Glenwood Residence
Details
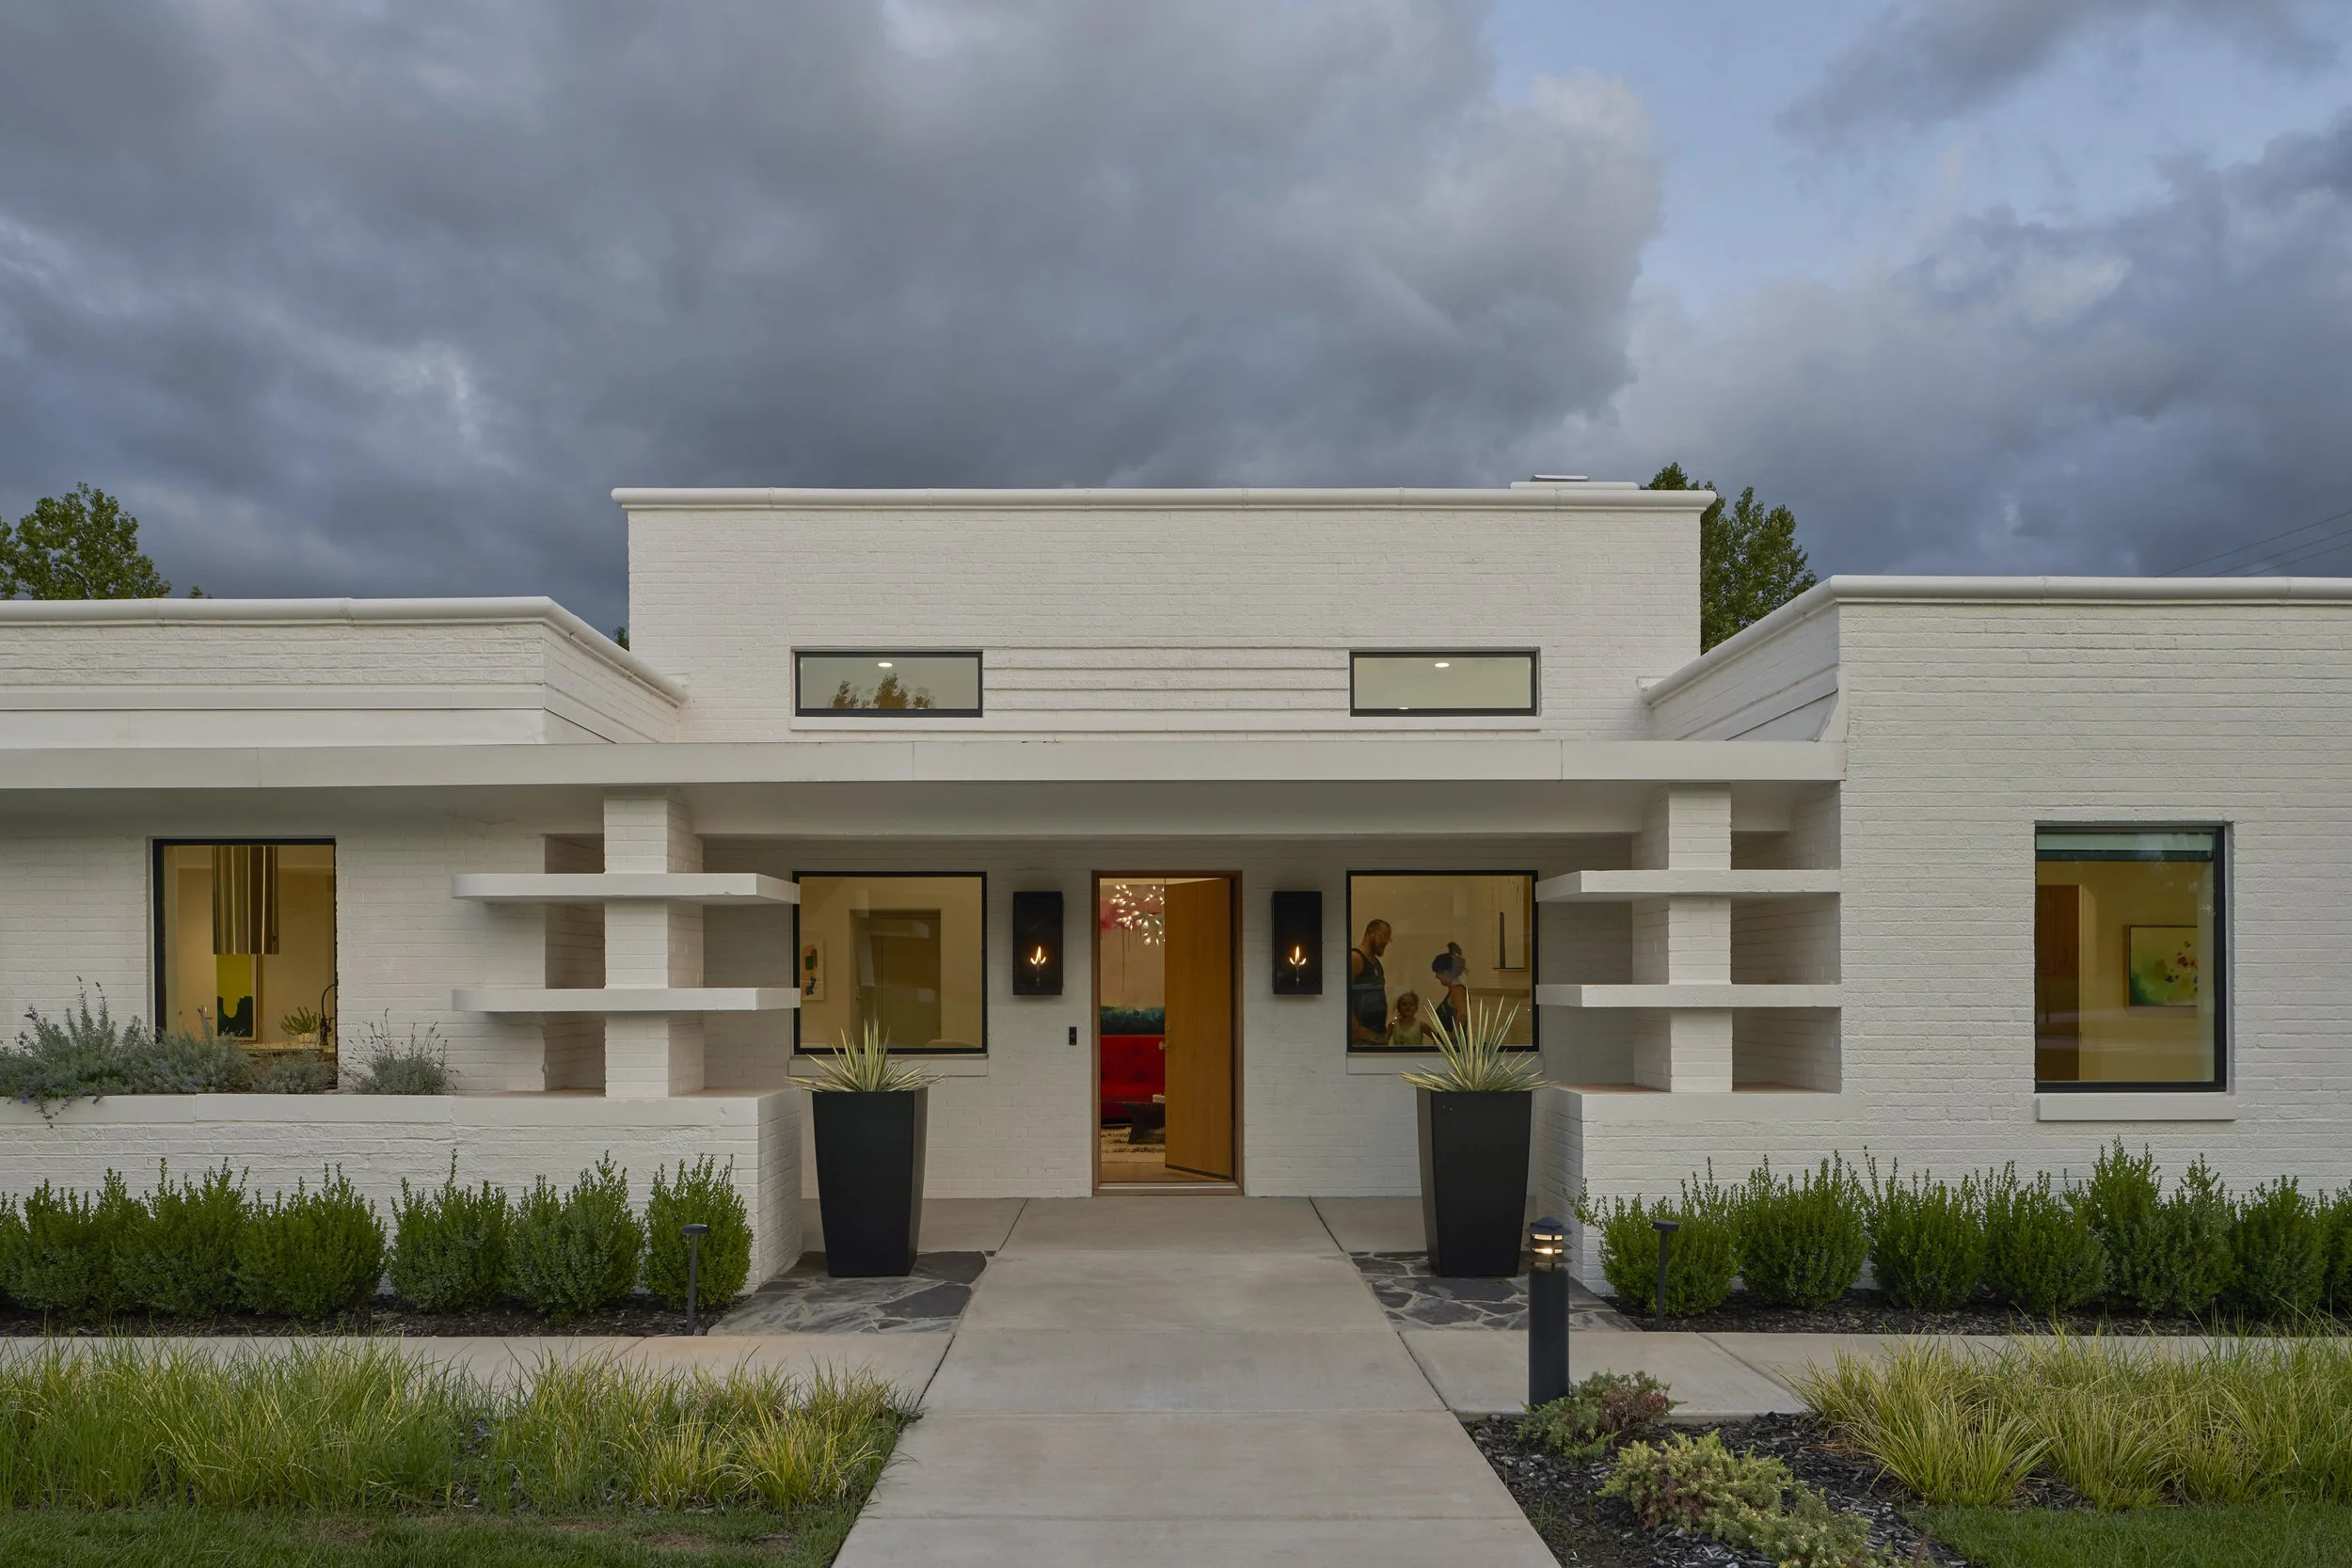
AN ART DECO HOME KEEPS ITS BONES AND LETS IN A LOT MORE LIGHT.
PROJECT TYPE
Single-Family Residence
LOCATION
Oklahoma City, OK
CLIENT
Kyle & Kate Jones
CONTRACTOR
Brent Swift Design Build
SIZE
4,243 SF
ROLES
Architecture / Interior Design / Custom Fabrication
STATUS
Complete
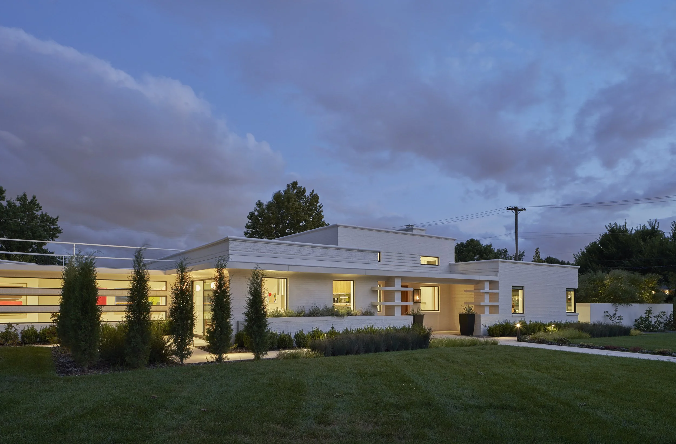
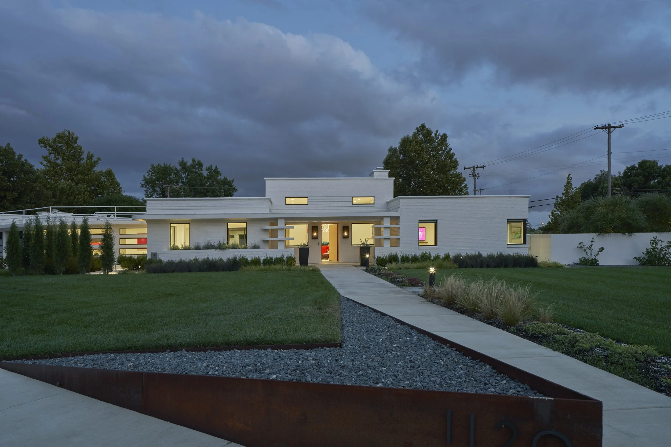
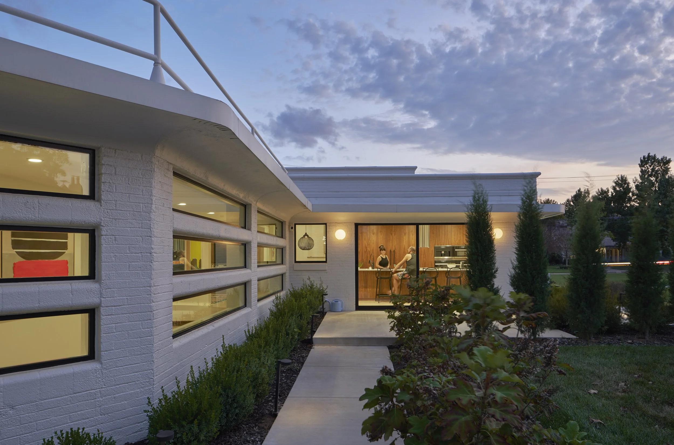
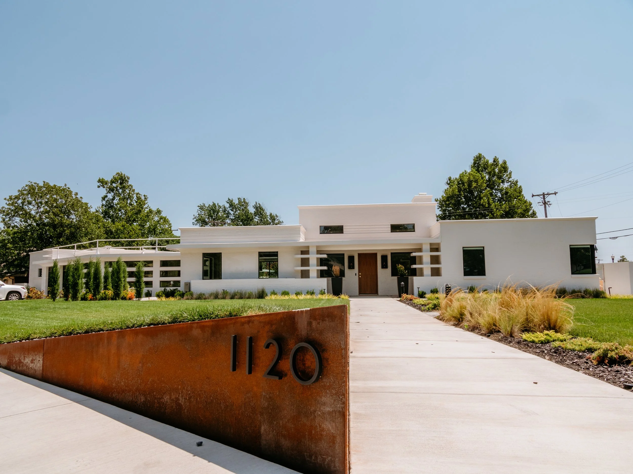
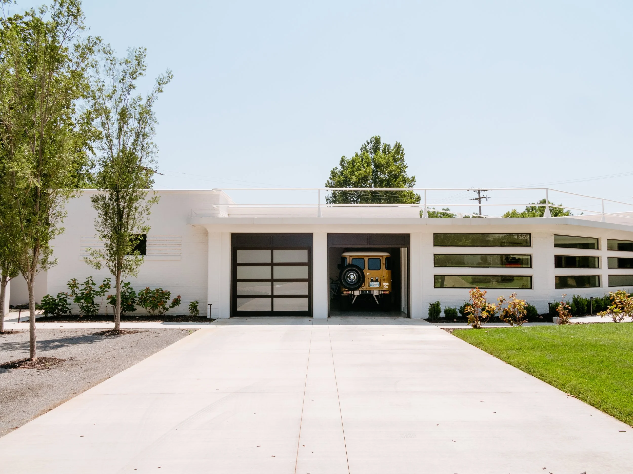
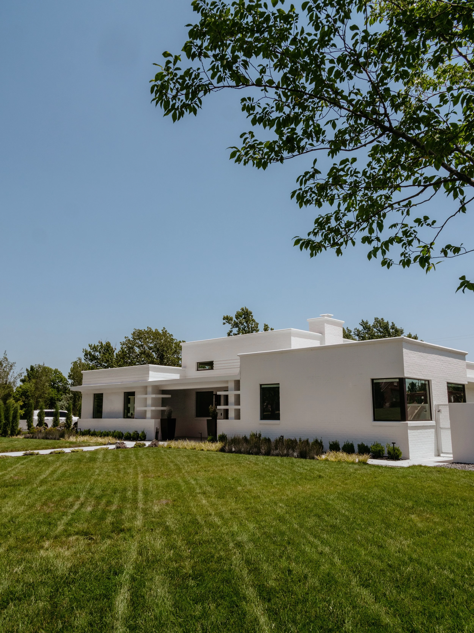
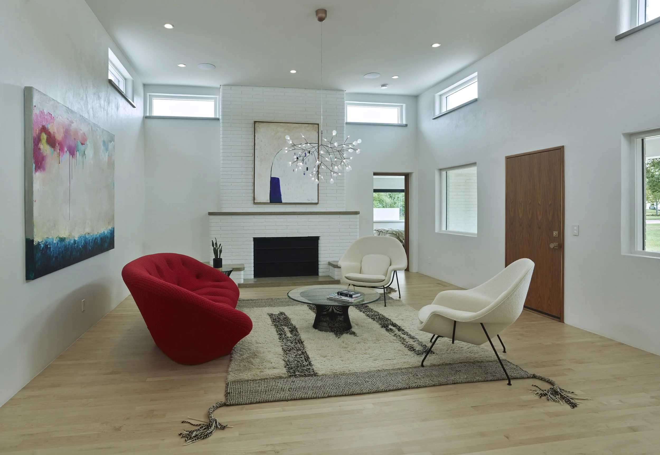
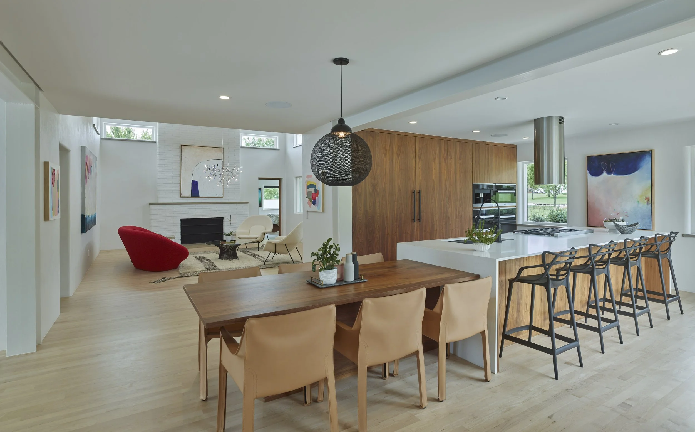
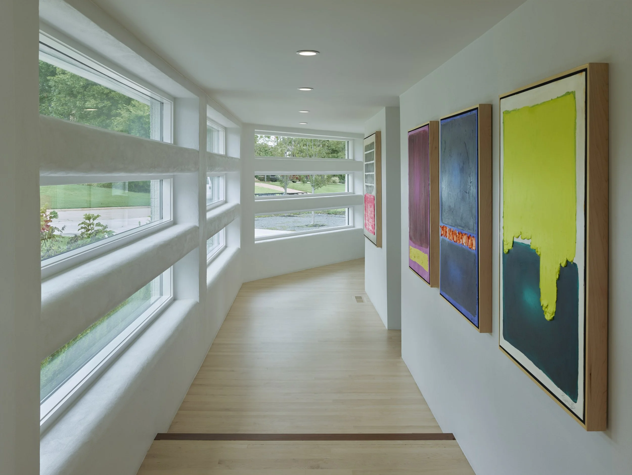
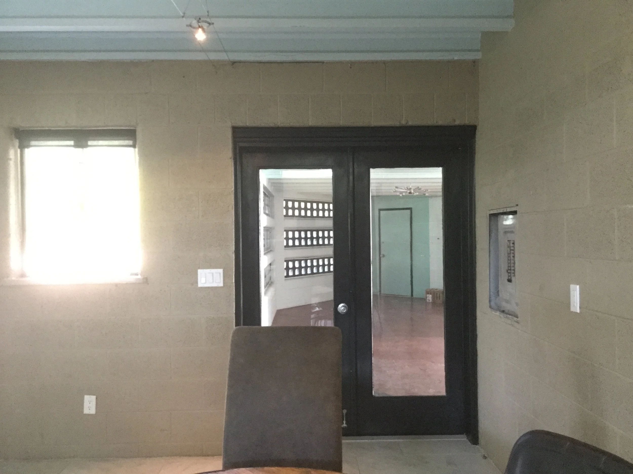
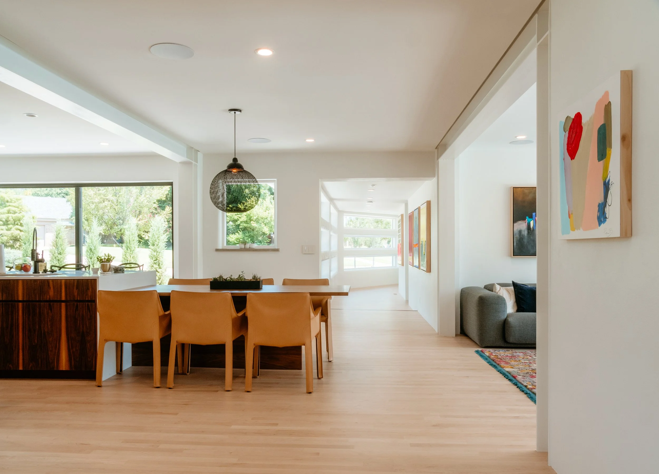
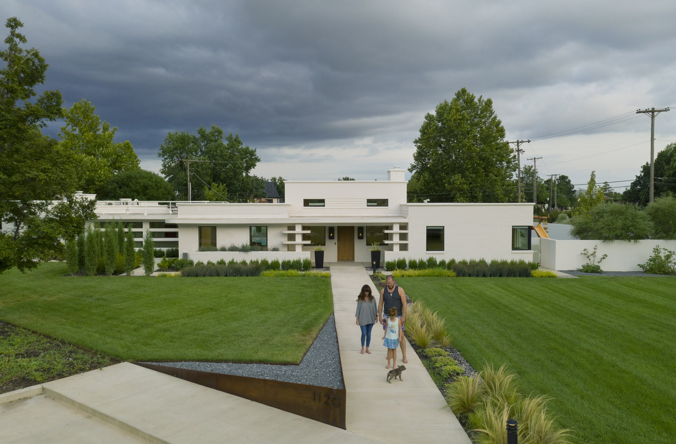
The Glenwood Residence began with a strong Art Deco shell and a surprisingly dim interior. Small rooms, beige concrete block walls, and ceramic tile made the house feel more closed off than its generous footprint suggested.
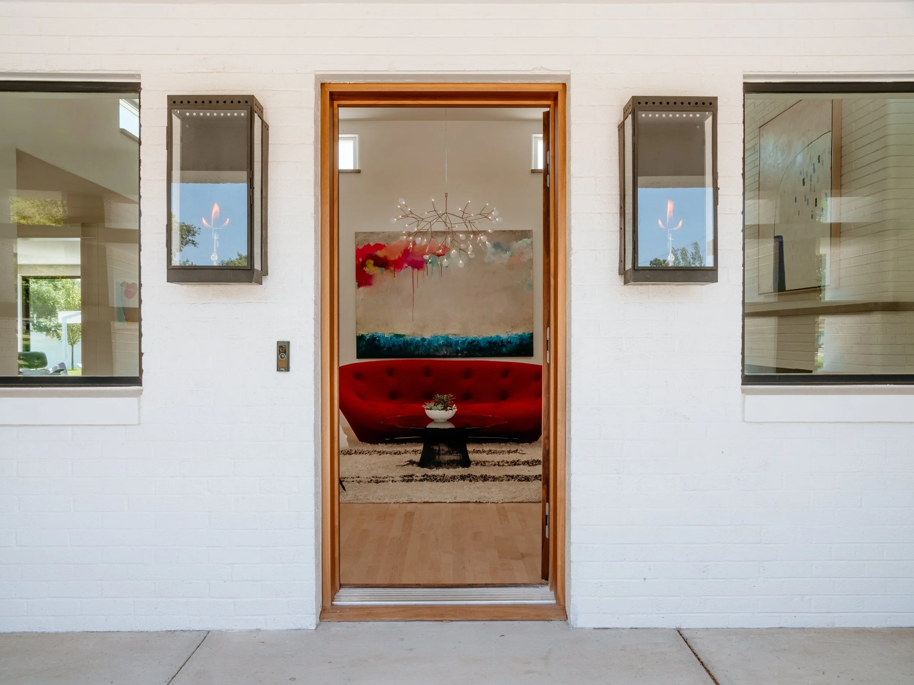
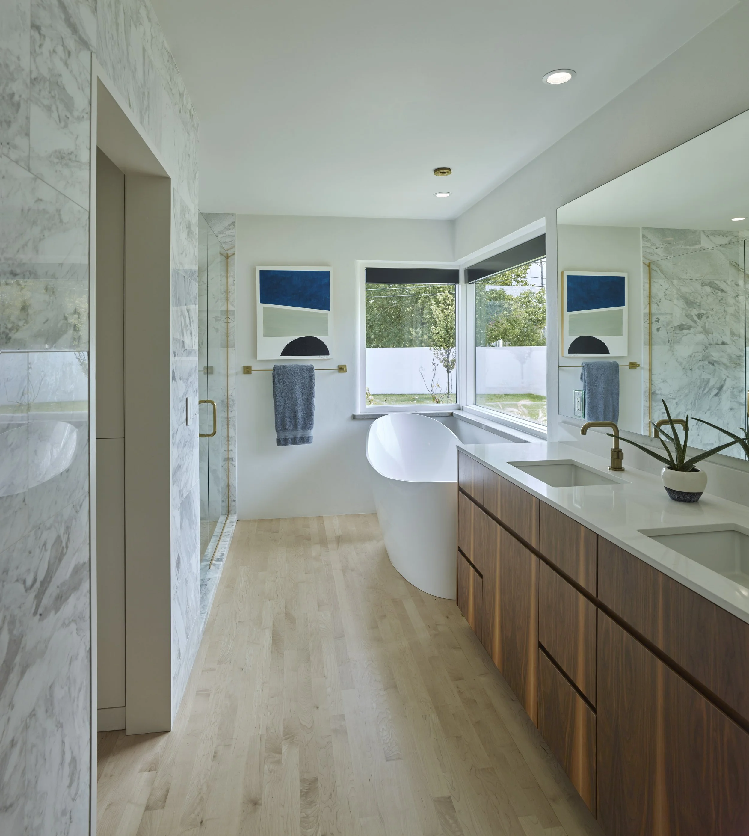
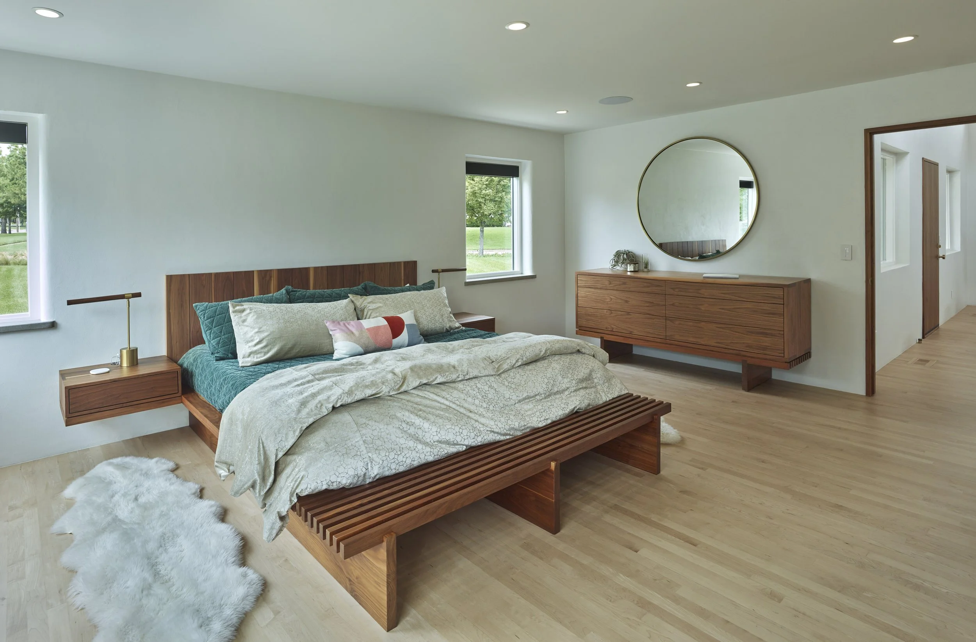
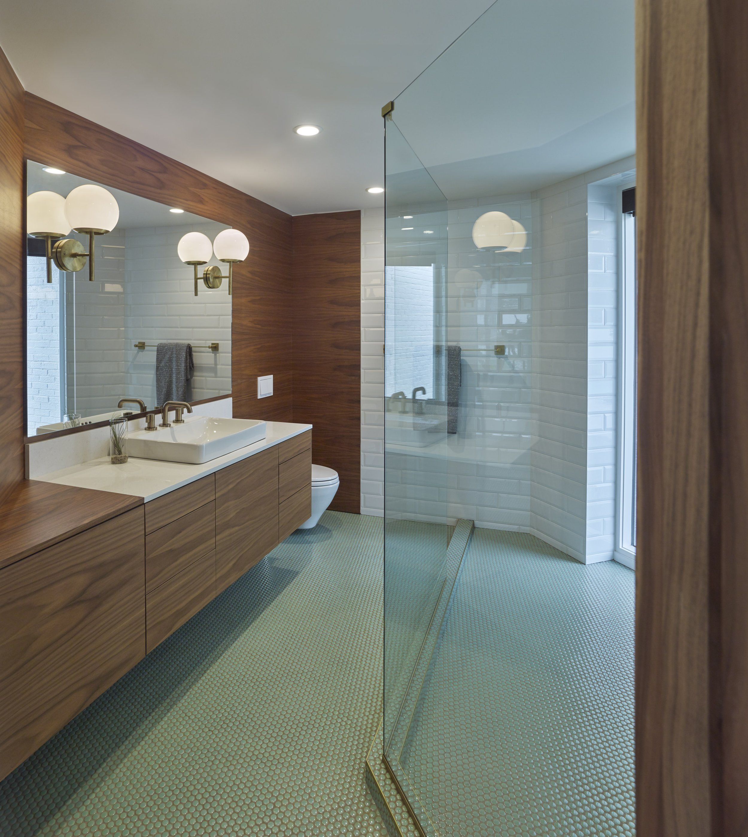
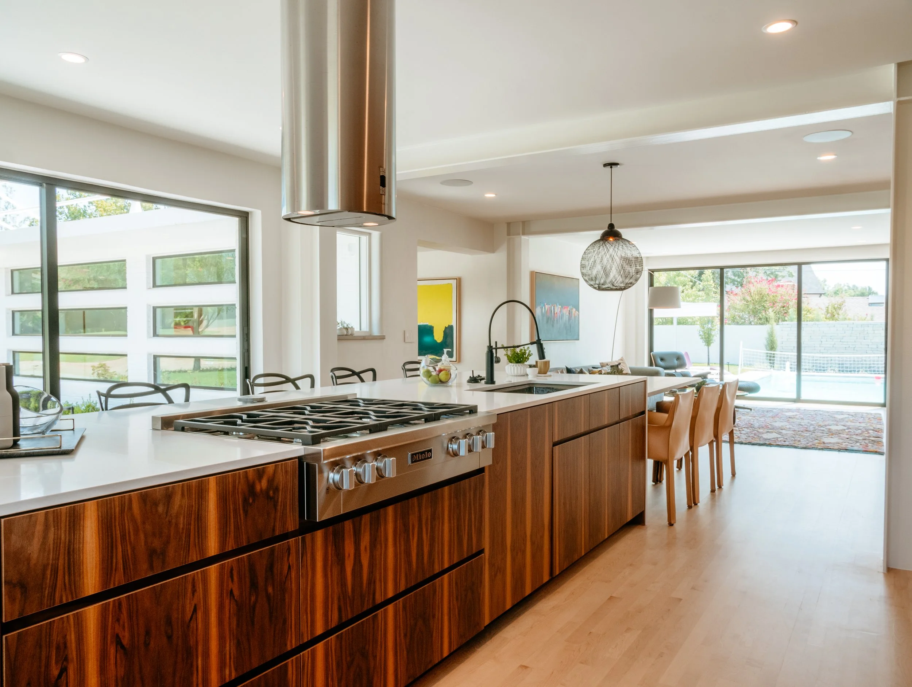
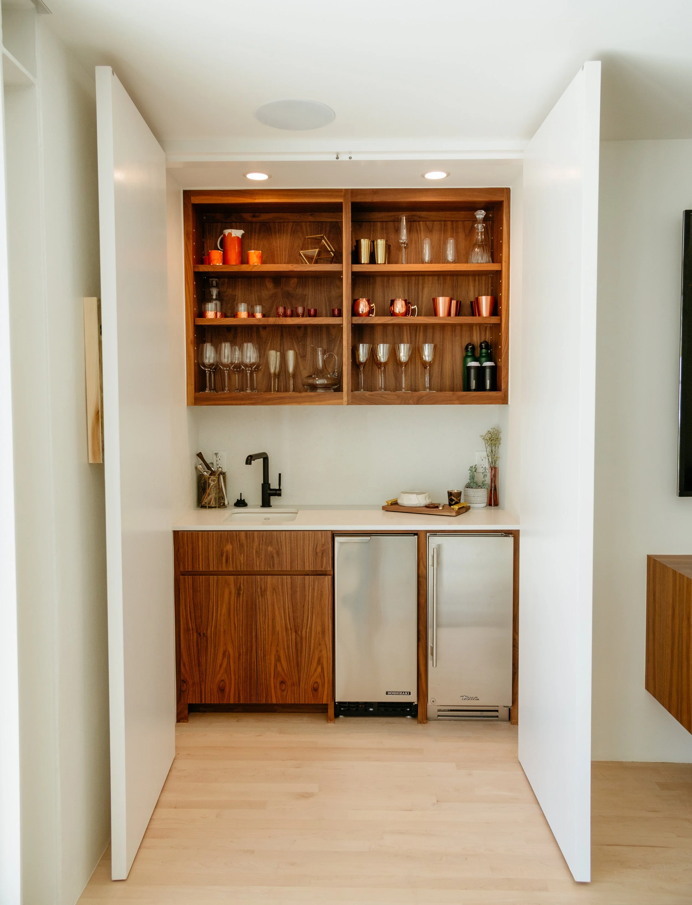
Gardner Studio opened the plan while keeping the original facade intact, softened the block walls, and replaced the tile with warm wood floors. New millwork and custom furniture extend that material shift through the house, giving the historic structure a lighter, calmer interior without asking it to pretend it was built yesterday.