LIBERTY CREEK VILLAGE
Details
PROJECT TYPE
Multifamily / Urban Infill
LOCATION
Oklahoma City, OK
SIZE
516 units
CLIENT
Gardner Tannenbaum Holdings
CONTRACTOR
Gardner Tannenbaum Holdings
CONSULTANTS
PATH Engineering, Obelisk Engineering, HP Engineering, LAUD Studio
GARDNER TEAM
COMPLETED
2021
A NEIGHBORHOOD-SCALED MULTIFAMILY COMMUNITY DESIGNED AROUND OPEN SPACE, AMENITIES, AND RESIDENTS
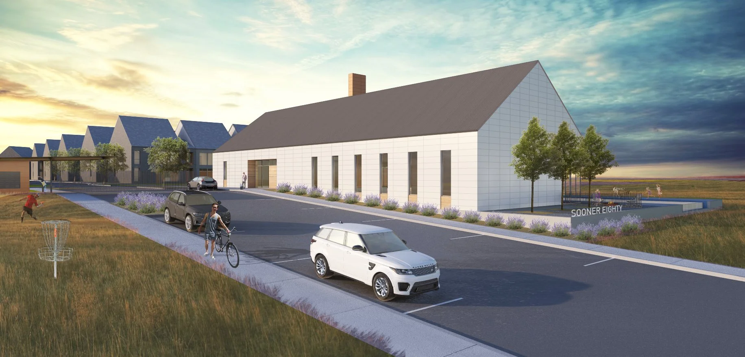
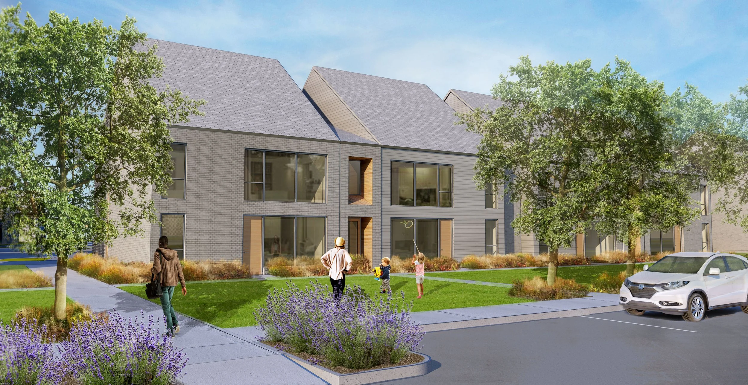
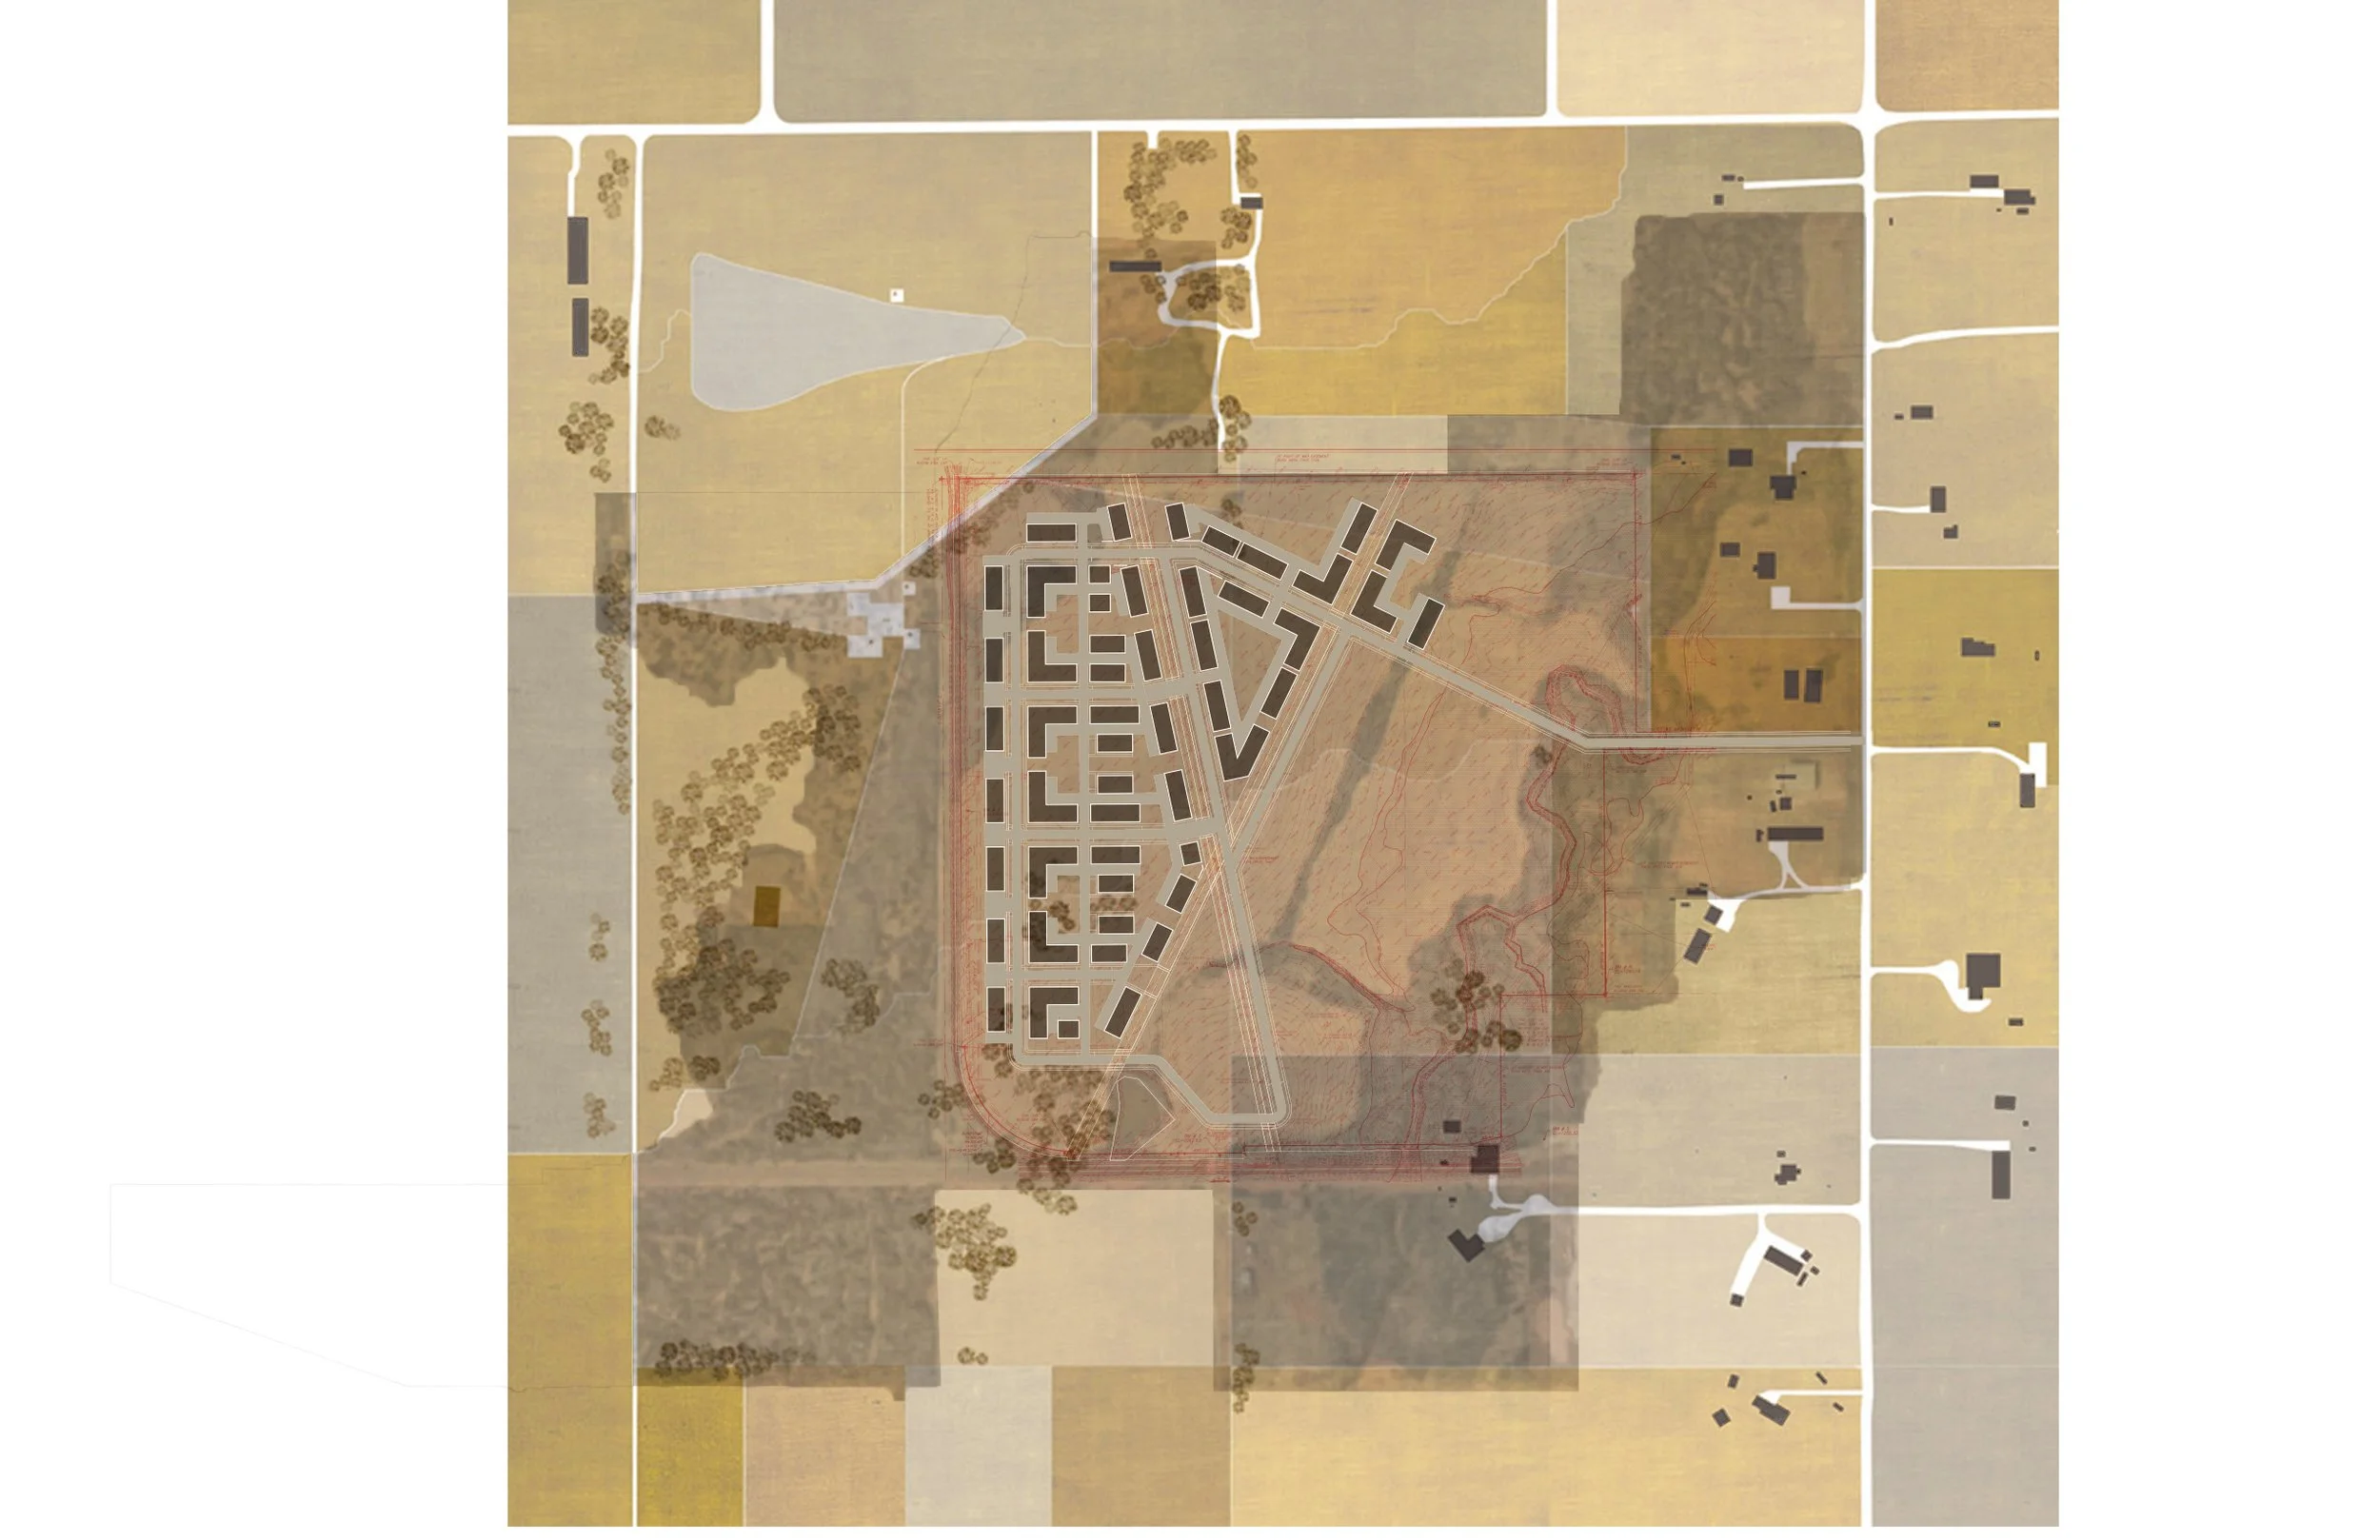
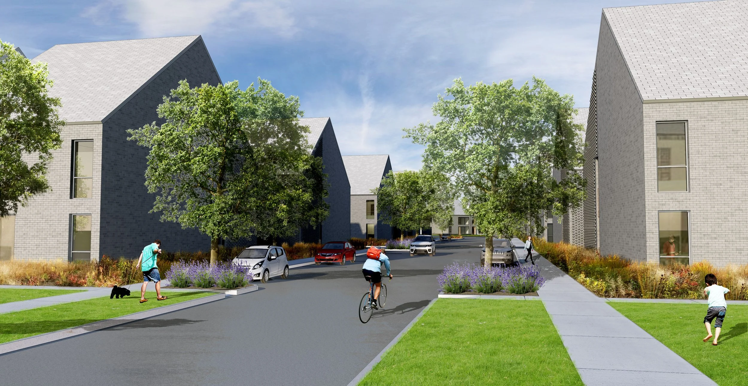
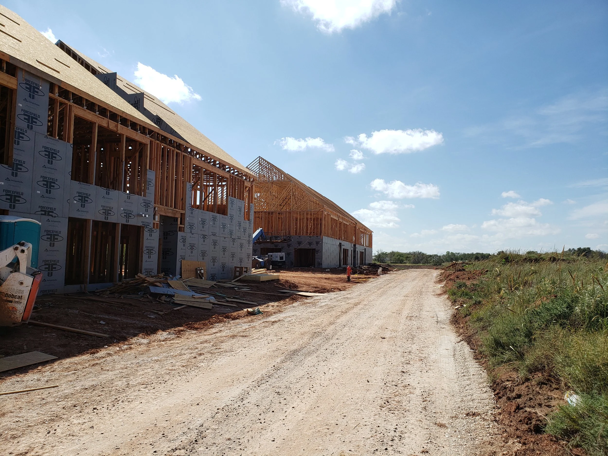
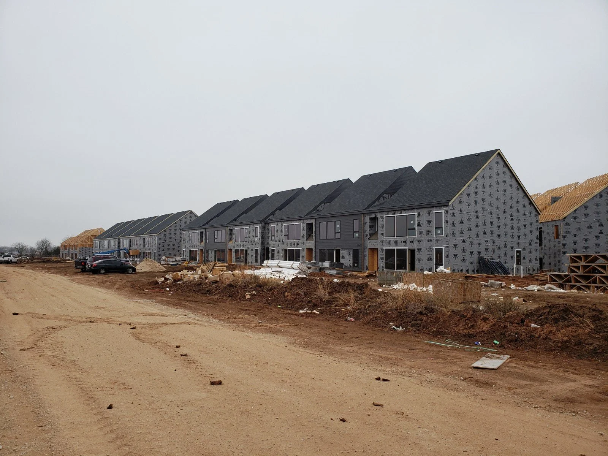
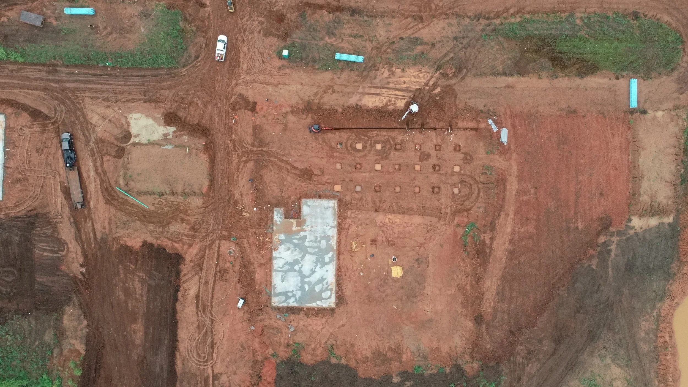
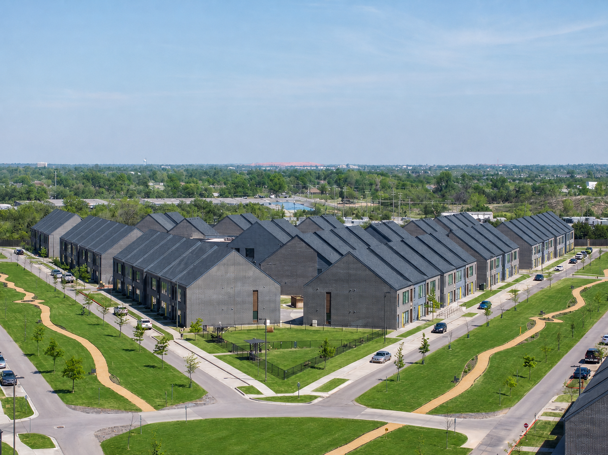
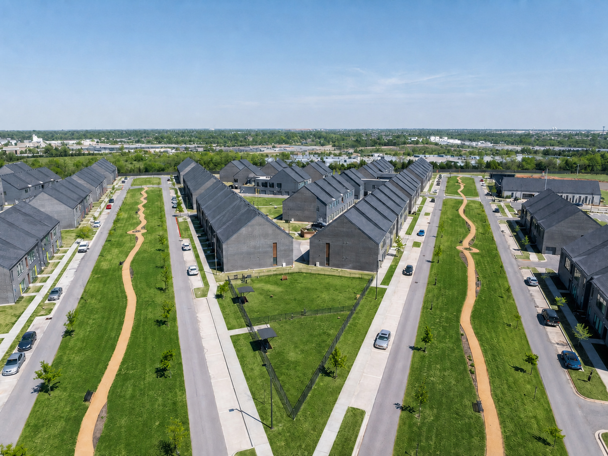
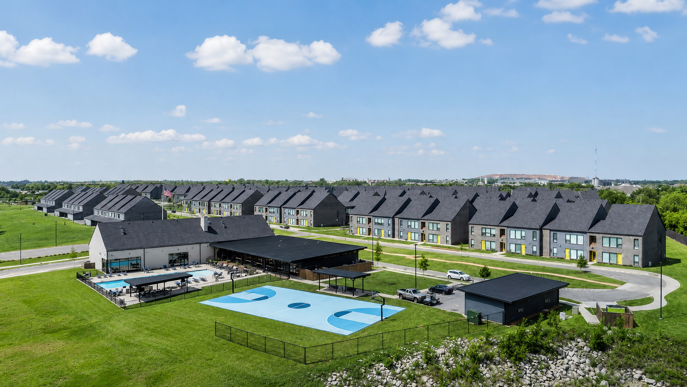
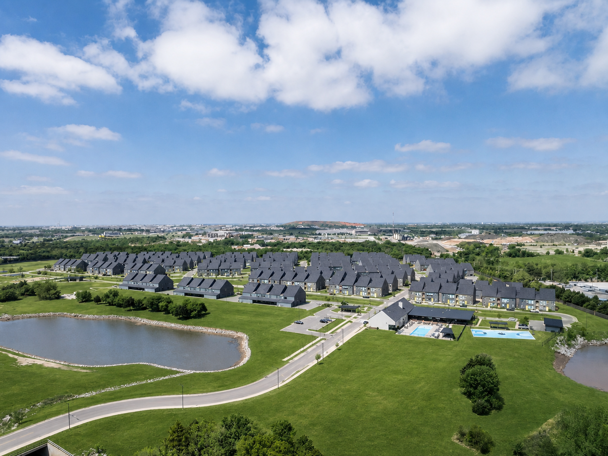
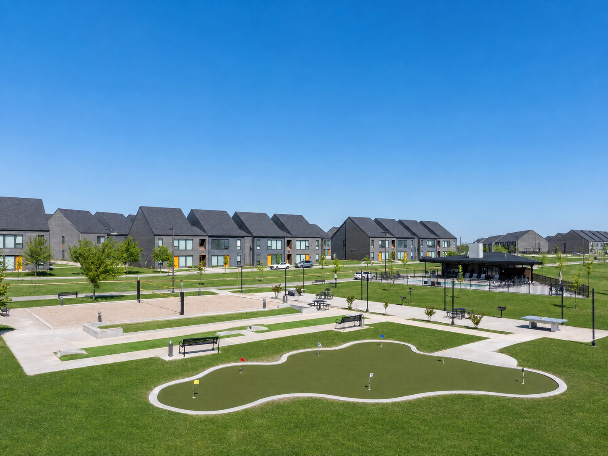
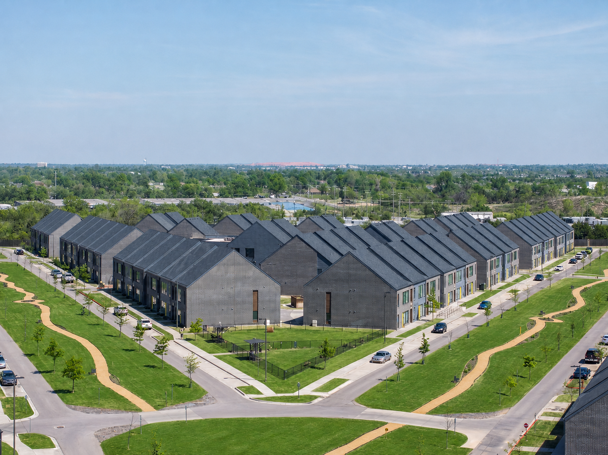
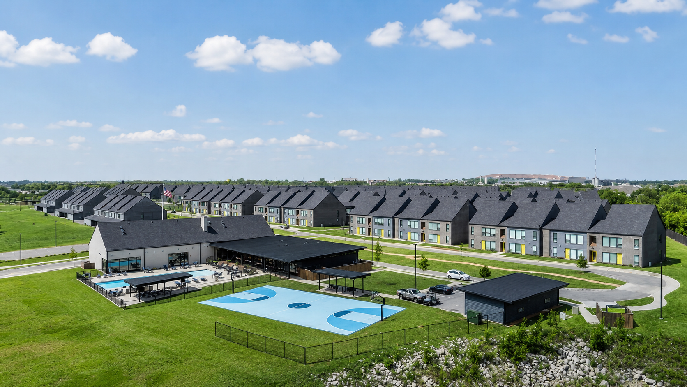
Aspiring to create a master planned neighborhood of garden-style apartment buildings with a walkable urban feel, this 516 unit development consists of 47 buildings set within rolling topography to create a true community. Situated on a challenging site that included flood plains and an intersection of high-pressure gas lines, the layout of the project took on extra significance. Urban street sections, walk-up ground floor apartments, and sidewalks connecting the buildings to on-street parking added an urban character to the development.
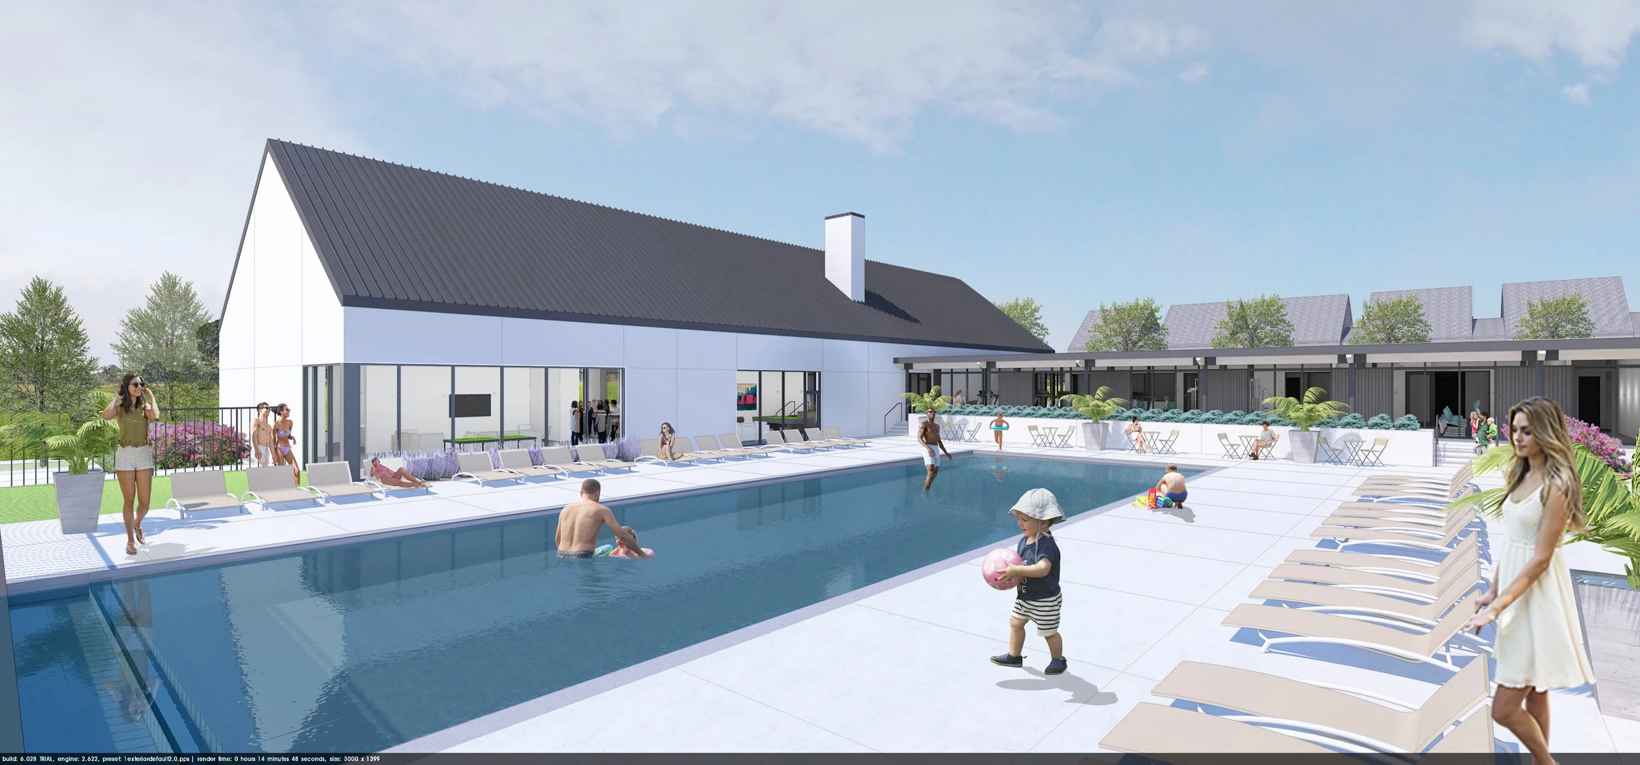
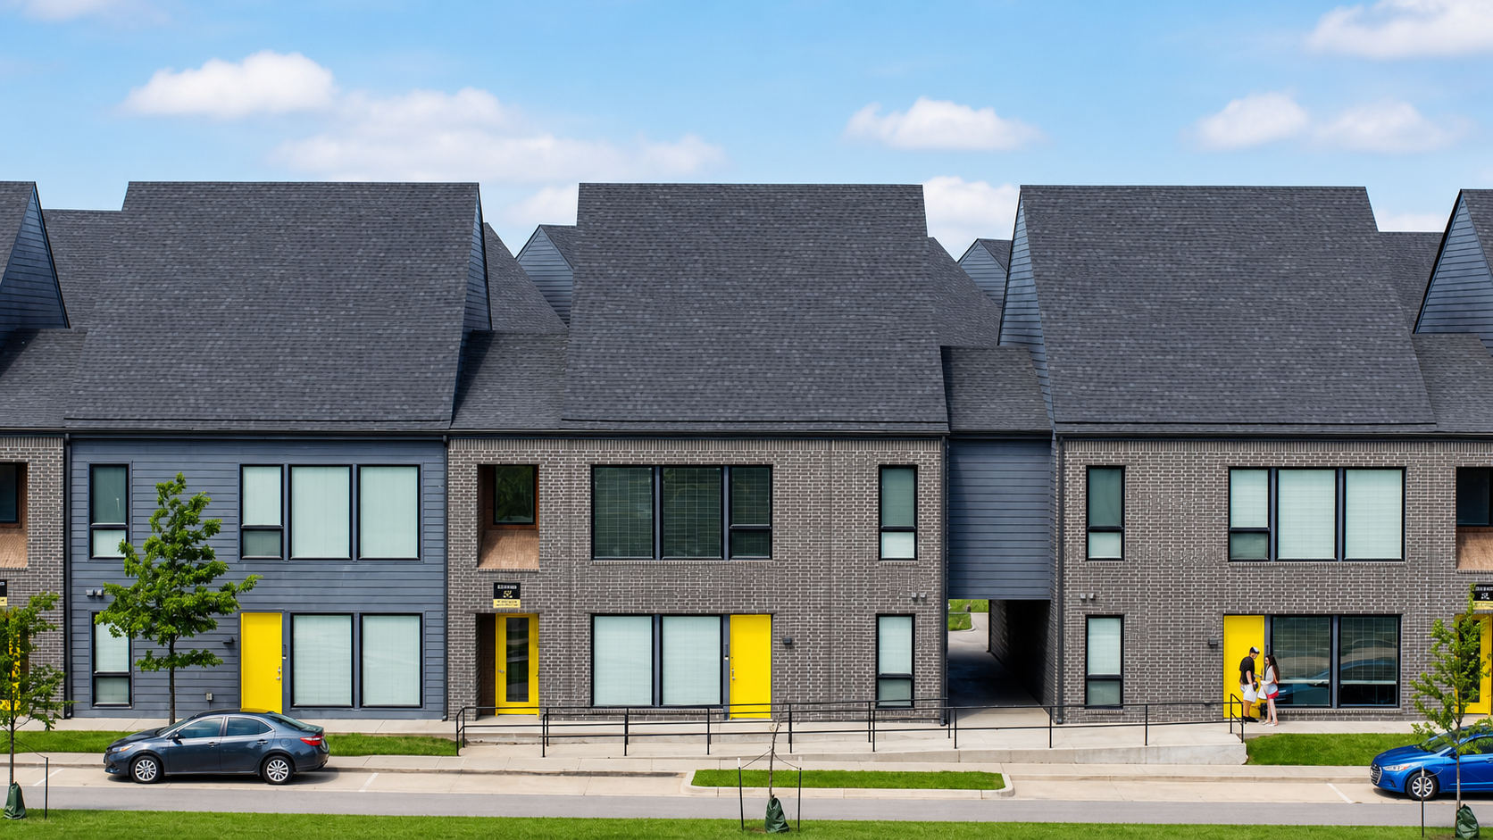
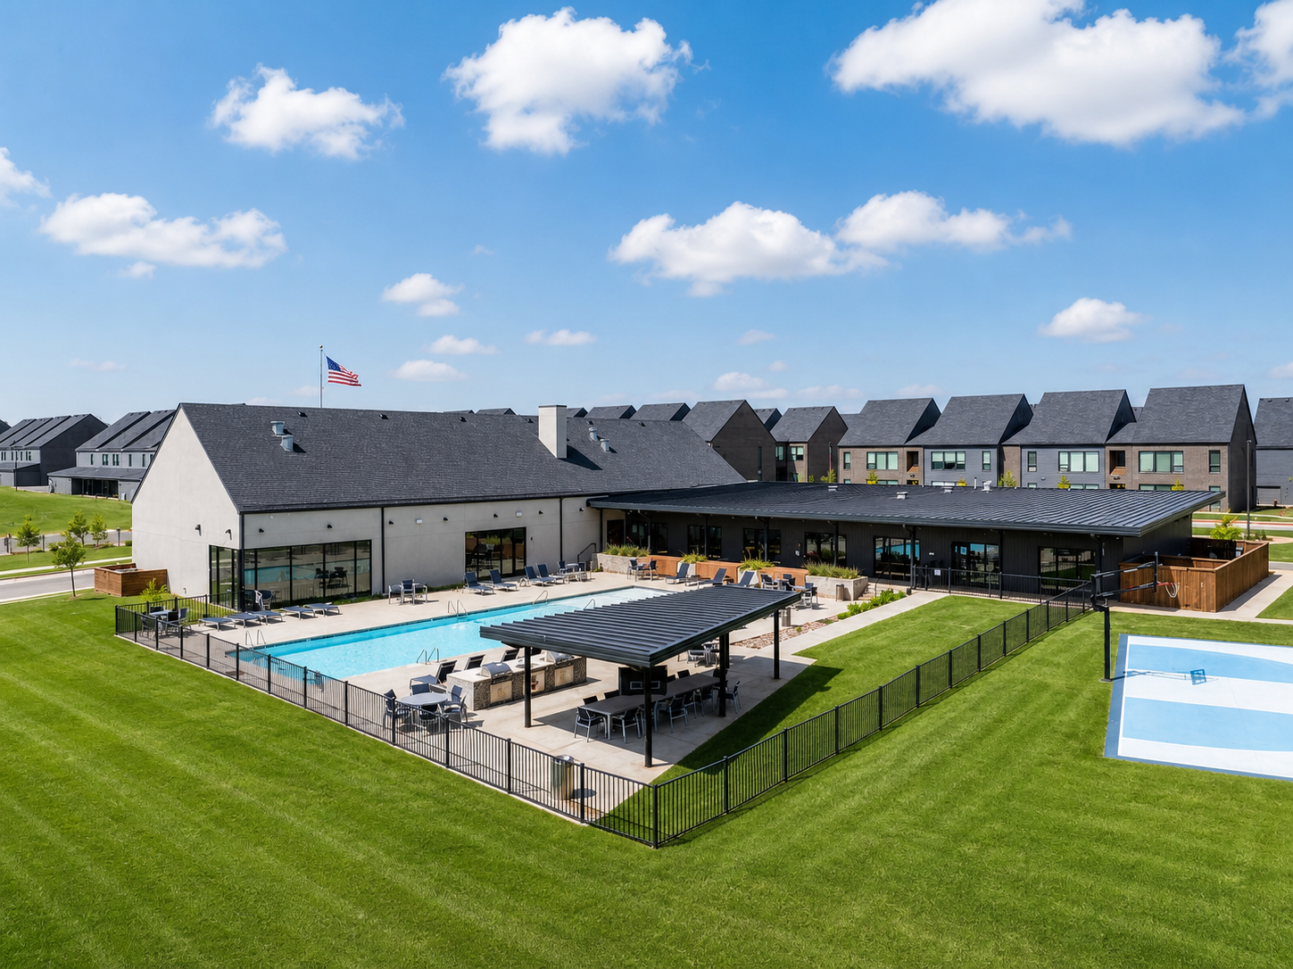
Architecturally, the simple buildings are conceived with a Scandinavian modern aesthetic, with large windows, homogenous detailing, and a simple, muted color palette. The complex provides a mix of one-bed, two-bed, and studio apartments surrounded by parks and amenities, within close proximity to Tinker Air Force Base and downtown Oklahoma City.
PHOTOGRAPHY
PROCESS