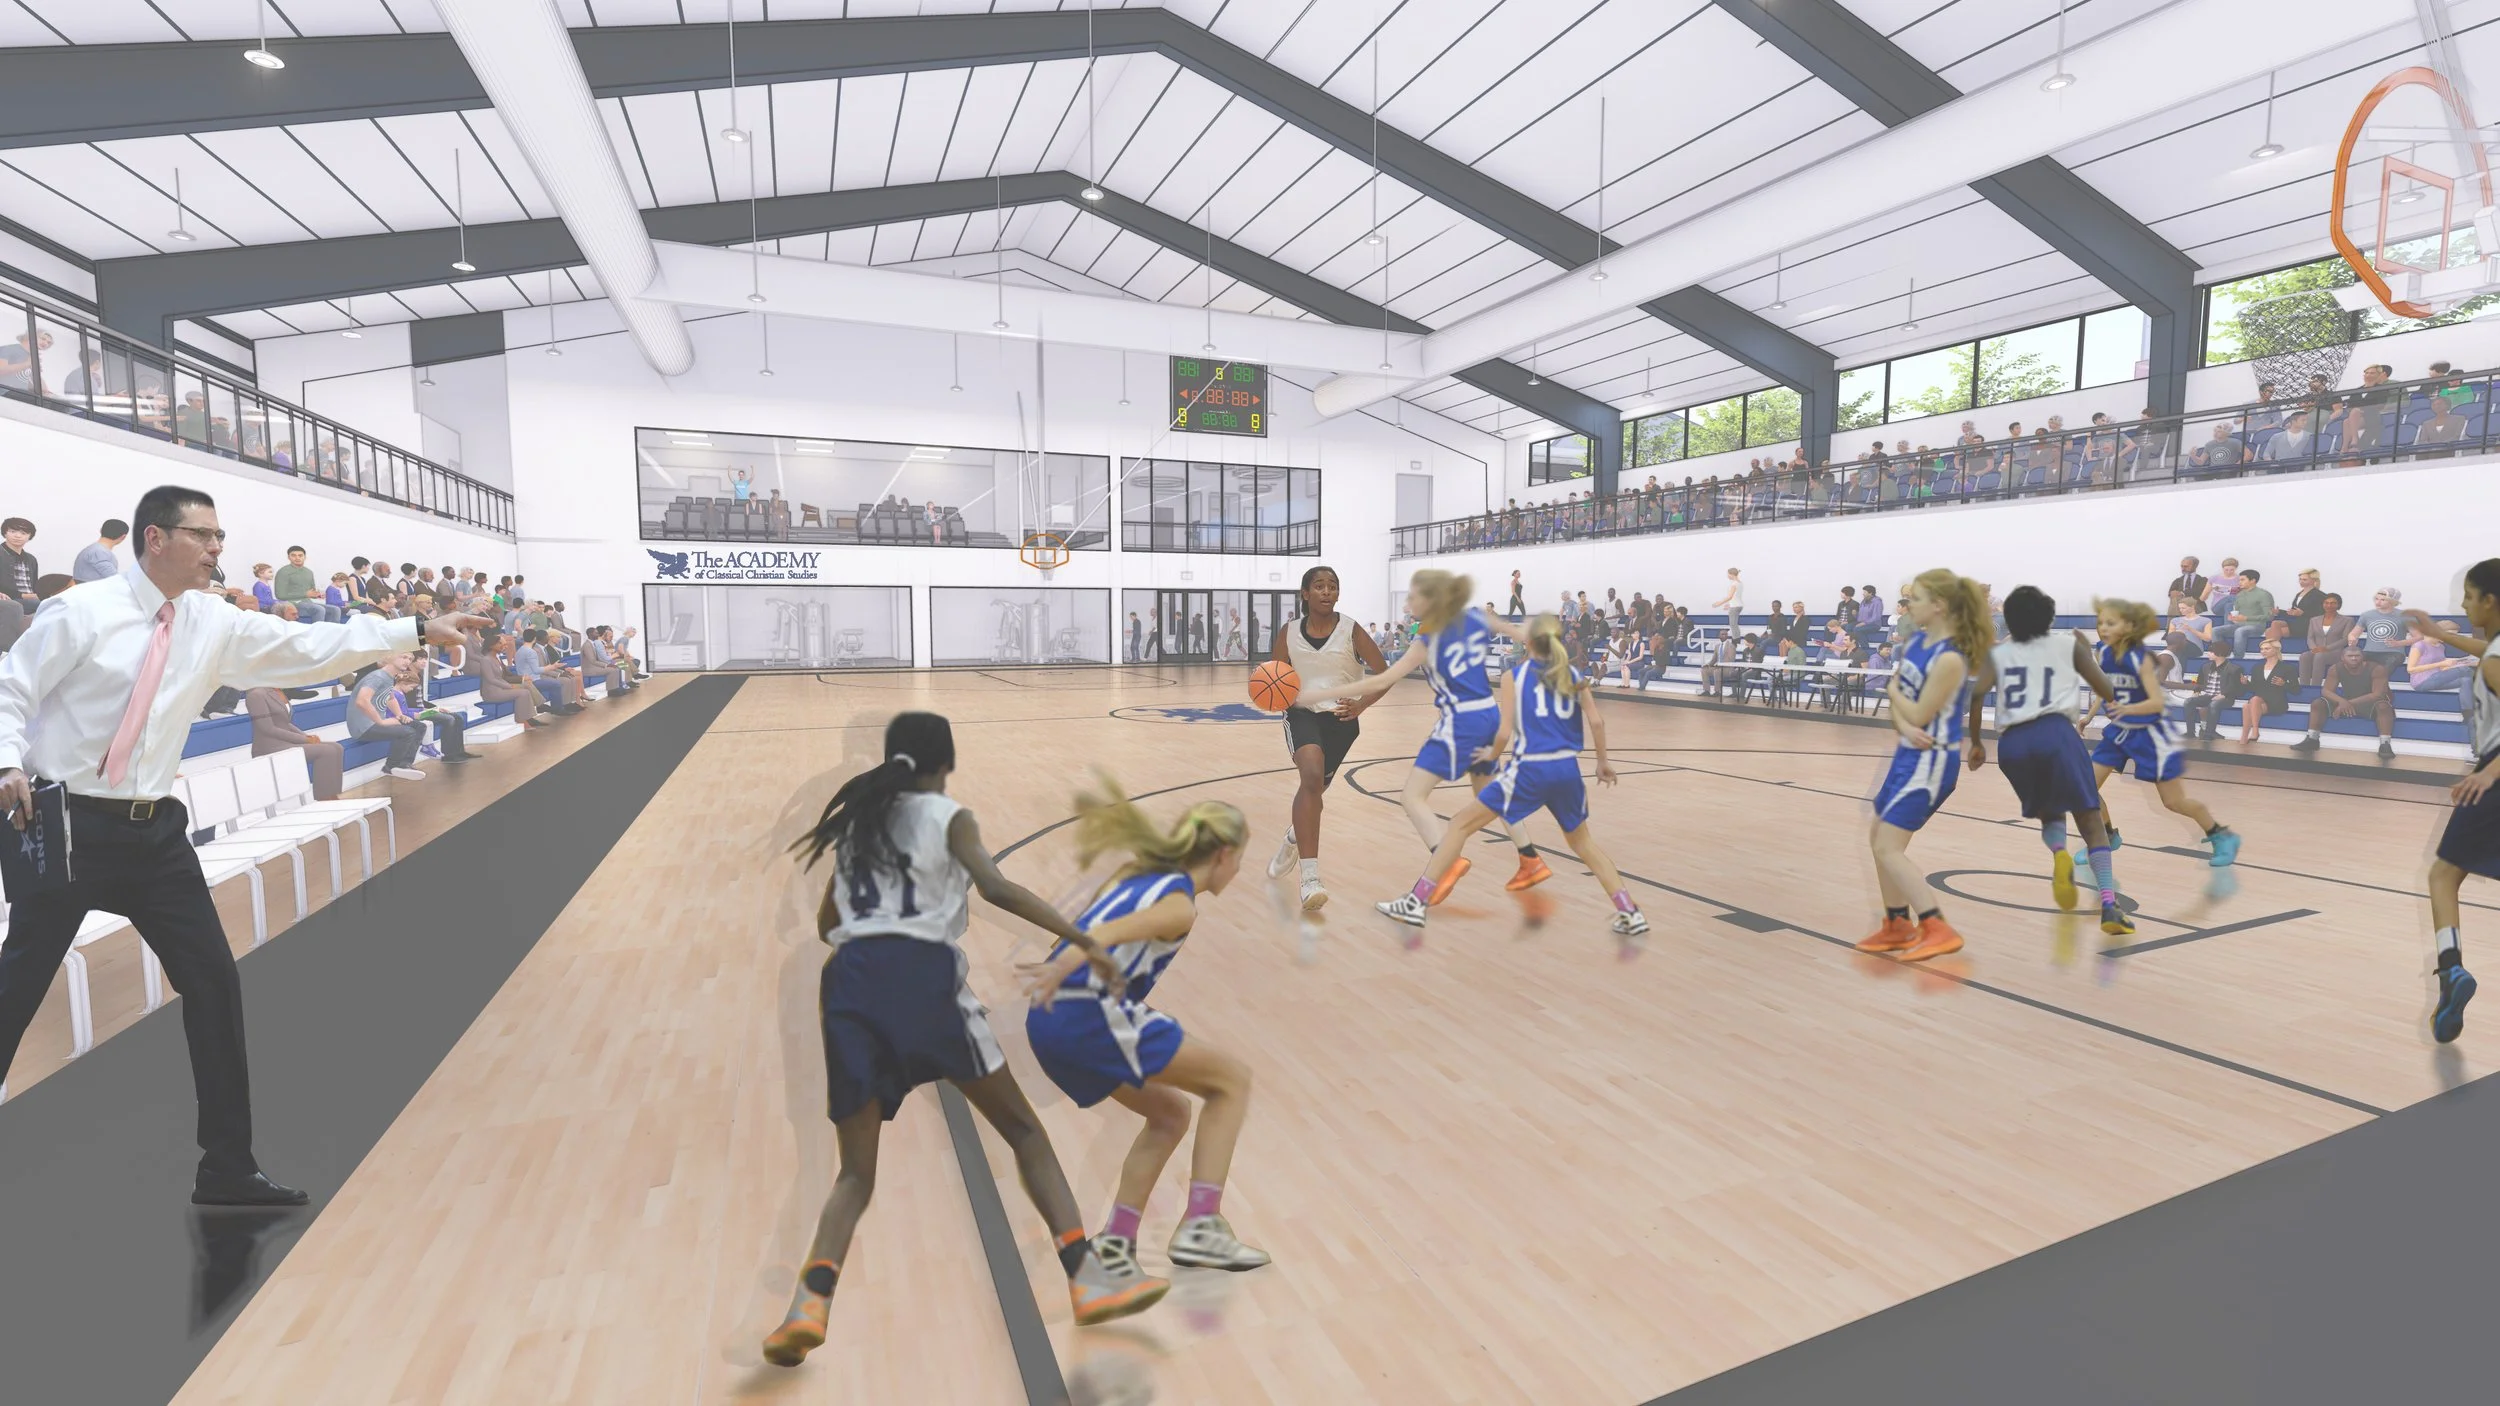
THE ACADEMY NORTH CAMPUS GYMNASIUM
DETAILS
A gym becomes THE FIRST MOVE IN A LARGER PLAN
PROJECT TYPE
Education / Athletics
LOCATION
Oklahoma City, OK
SIZE
19,500 SF
completed
2022
gardner team
Jeremy Gardner, Zack Woods
Consultants
BWR Design Group, Obelisk Engineering
CONTRACTOR
Lingo Construction Services
CLIENT
The Academy of Classical Christian Studies
The Academy North Campus Gymnasium was designed to meet an immediate need while advancing a much larger vision for the school’s future.
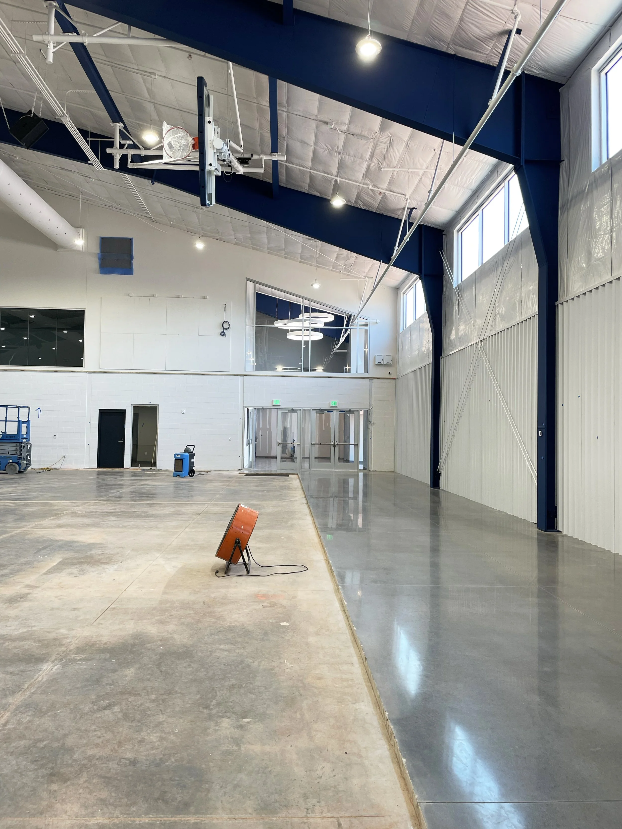
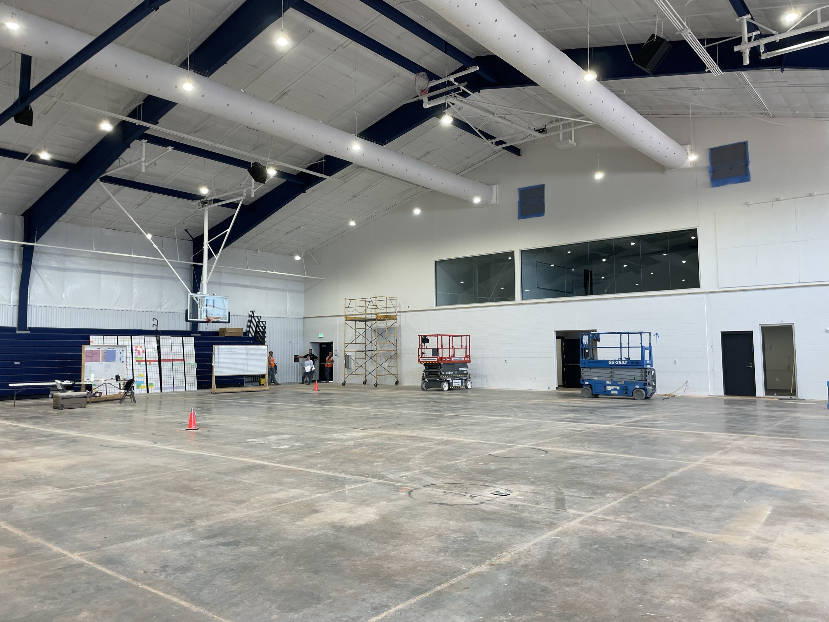
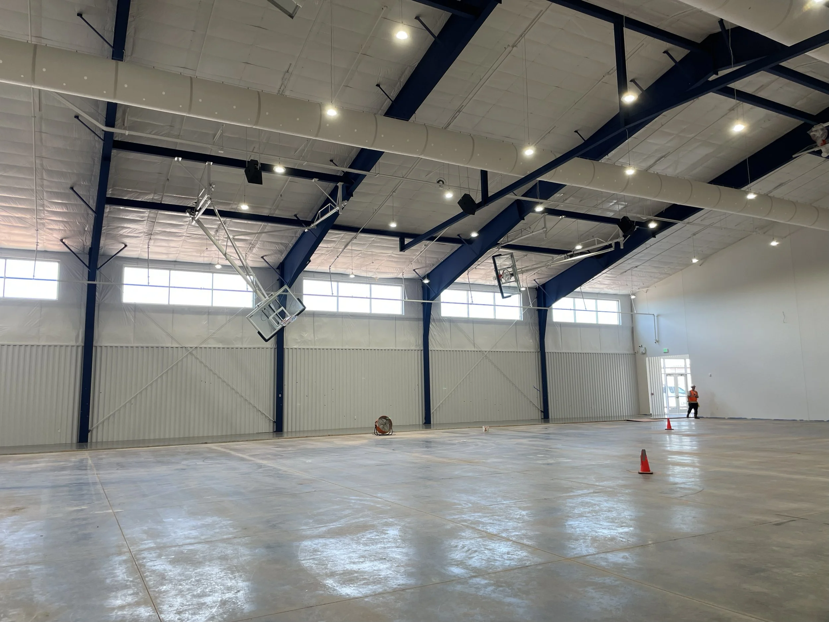
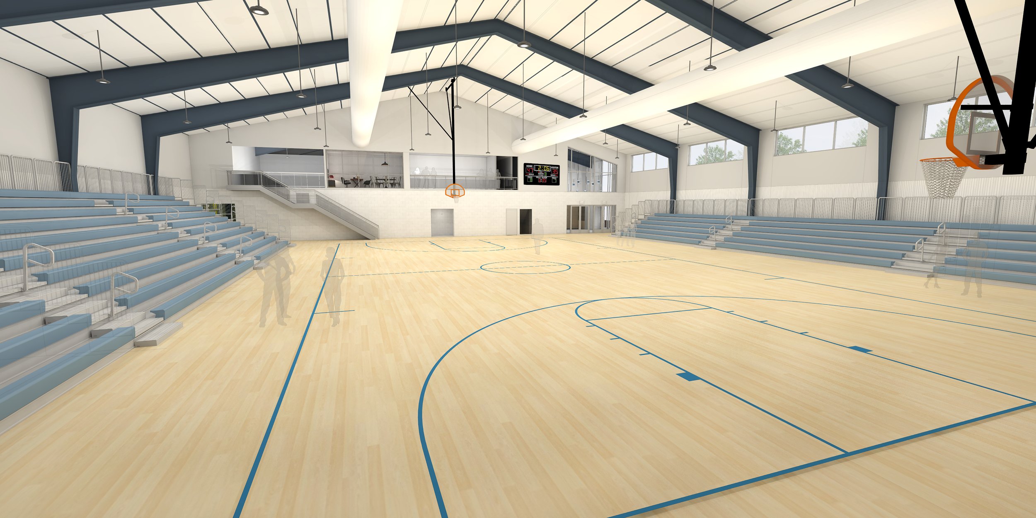
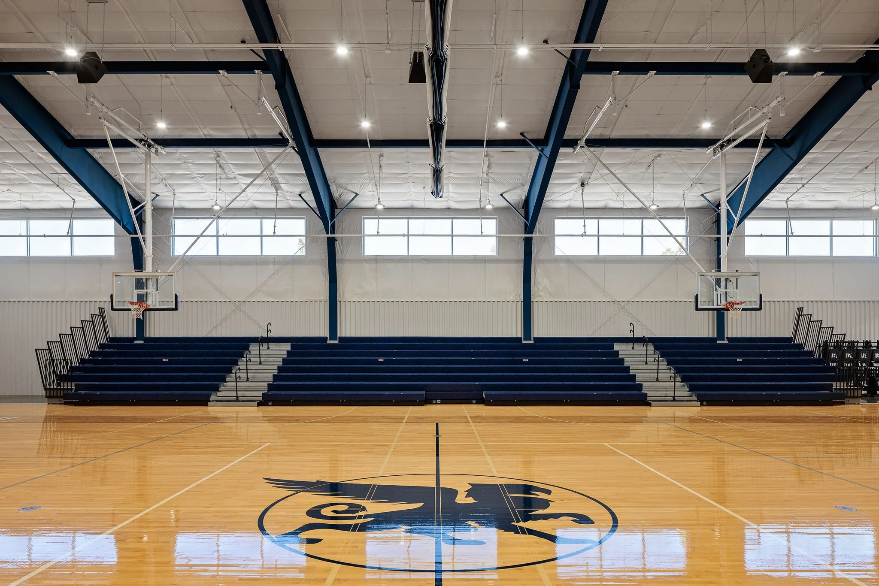
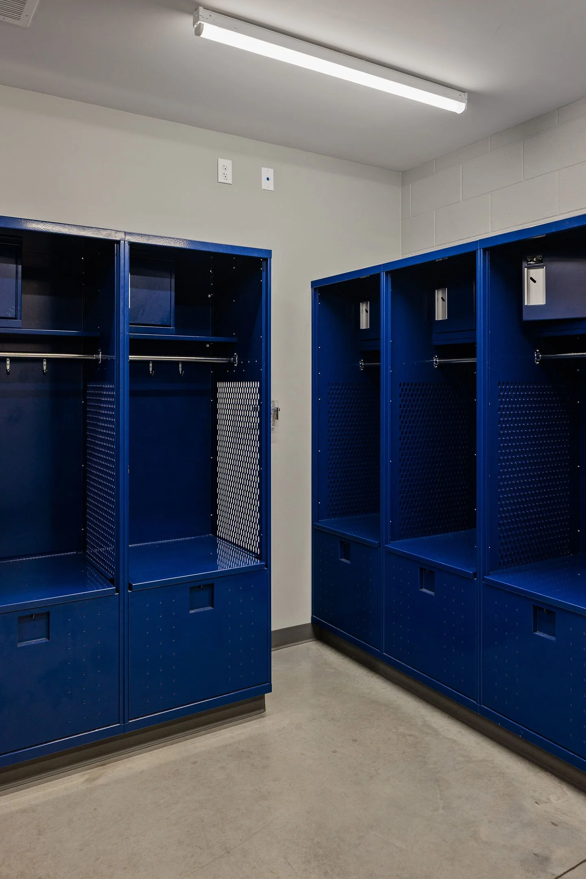
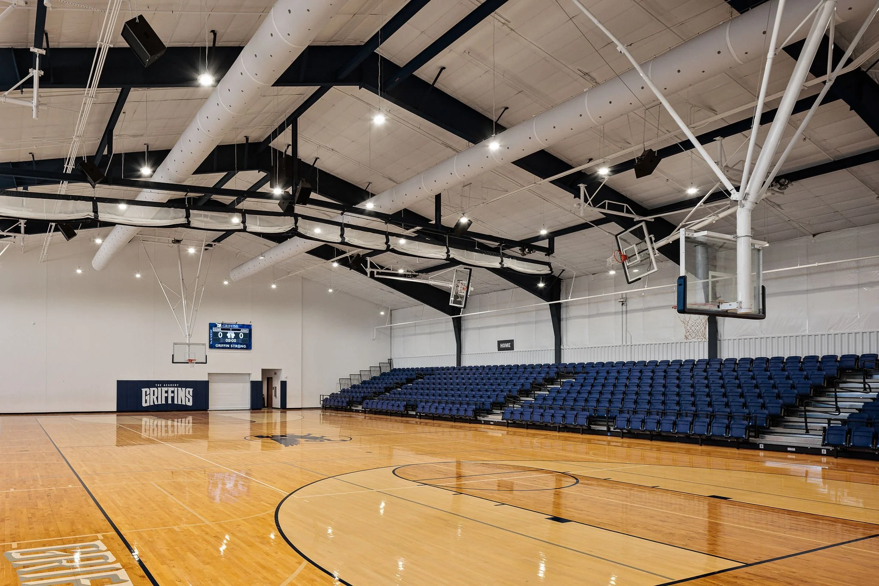
Located on The Academy of Classical Christian Studies’ 37-acre North Campus, the gymnasium was the first built phase of a campus-wide master plan developed by Gardner Studio. The facility brings together a regulation-size court, strength-training space, classrooms, and supporting areas for competitive athletics, physical education, health, and community use.
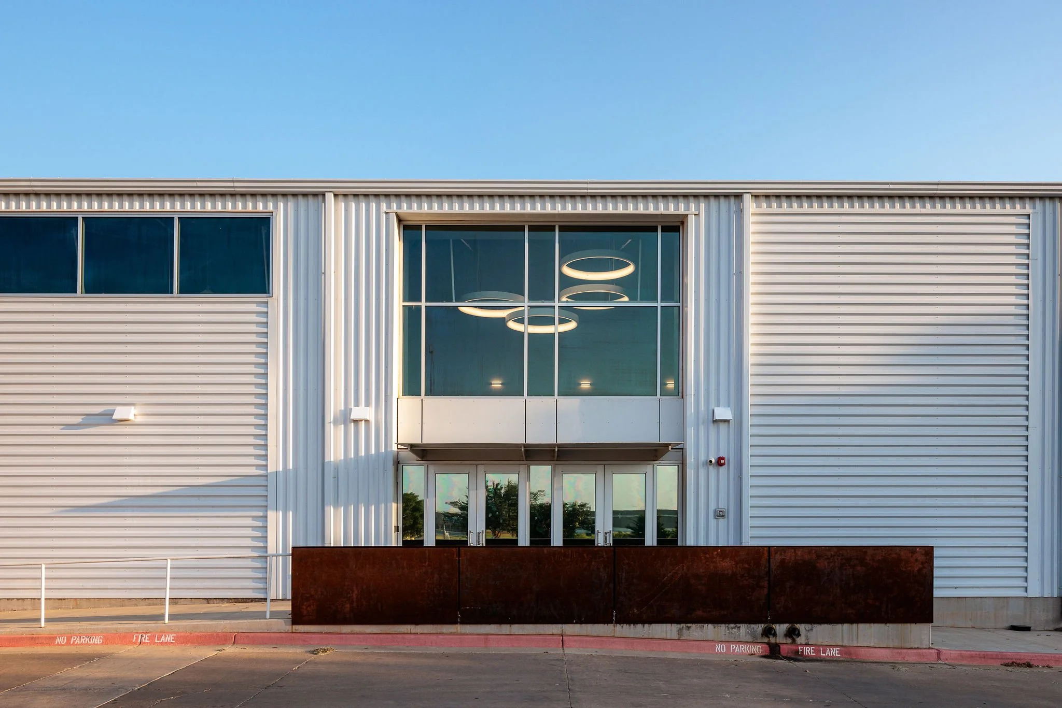
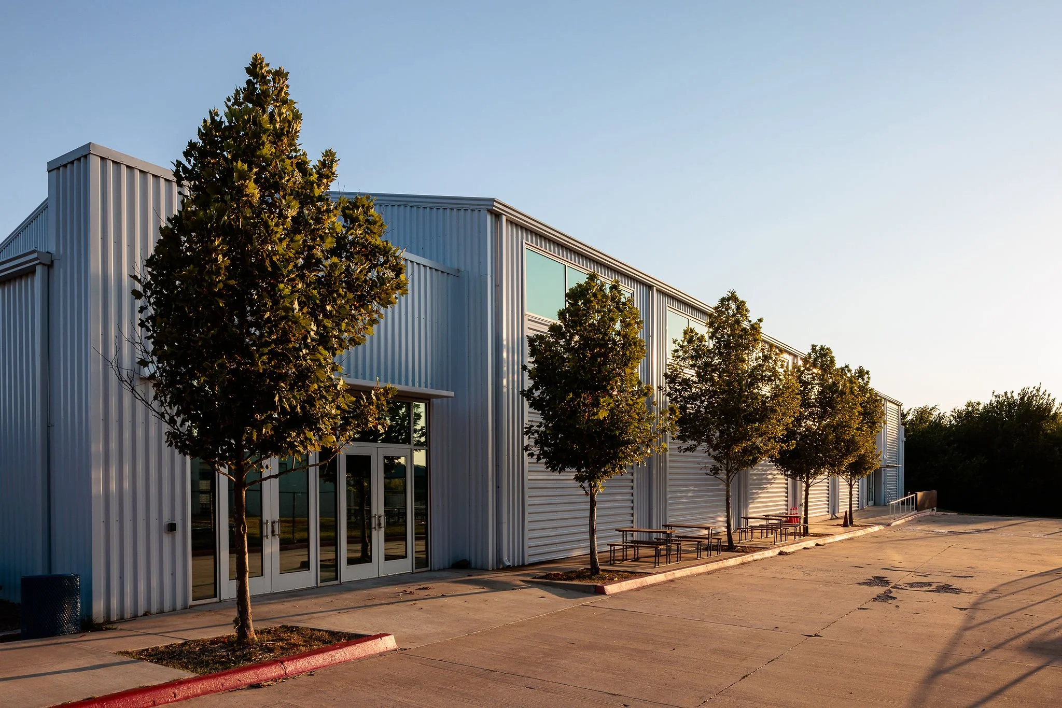
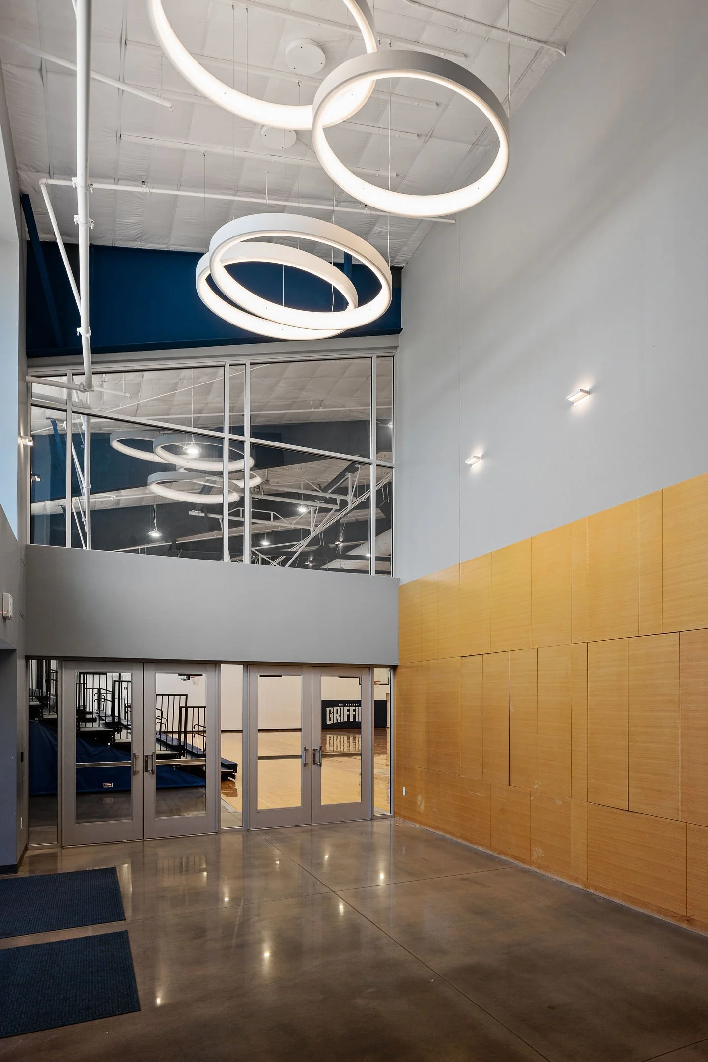
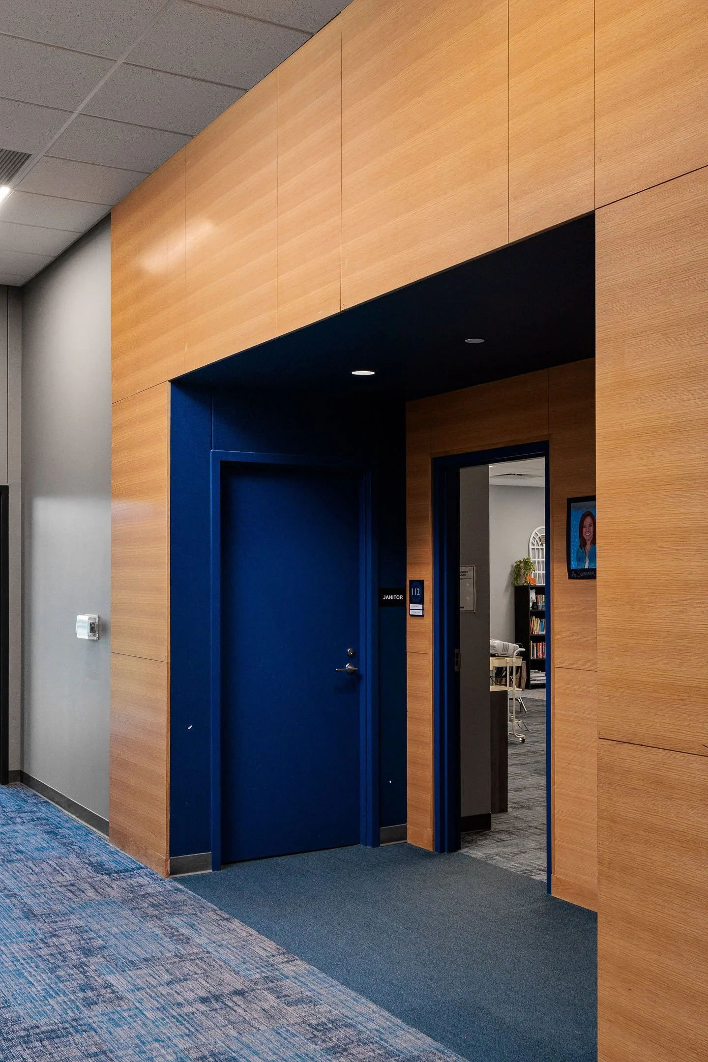
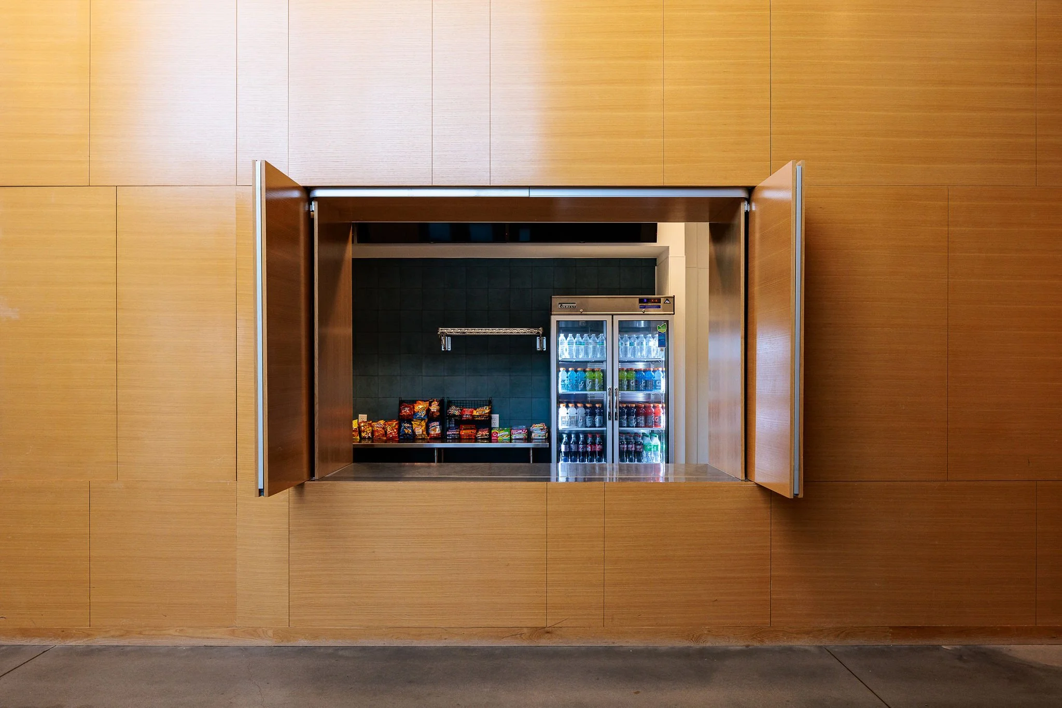
A durable metal-clad exterior gives the building a direct presence, while a warmer, more transparent entrance creates a welcoming point of arrival. Inside, wood, polished concrete, and daylight support the energy and demands of an active school environment.
The gymnasium is one part of Gardner’s extensive work with The Academy. The team assessed existing facilities and developed a long-range plan encompassing future classrooms, choir and rehearsal spaces, playgrounds, natural learning areas, a renewed central plaza, expanded athletics, parking, and improved arrival and dismissal circulation.
PHOTOGRAPHY
PROCESS