301 NW 13th Street
Details
??
Project Type
Adaptive Reuse
Location
Oklahoma City, OK
Client
?
Contractor
?
Size
35,362 SF
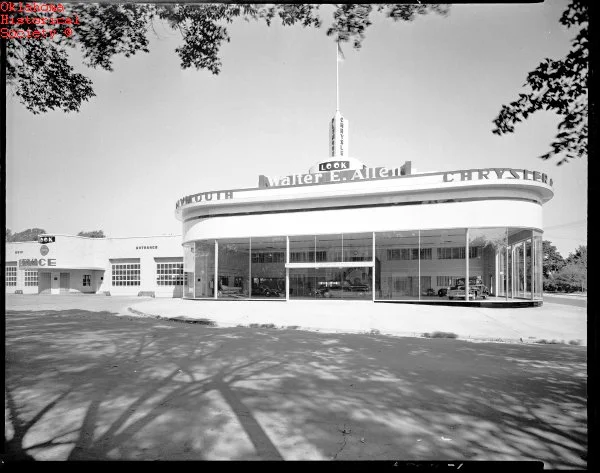
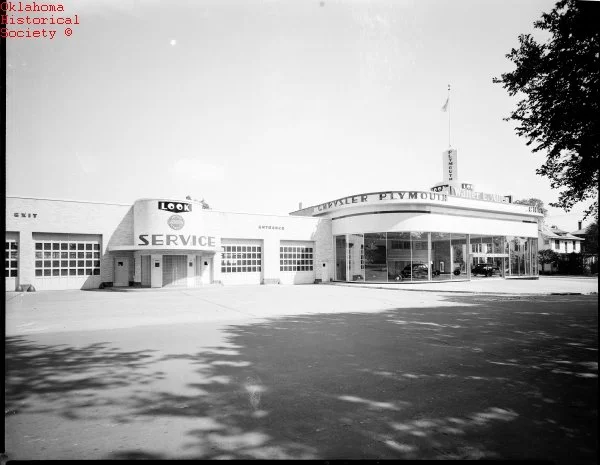
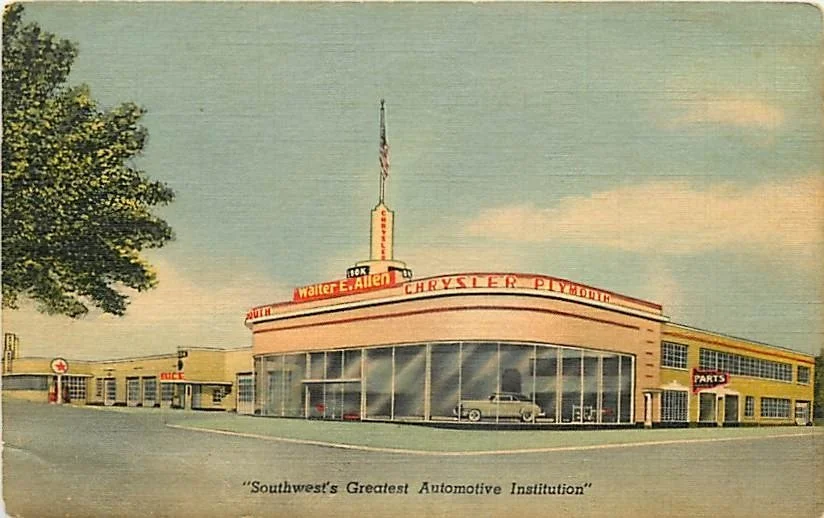
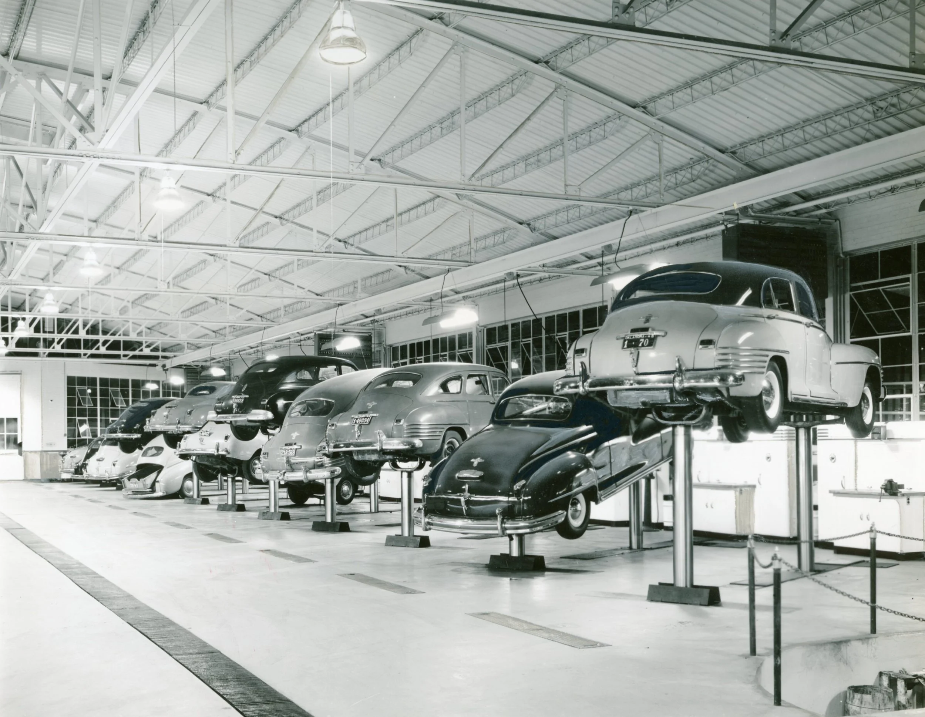
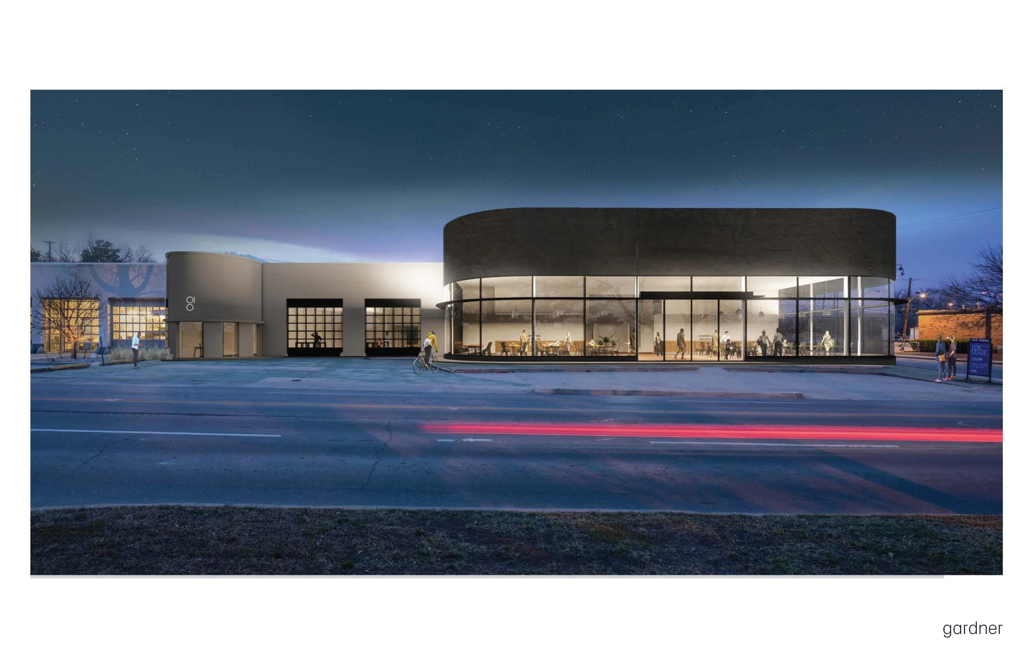
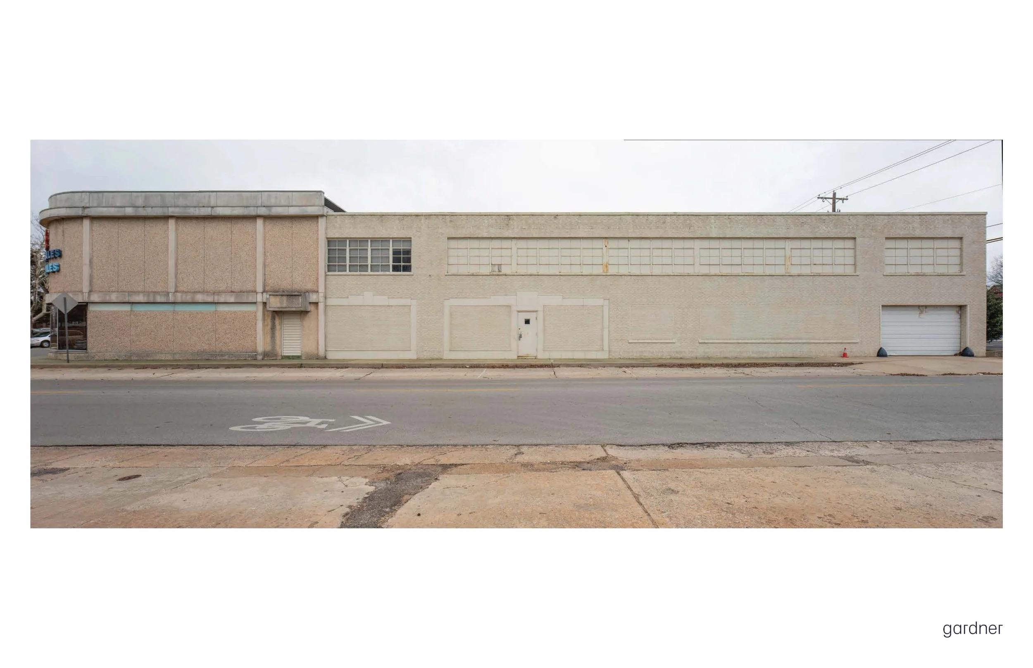
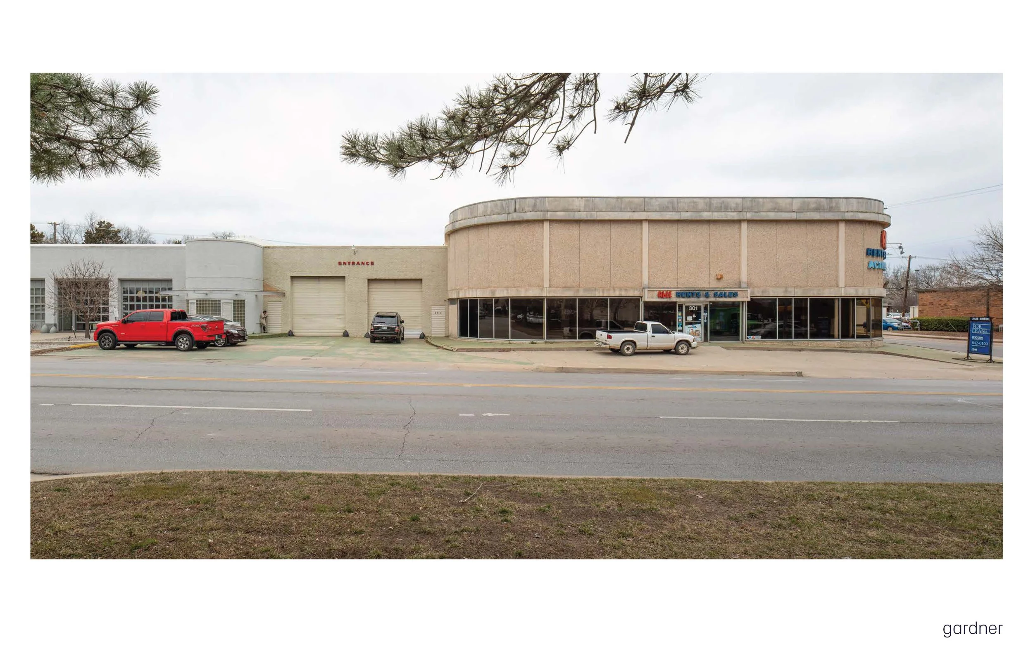
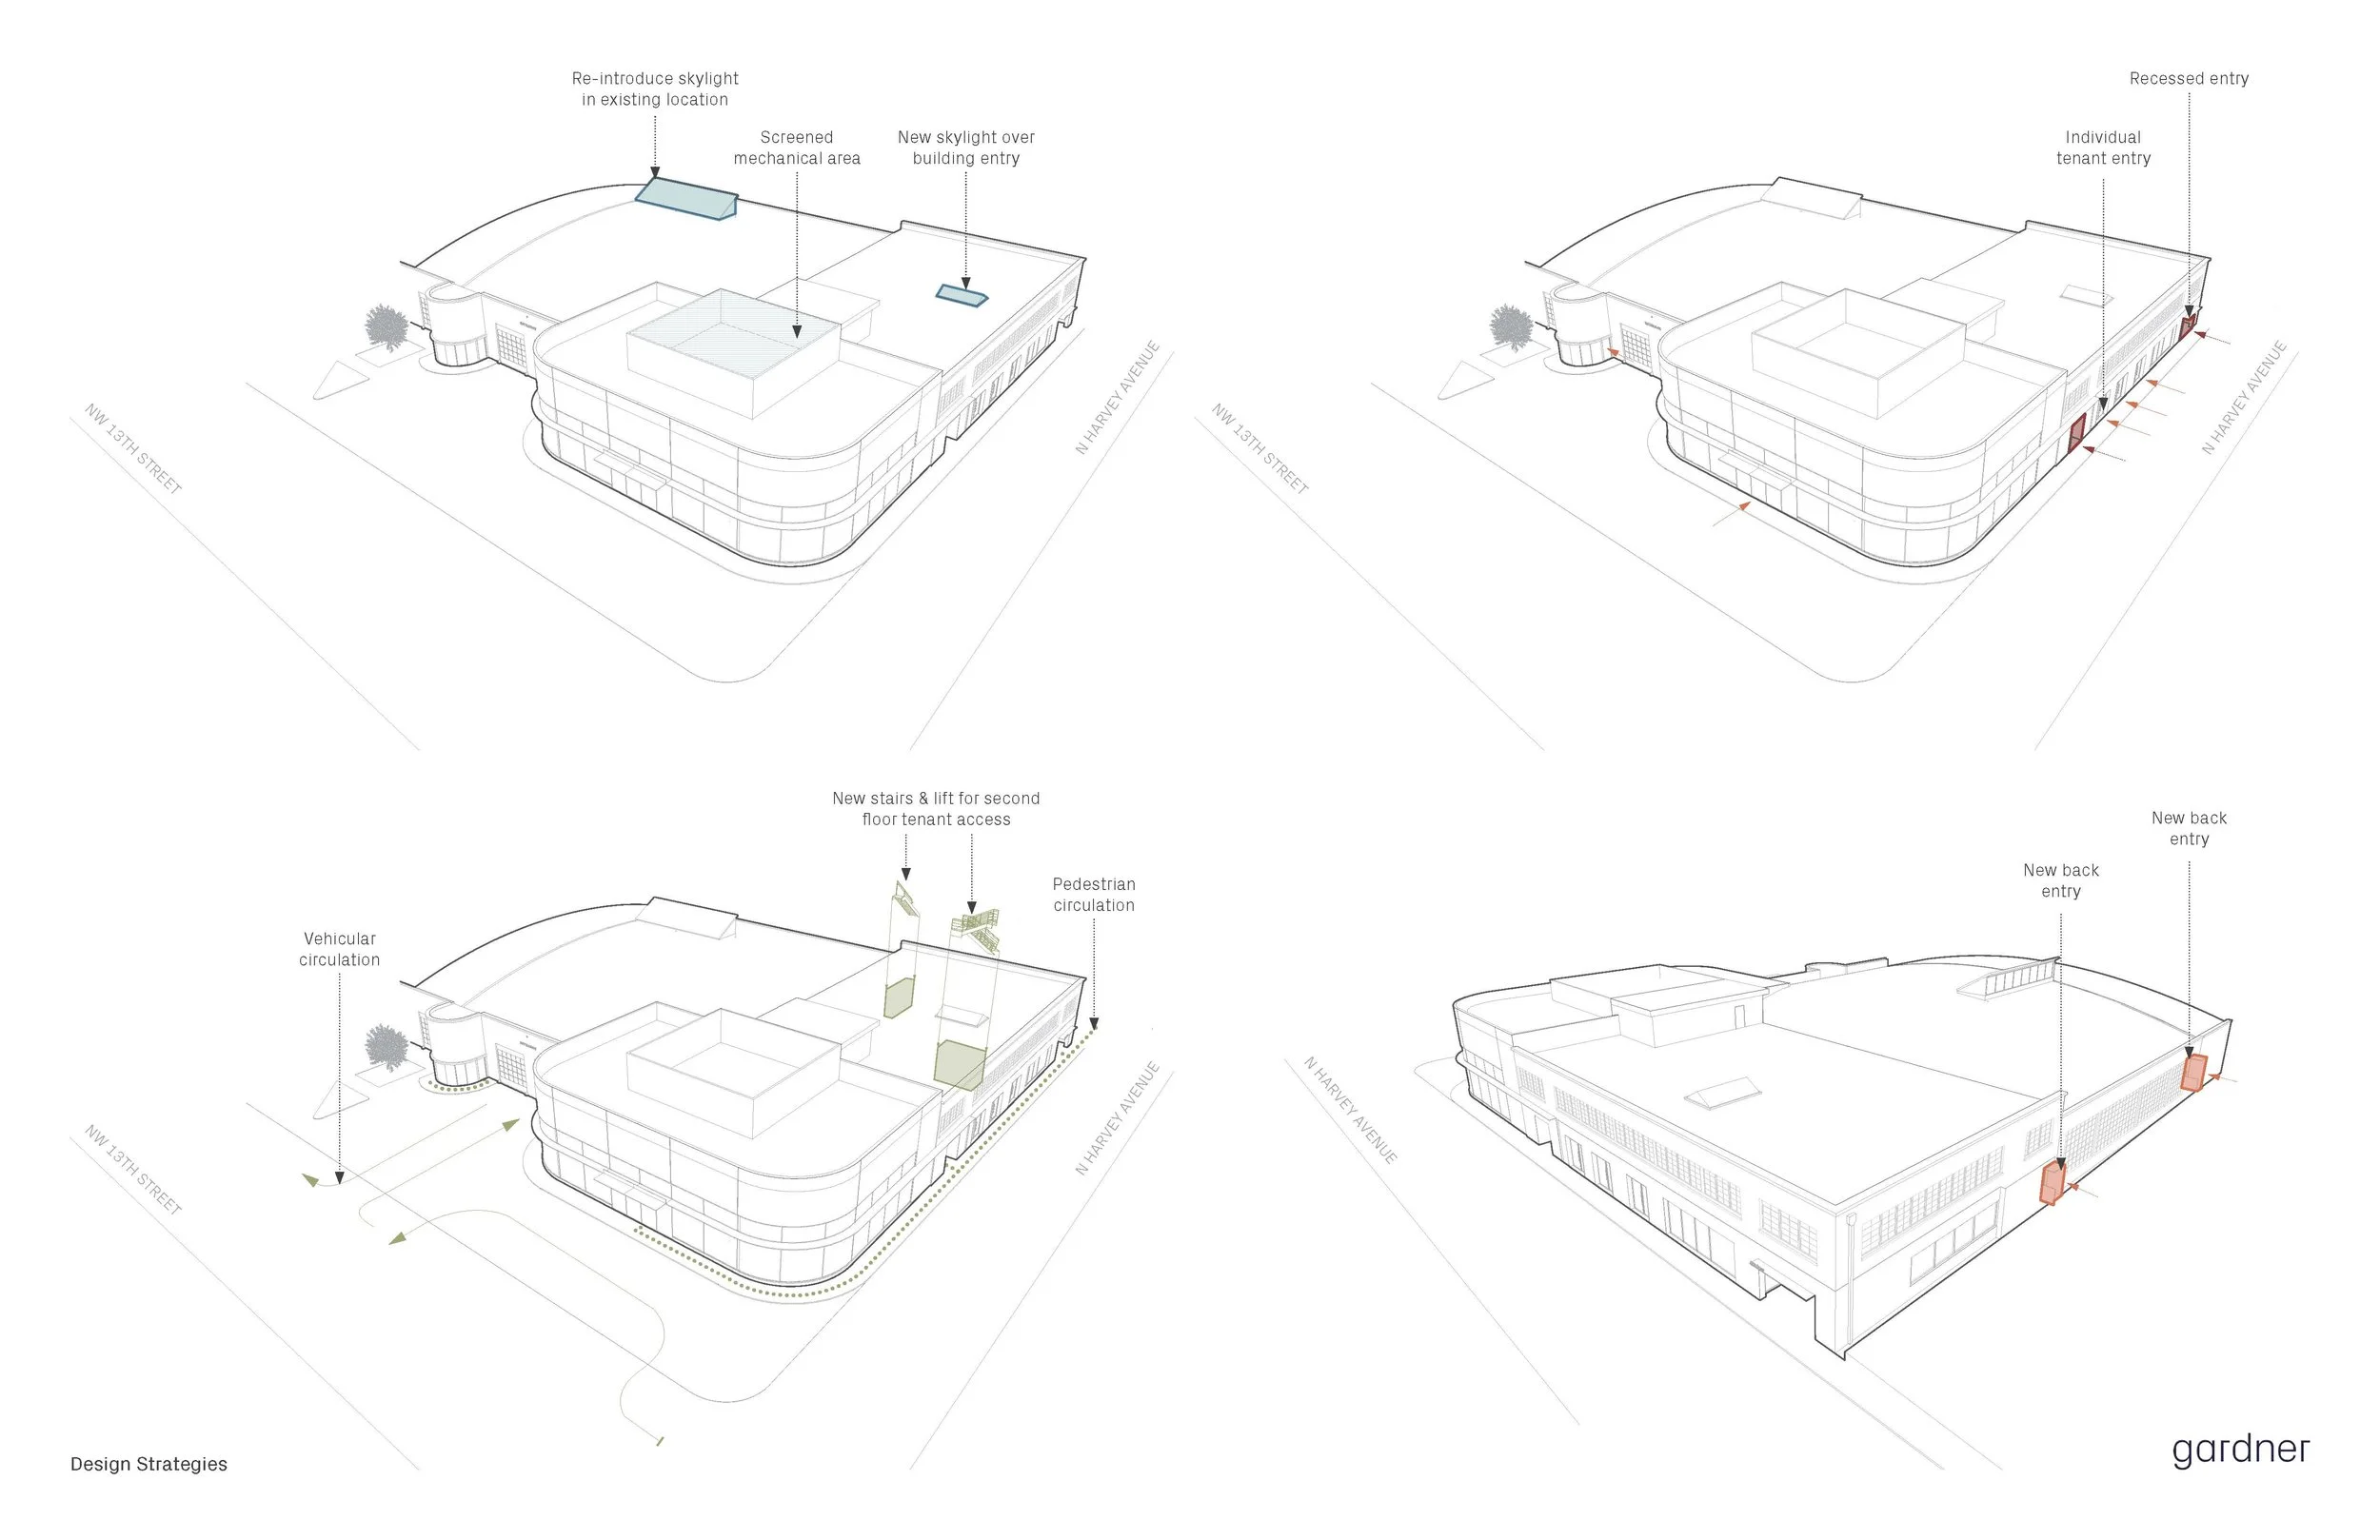
This project began as a historic 1940s automotive dealership nestled in the heart of Midtown Oklahoma City. The building featured a corner showroom, a spacious high bay mechanic space, and a two-story parts warehouse. Due to the unique characteristics of each component, the building had been vacant for an extended period.
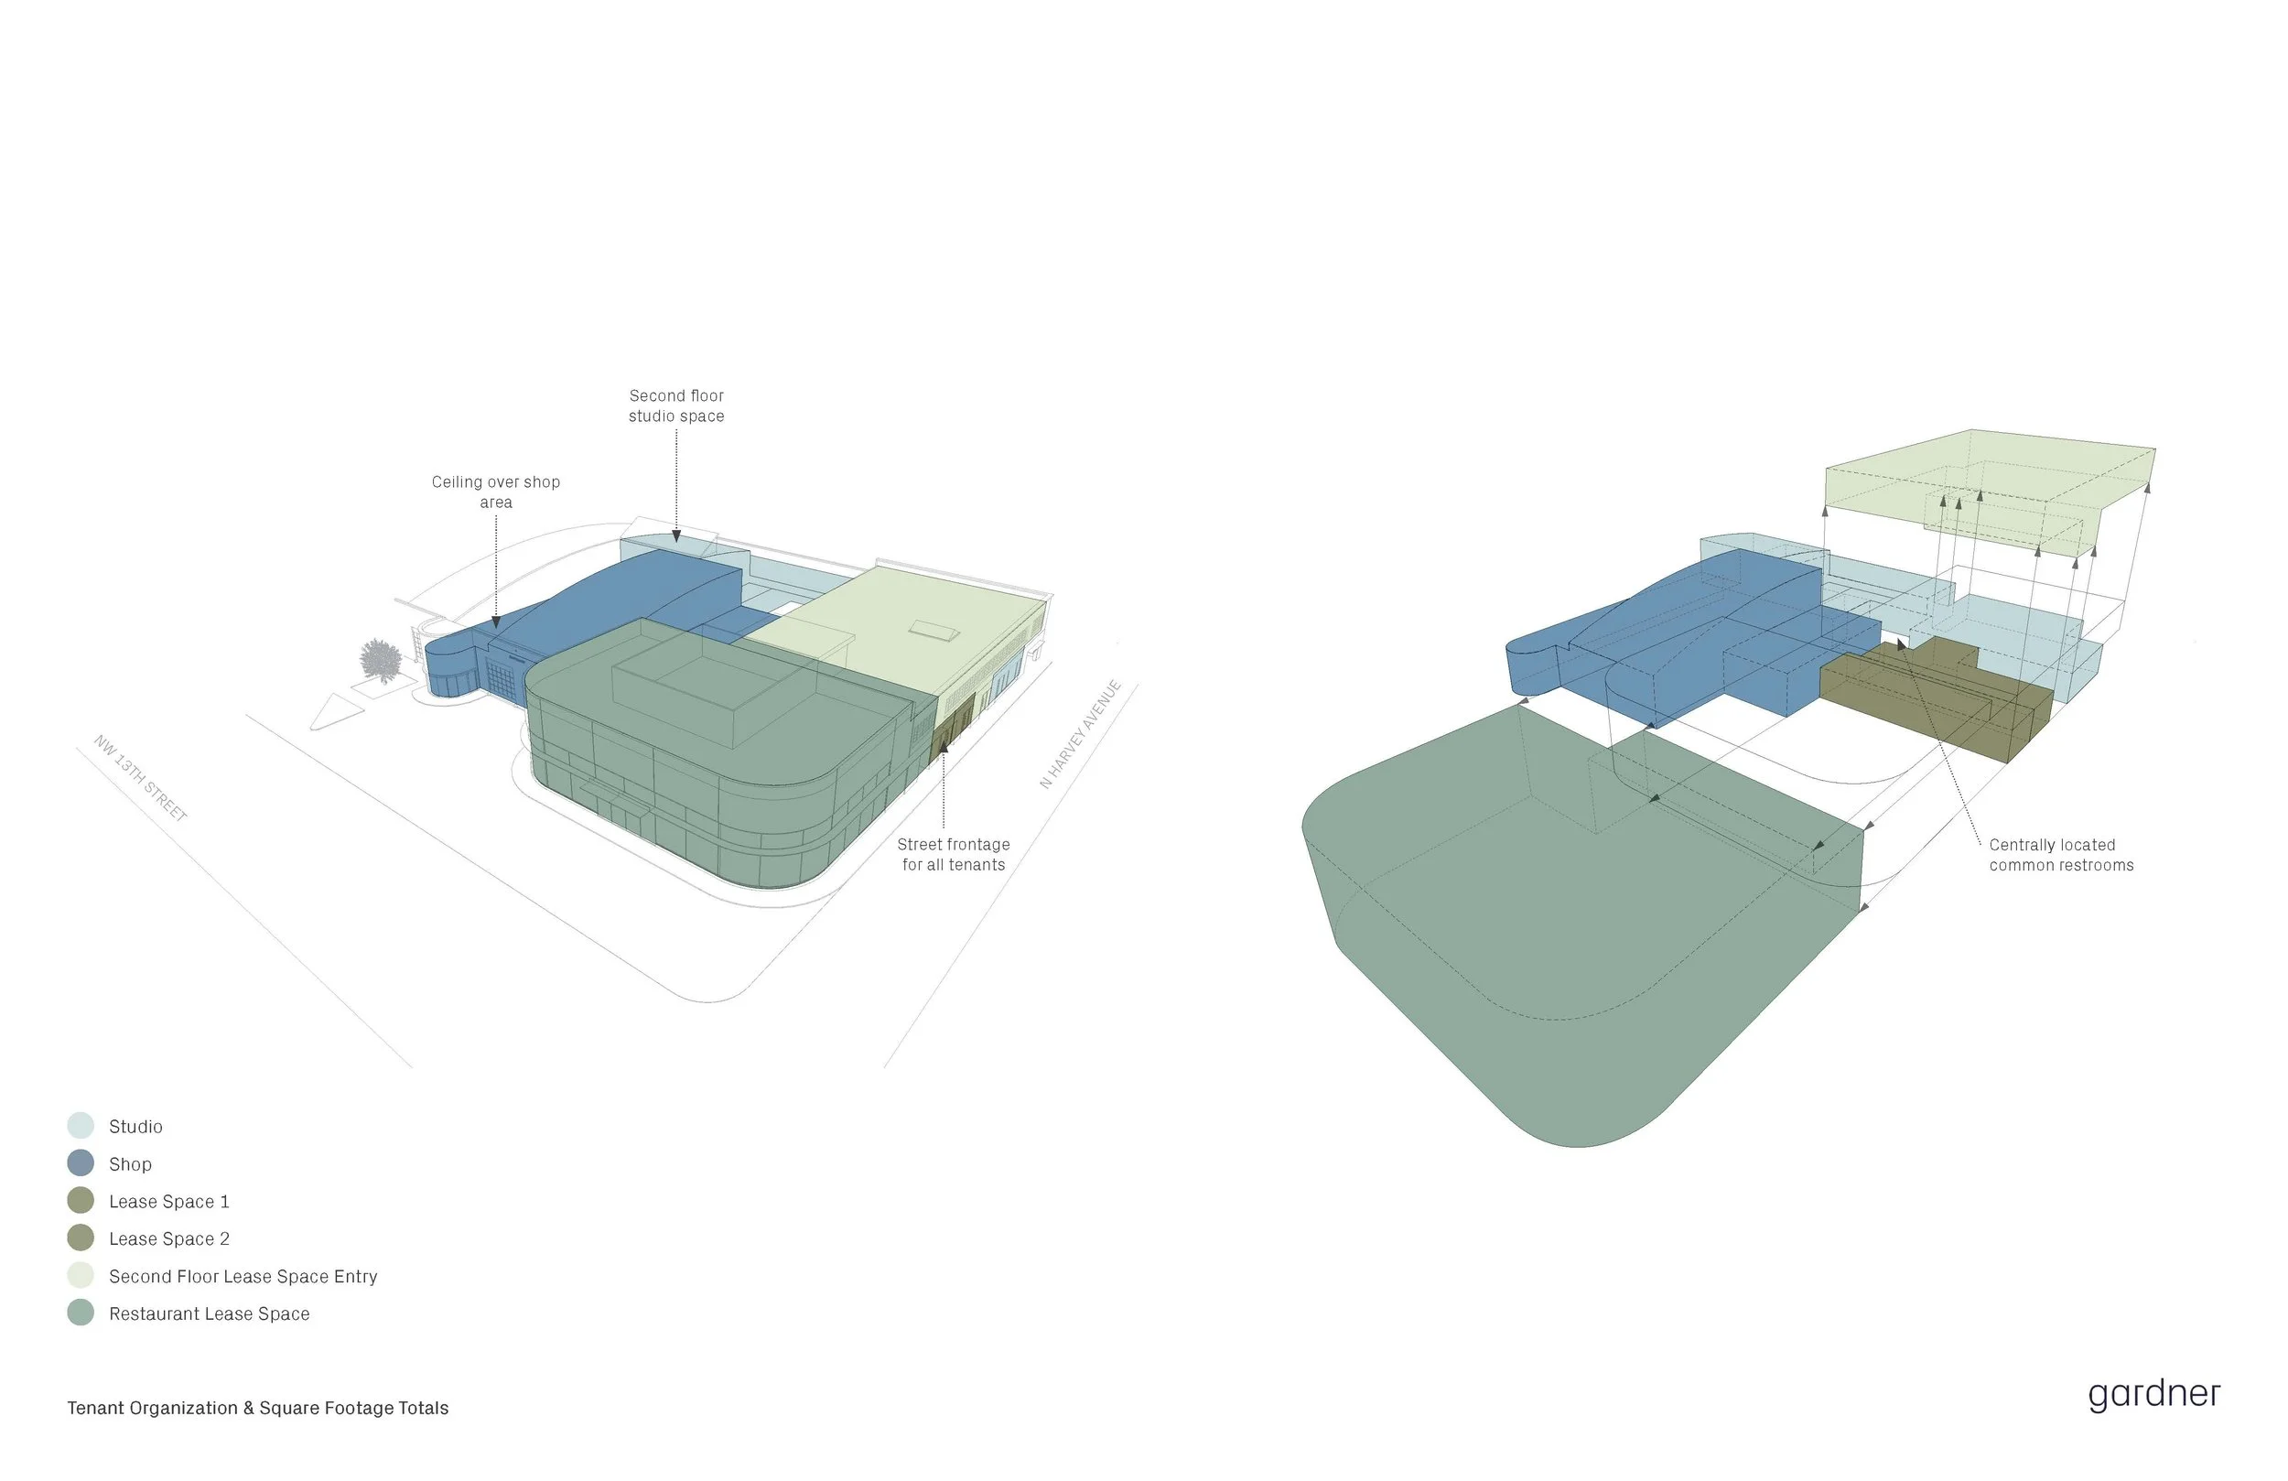
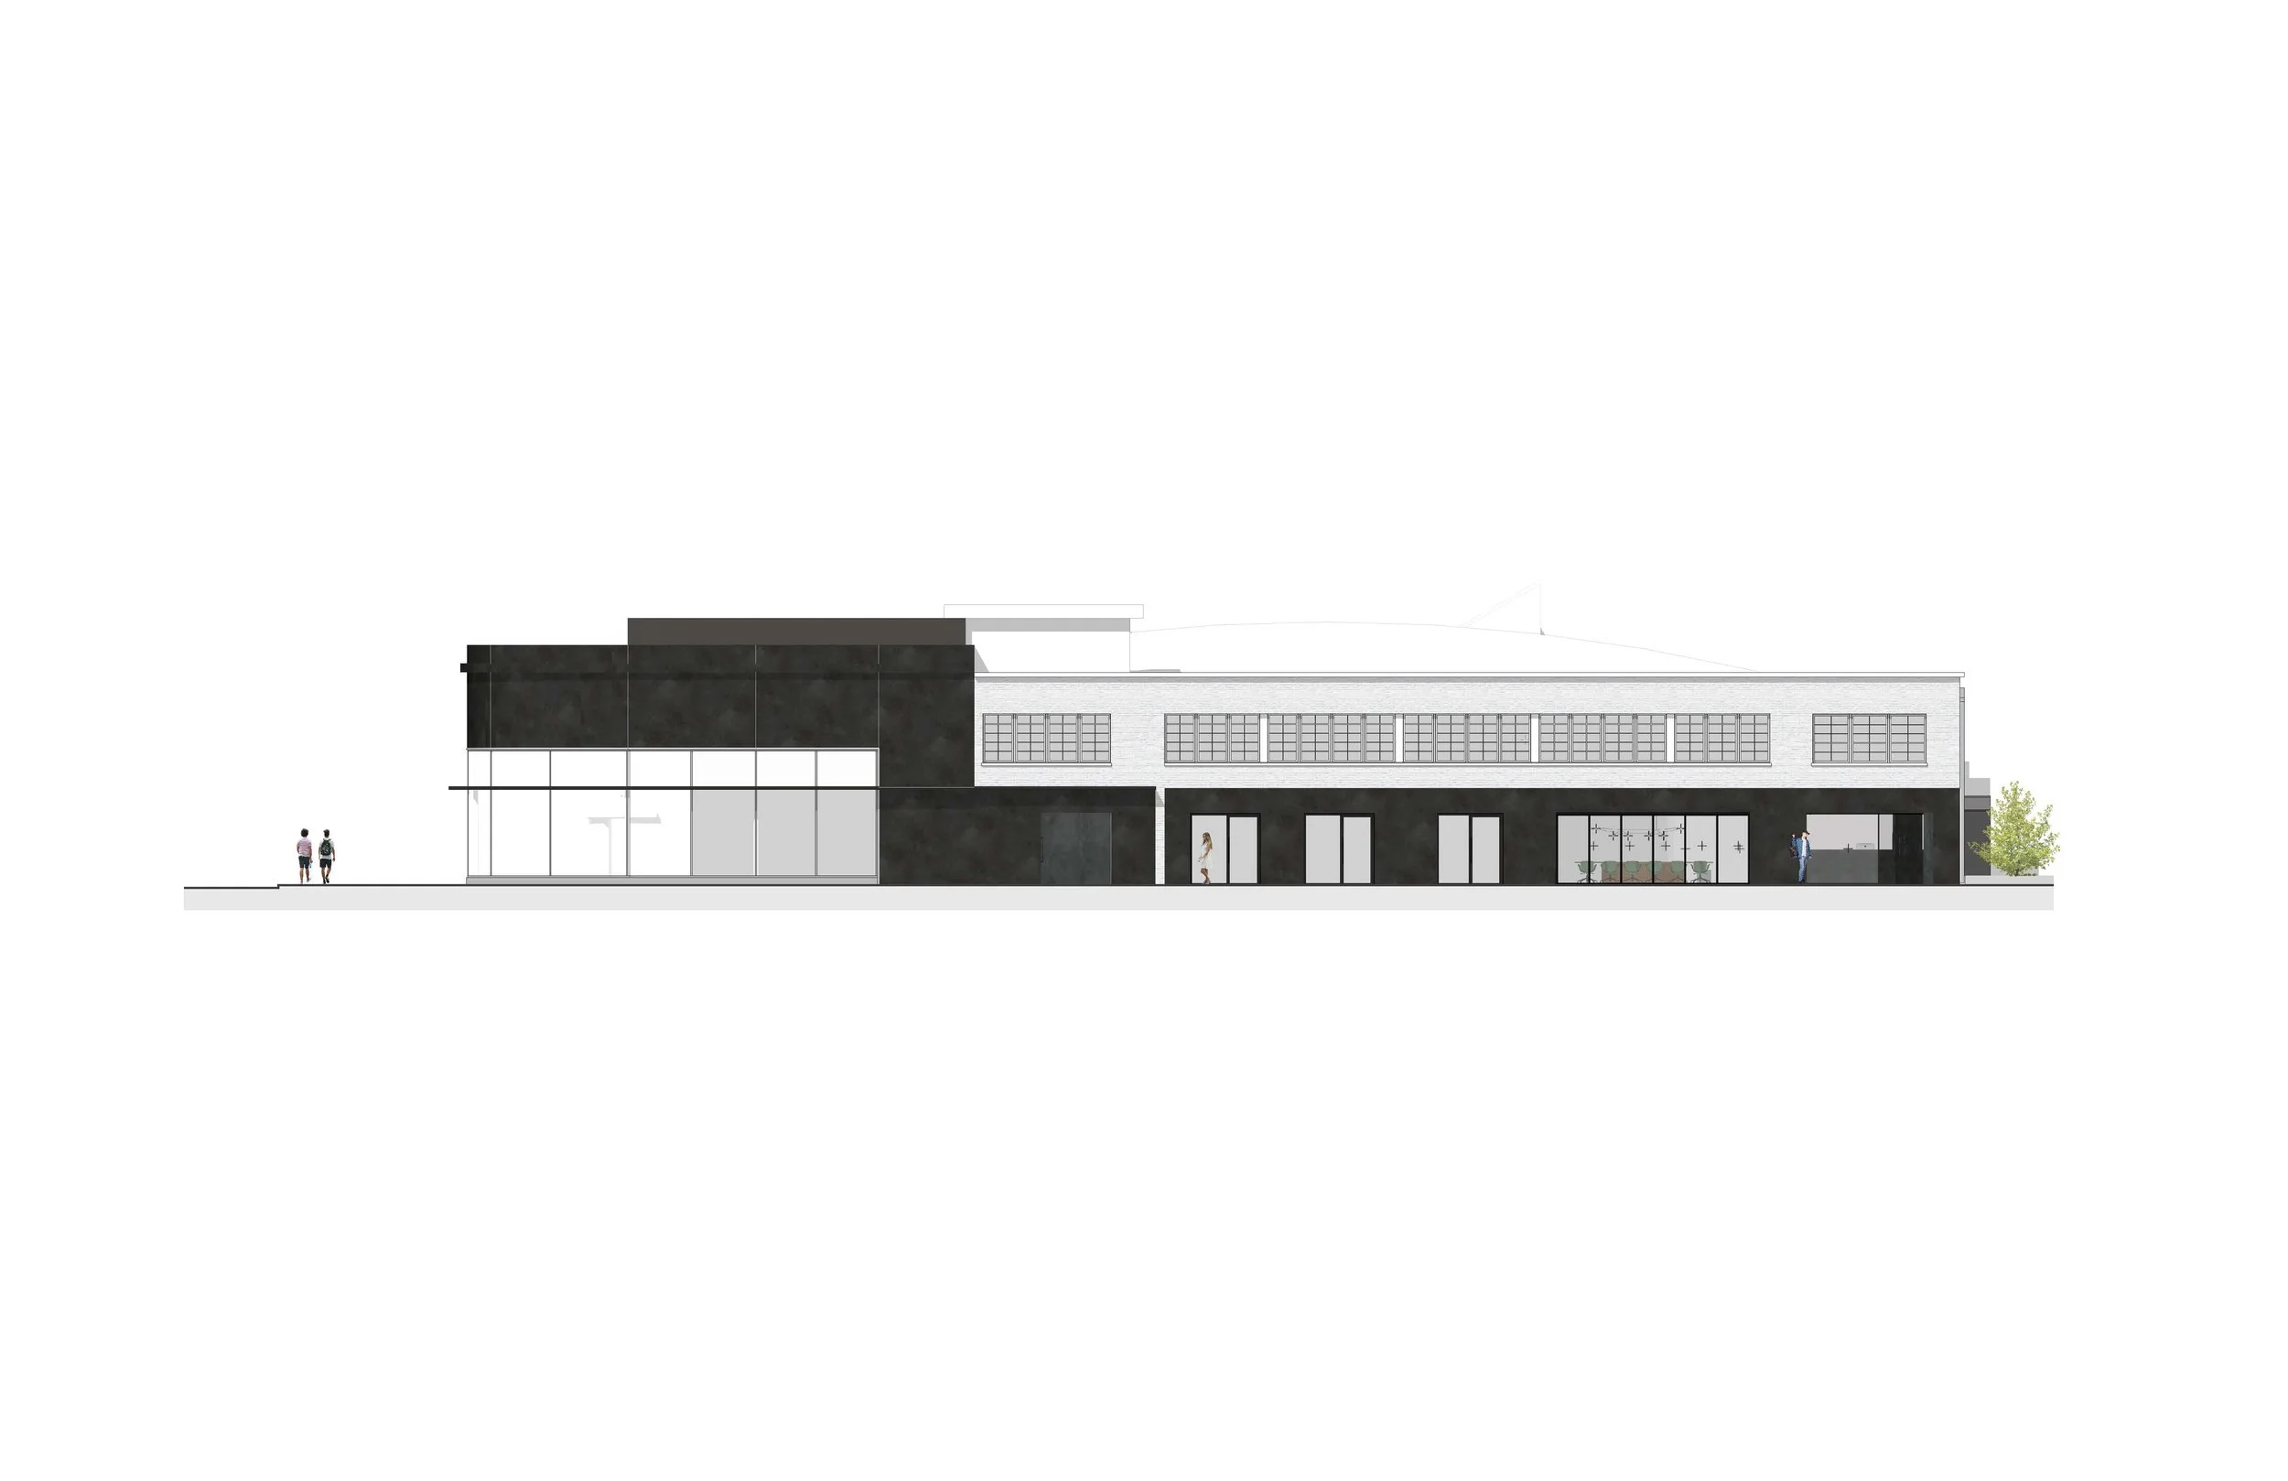
Gardner was tasked with assessing the optimal utilization of the corner showroom space as a primary tenant. They also partitioned the two-story parts warehouse into shotgun commercial spaces and maximized the expansive north-facing mechanic space with its 13-foot historic casement windows. During their tour of the space, the Gardner team simultaneously sought a new headquarters that could accommodate their studio.
Despite the obscuring of the entire north façade windows, their vision for reviving the space as office space that could accommodate a large commercial construction company became evident.
On the first floor, additional tenants include a title company, Later, Bye bar, and the anchor tenant, Harvey Bakery. The design extended the second floor of the parts warehouse into a portion of the historically high bay space, creating new critical mass to support additional second-floor tenants. The upper level of the building now houses a law office, a retail commercial real estate office, a coworking space, a photography studio, the upstairs mezzanine to Harvey Bakery, and Gardner’s offices. This newly developed project serves as a highly activated threshold between the urban Midtown district and the historic residential neighborhood to the north.