Capucille Barn
Details
A personal space for entertaining guests and a community
PROJECT TYPE
Specialty / Residential Amenity
LOCATION
Edmond, OK
SIZE
8,000 SF
completed
2021
gardner team
Consultants
CONTRACTOR
Gardner Studio Design + Build
CLIENT
Capucille Family
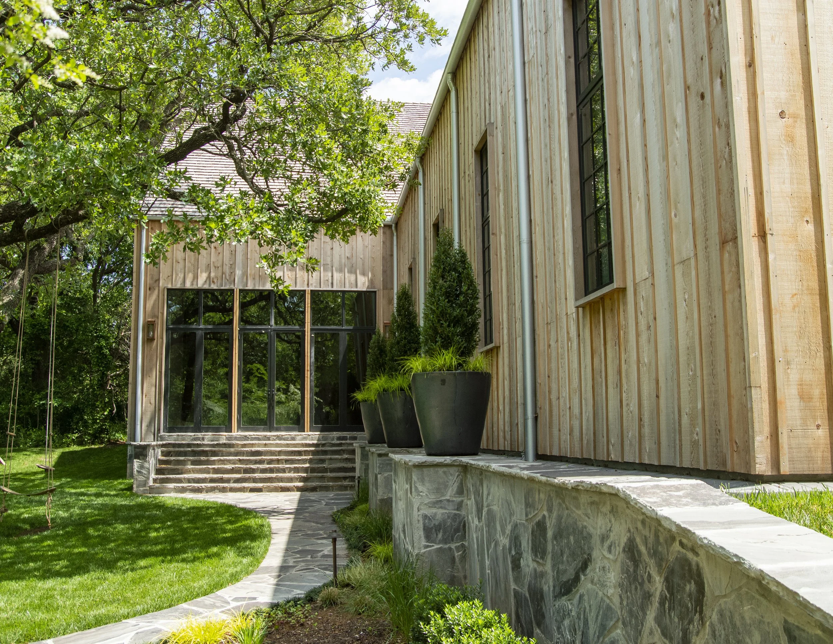
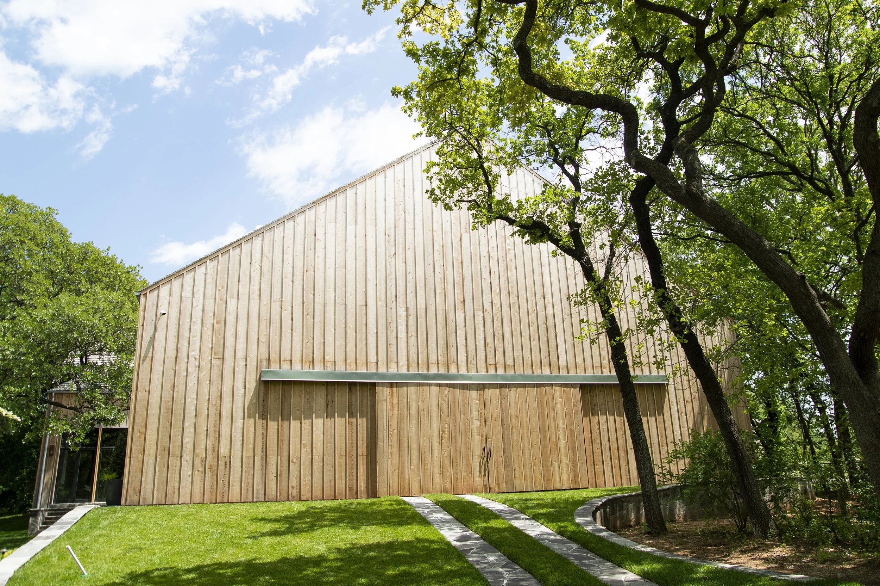
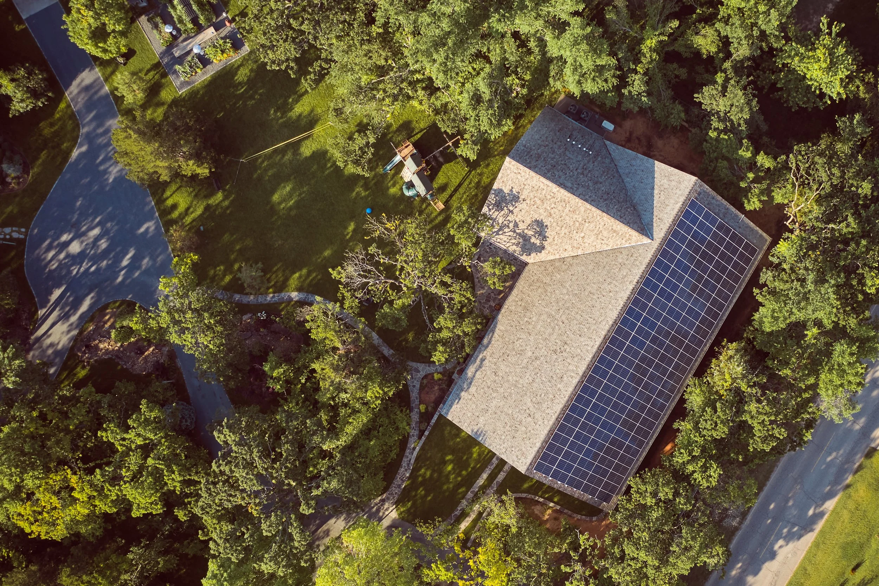
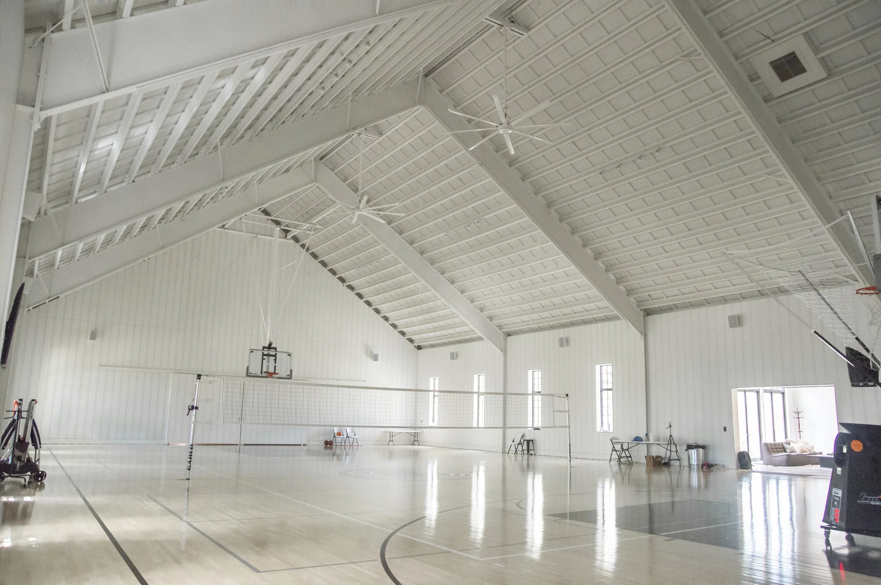
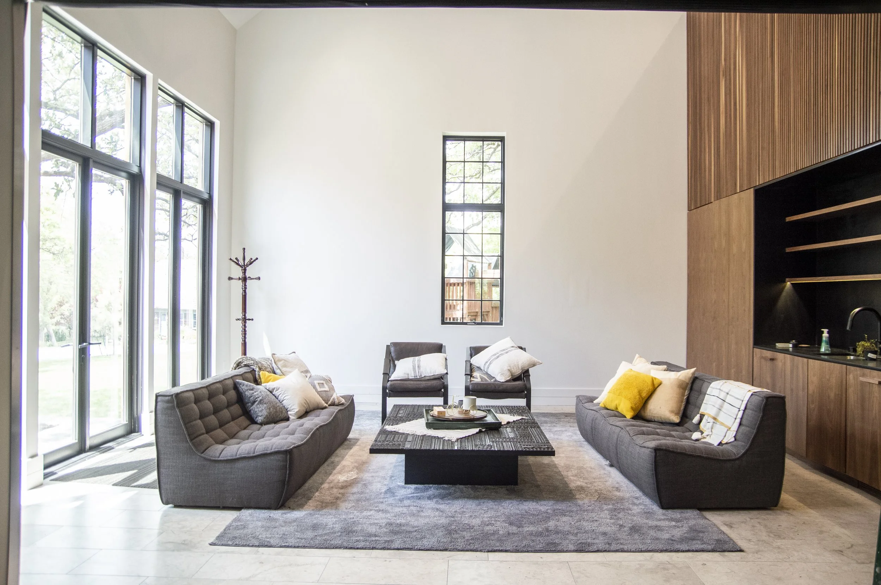
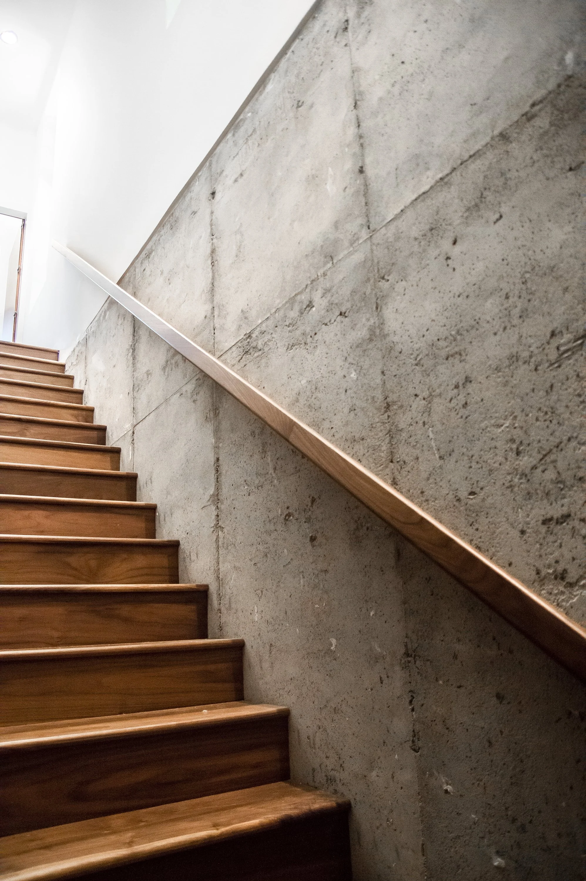
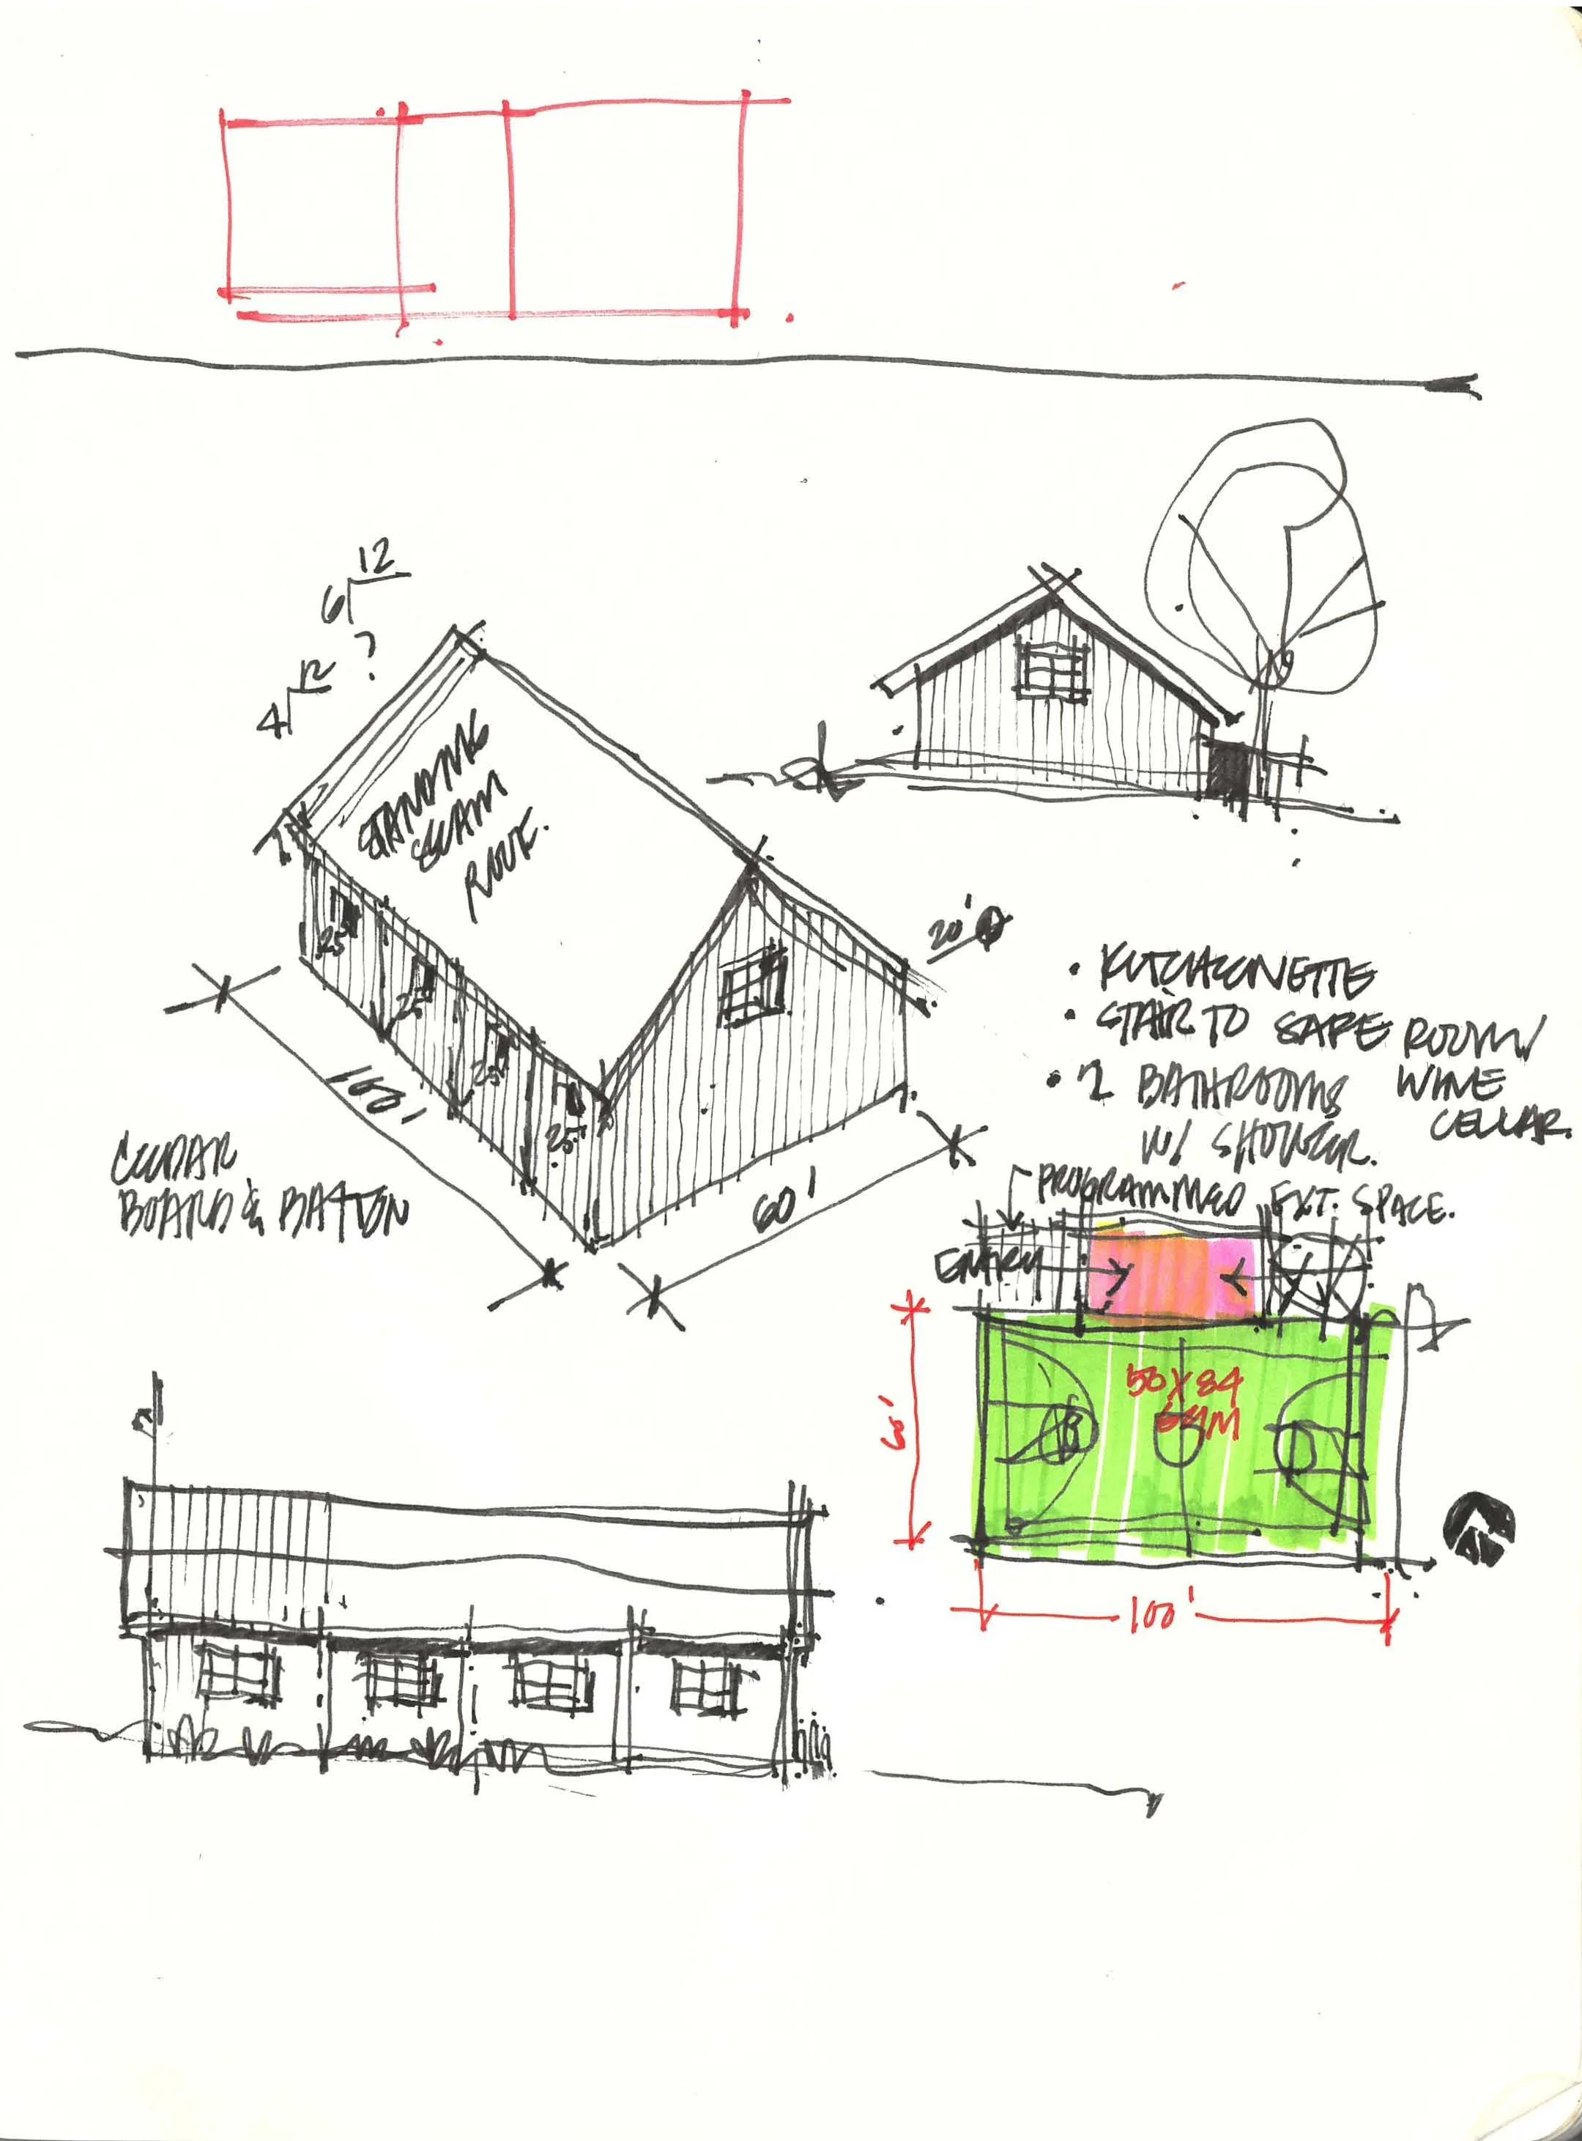
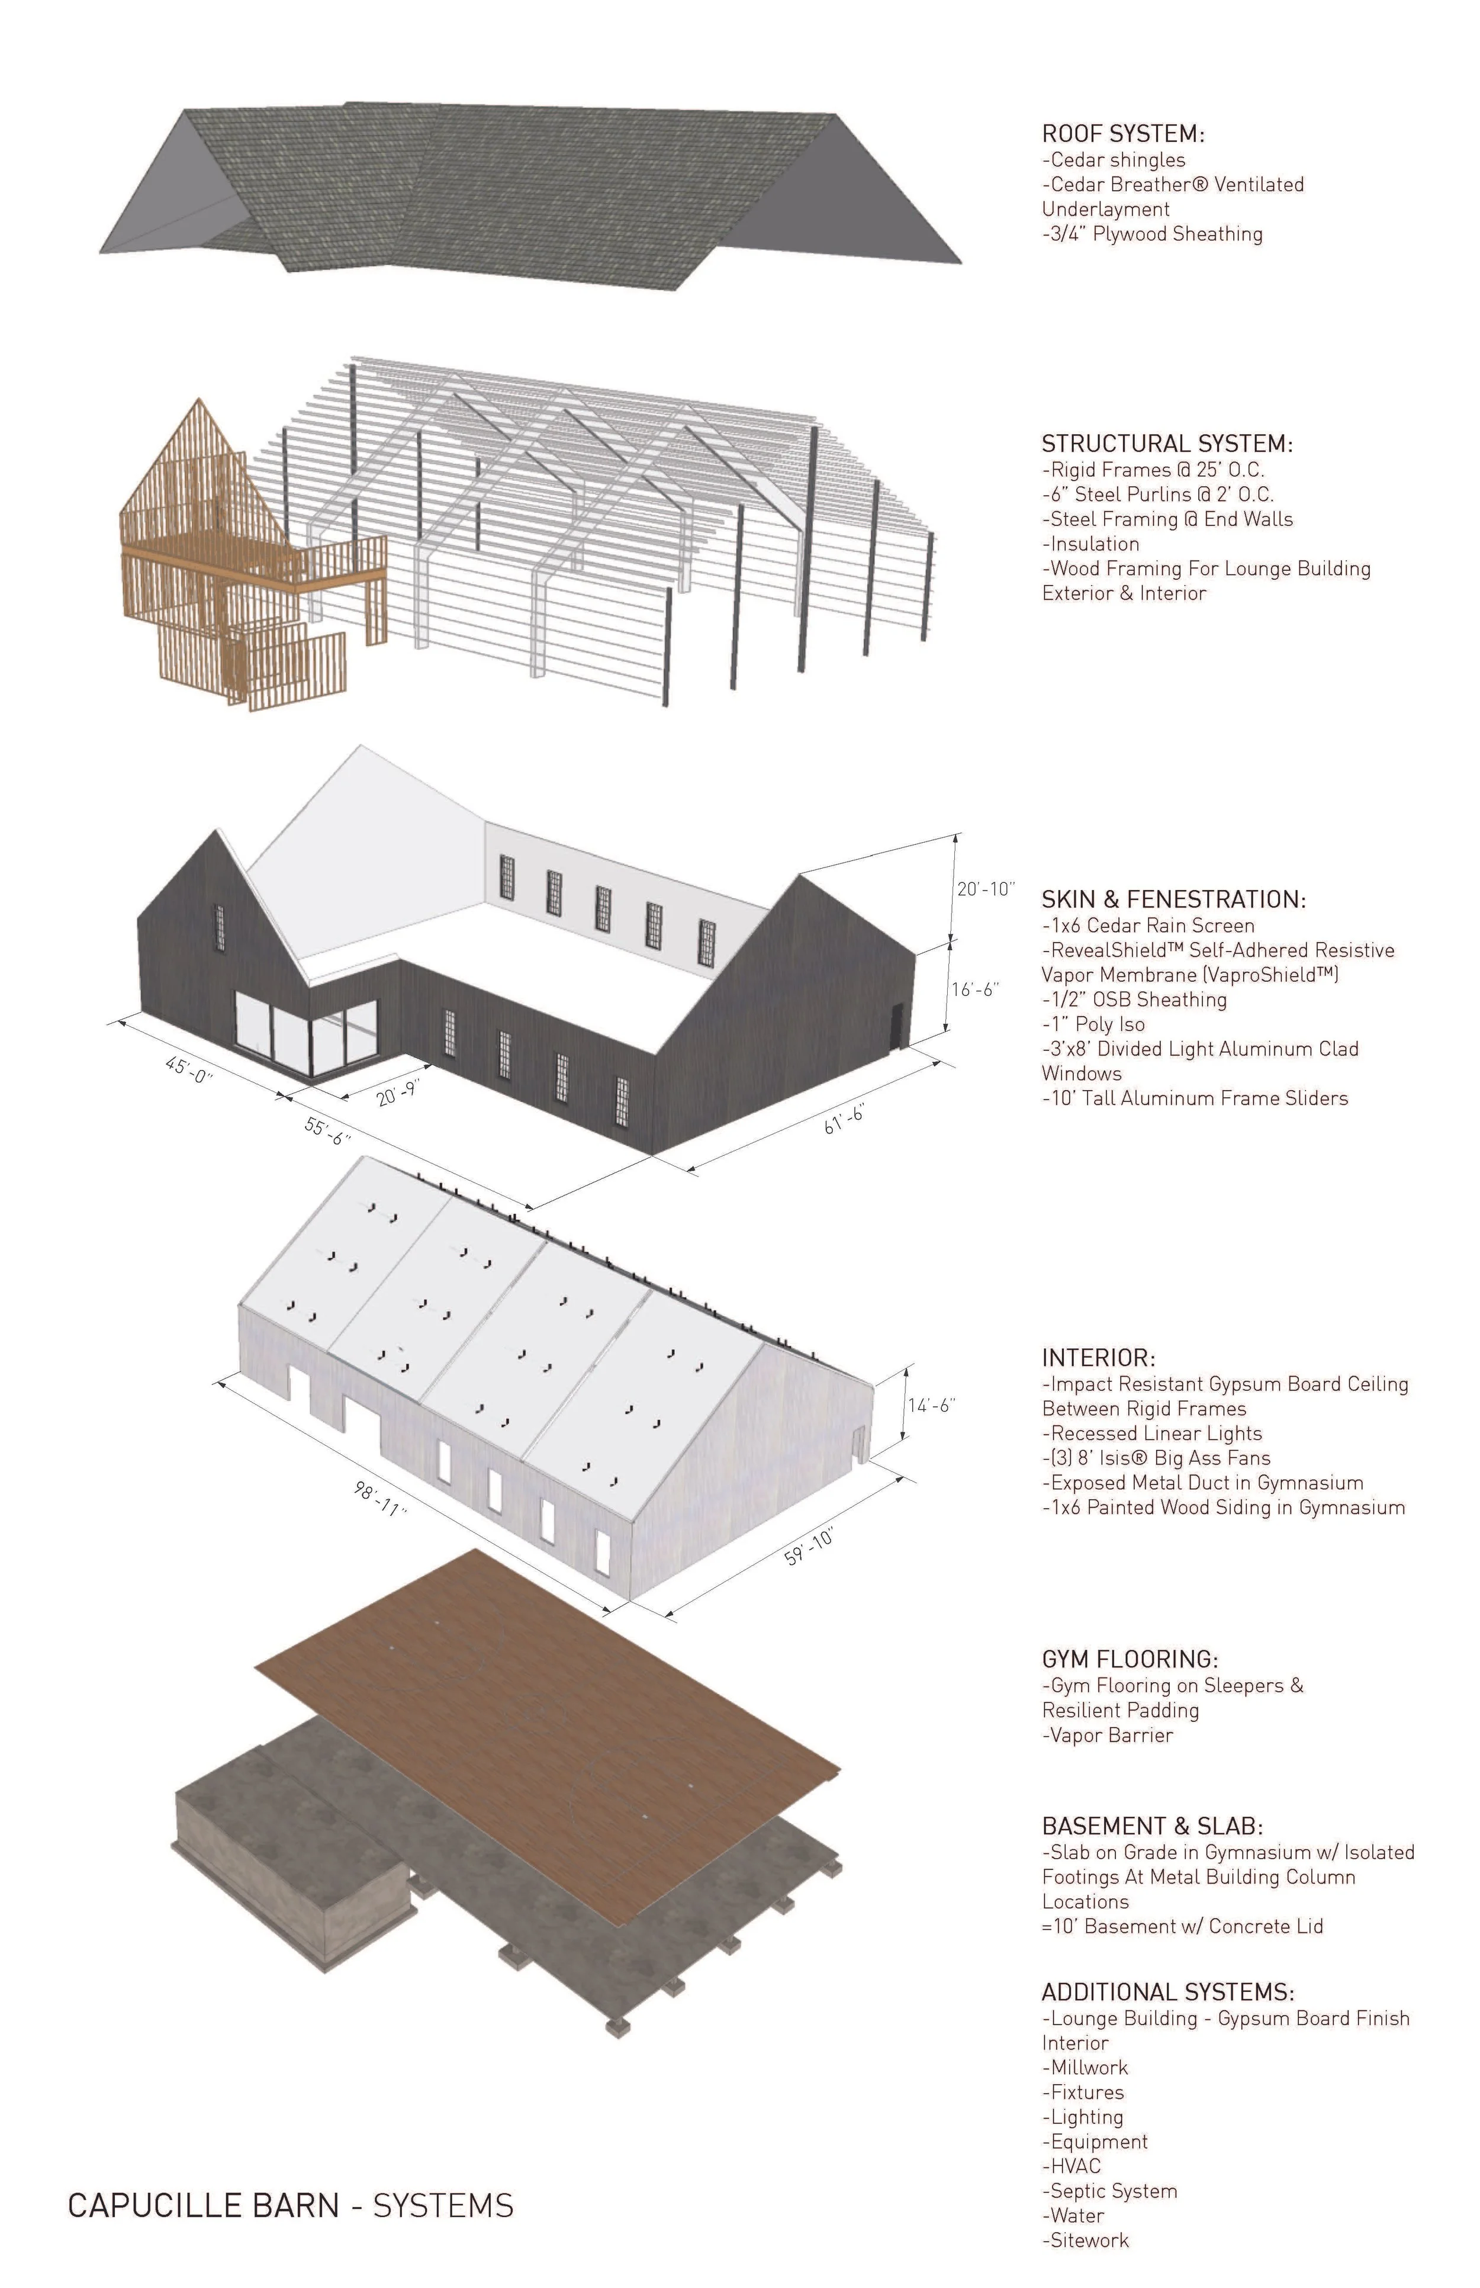
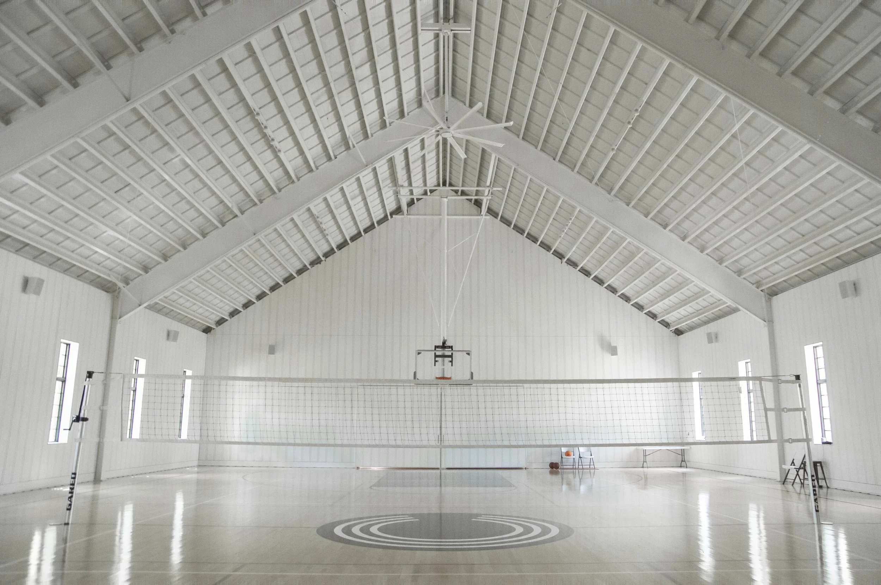
The Capucille Barn was imagined as an extension of family life: part gym, part guest house, part neighborhood gathering place. The three-story building brings basketball, volleyball, and pickleball under one roof, then layers in the quieter spaces that make people want to stay.
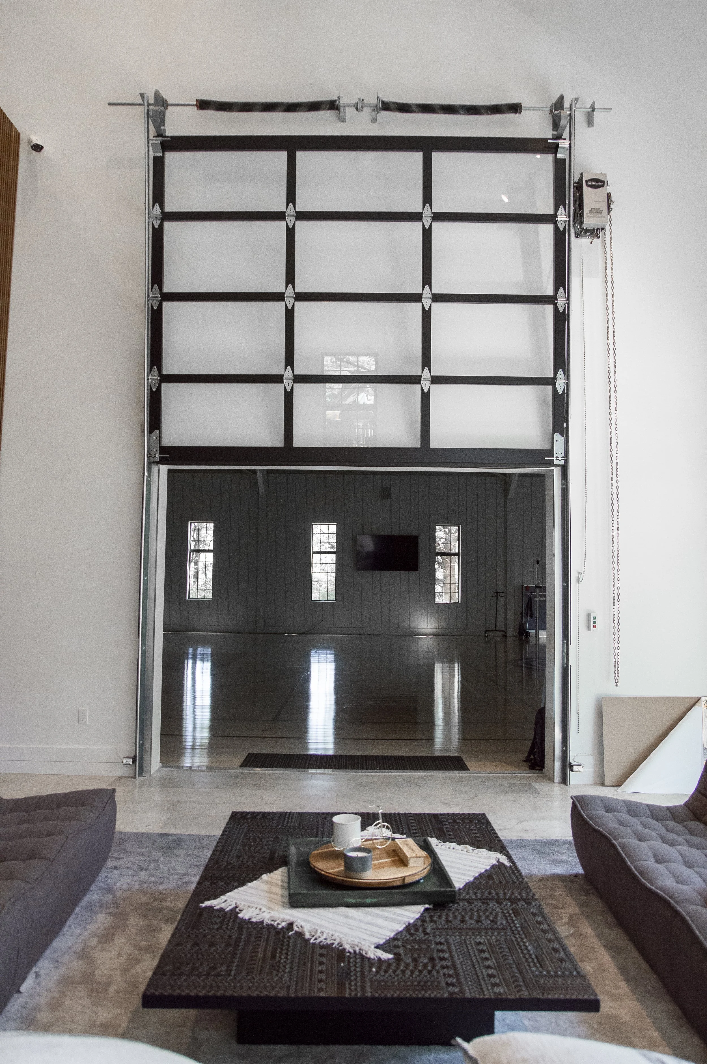
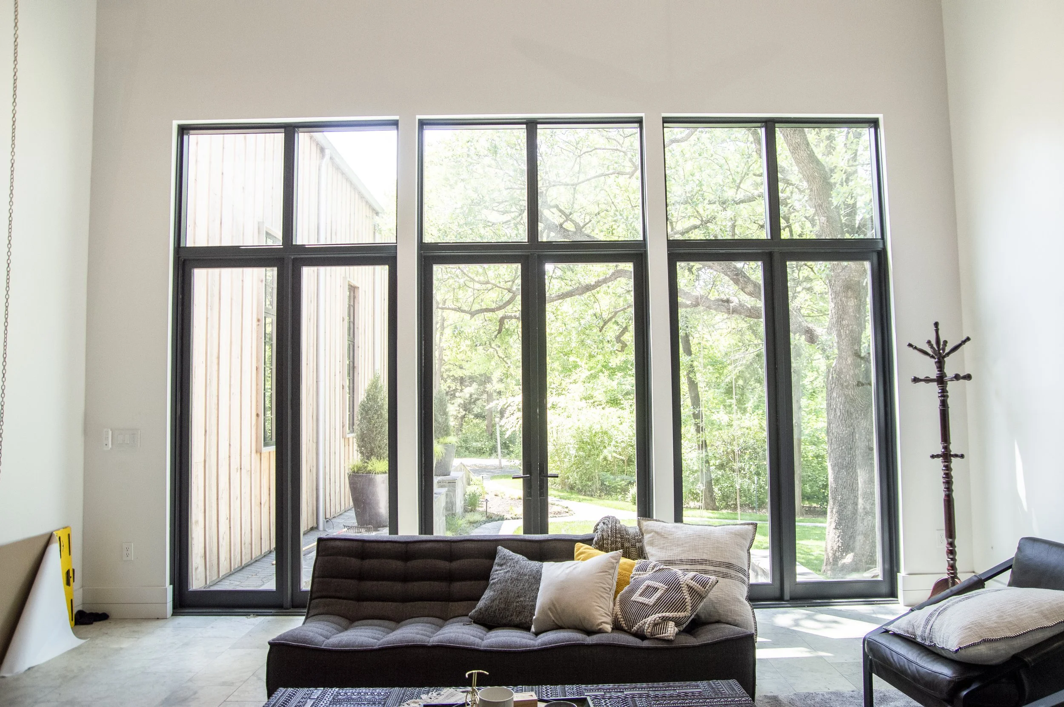
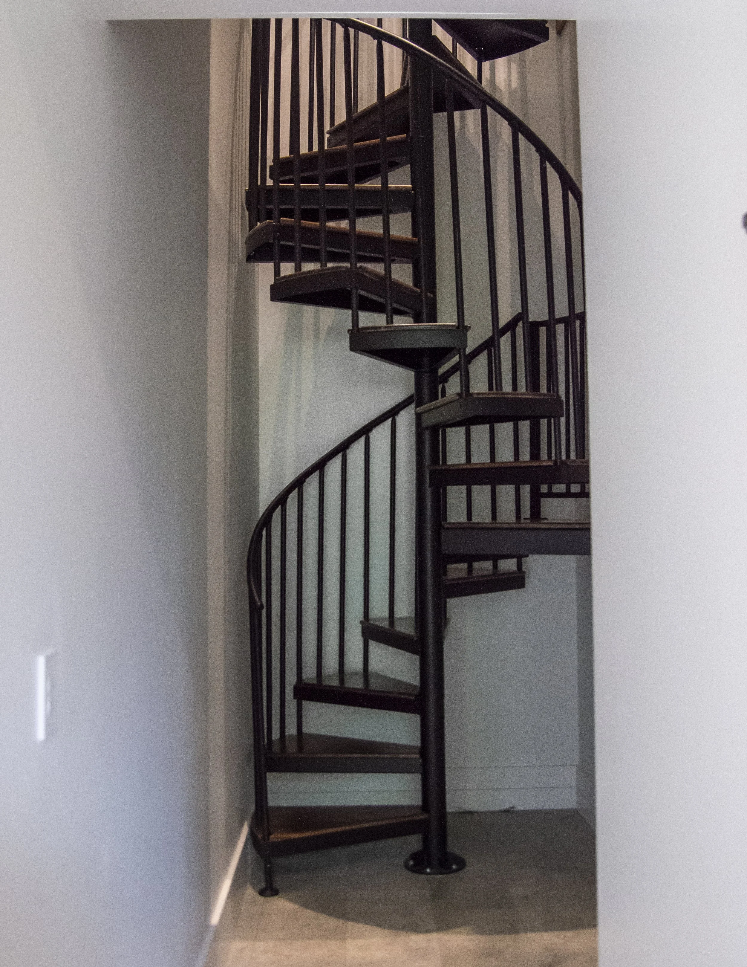
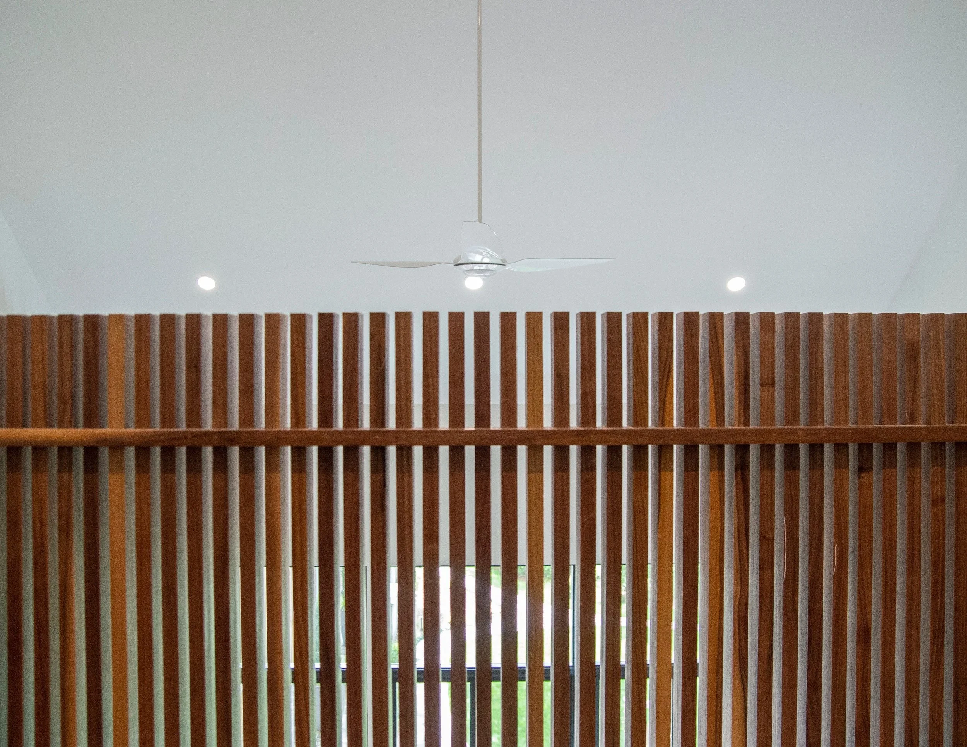
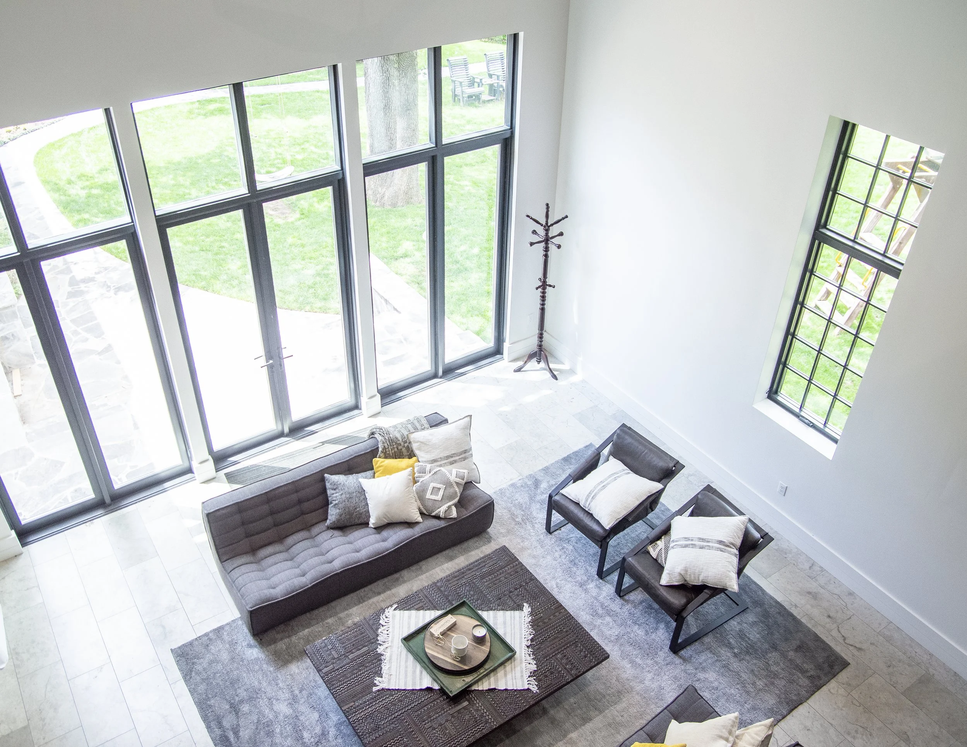
The main-level gym opens outdoors through an oversized barn door and connects to a lounge with a full wet bar concealed behind custom millwork. A flexible lower level includes a wine cellar and guest accommodations, while a lofted office overlooks the activity above. It is a big building with a deliberately informal spirit, designed and built by Gardner Studio for movement, hosting, and the happy overlap between the two.