Century Center
Details
A CLOSED MALL IS OPENED BACK UP TO DOWNTOWN.
PROJECT TYPE
Adaptive Reuse / Mixed-Use Development
LOCATION
Oklahoma City, OK
SIZE
275,000 SF
completed
2015
gardner team
Dennis Hairston, Jeremy Gardner, Zack Woods
Consultants
CONTRACTOR
Timberlake Construction
CLIENT
Hurst Holdings
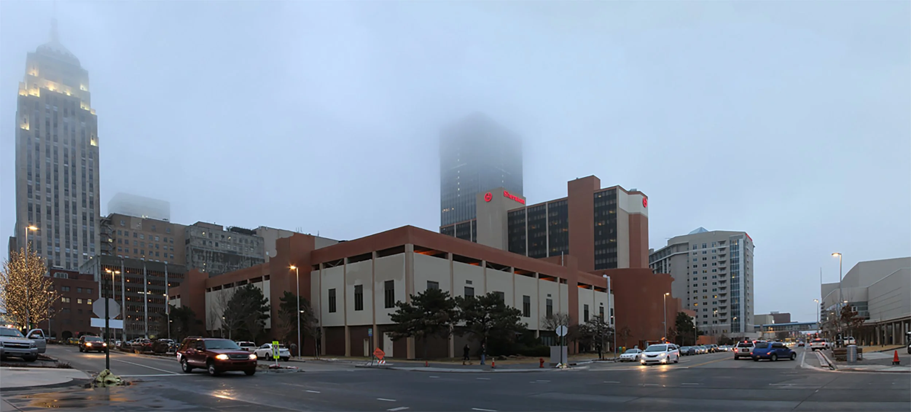
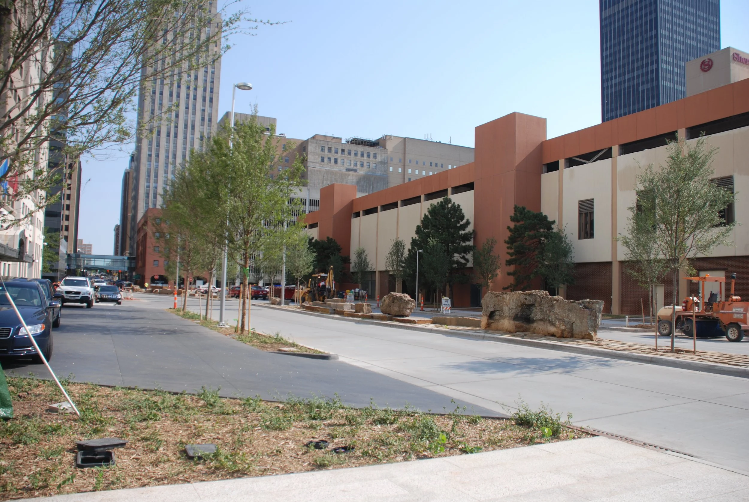
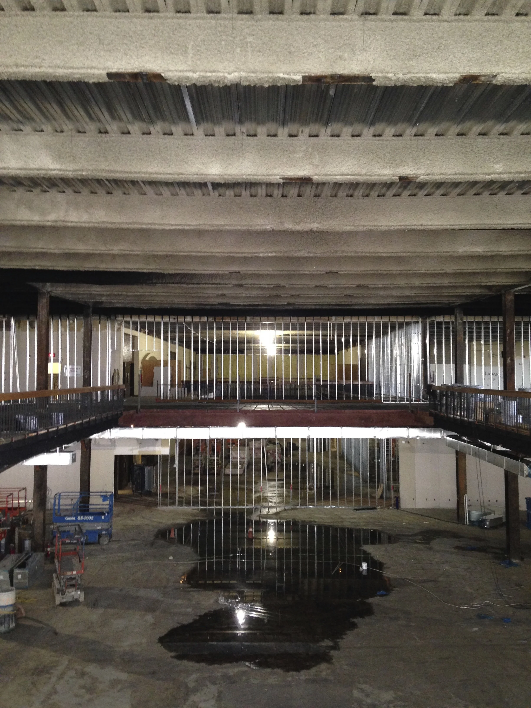
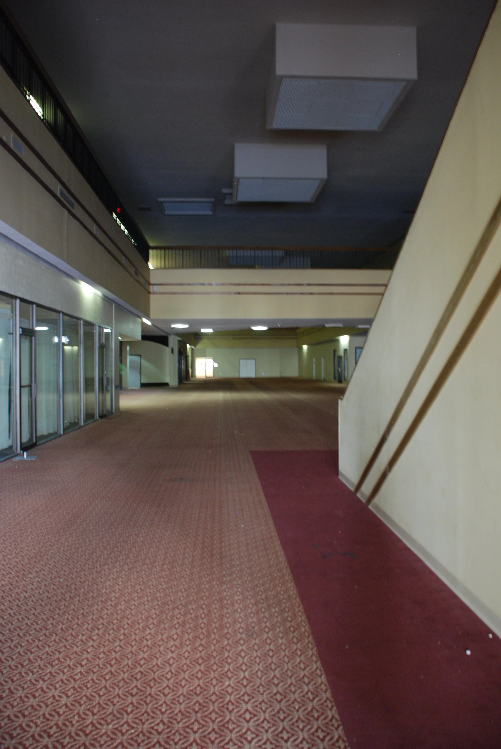
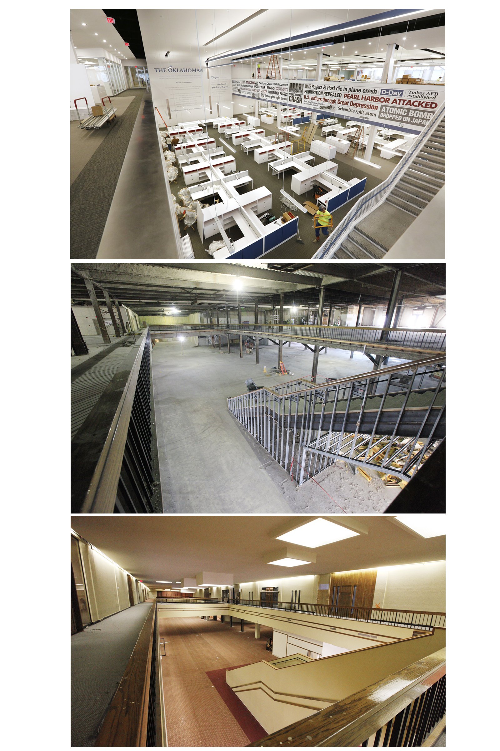
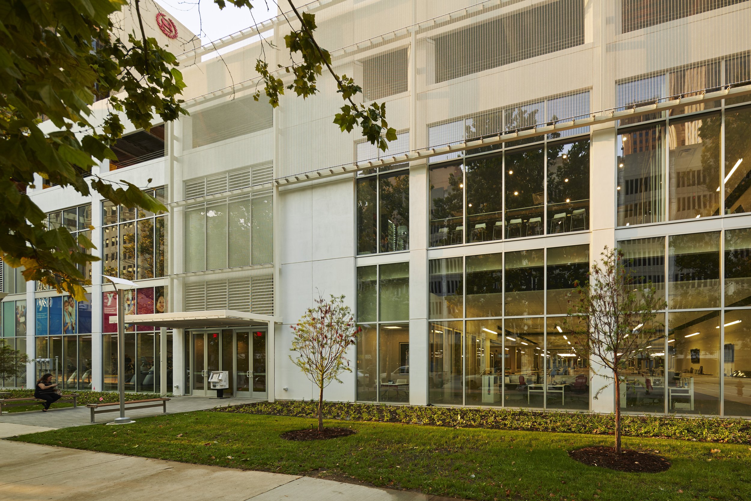
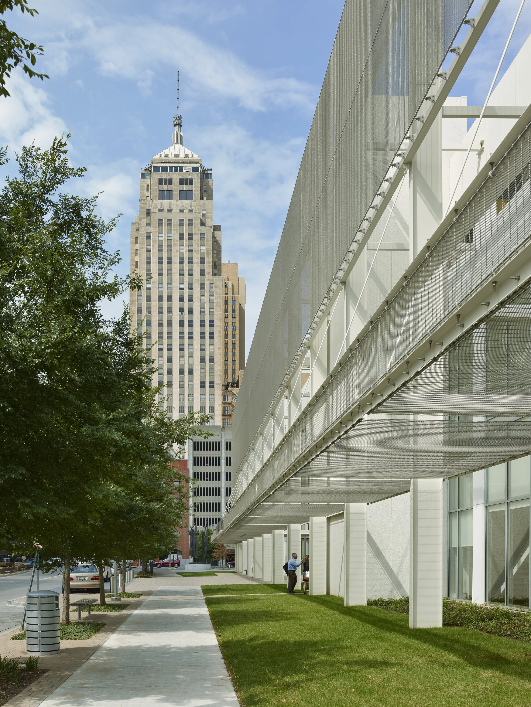
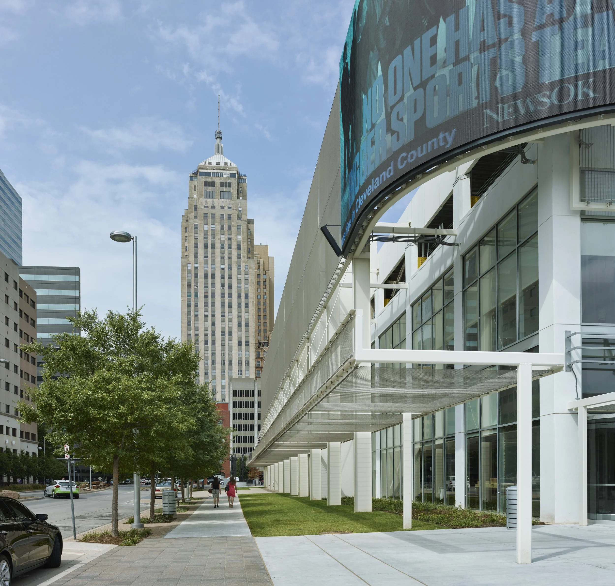
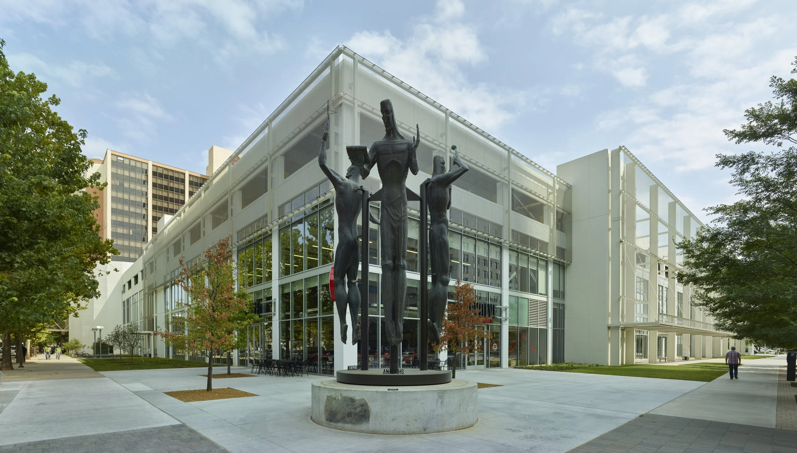
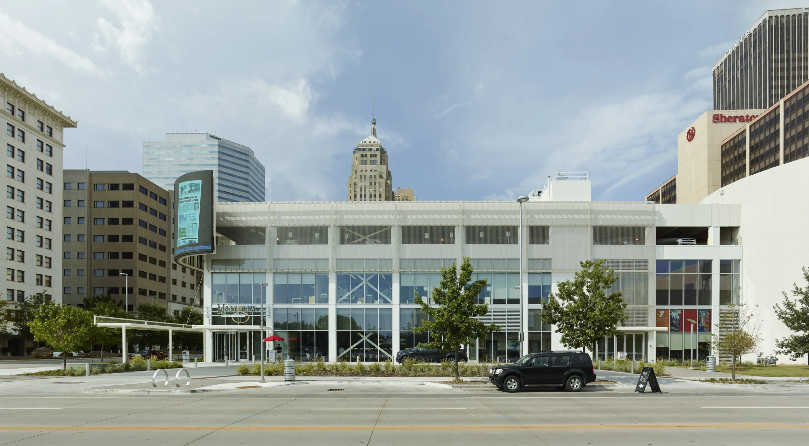
Century Center opened in the 1970s as a downtown shopping destination, then spent years as 95,000 square feet of mostly empty retail. Gardner Studio developed a series of strategies to make the complex useful again, adapting a closed mall for offices, broadcast, food, fitness, and other large tenants.
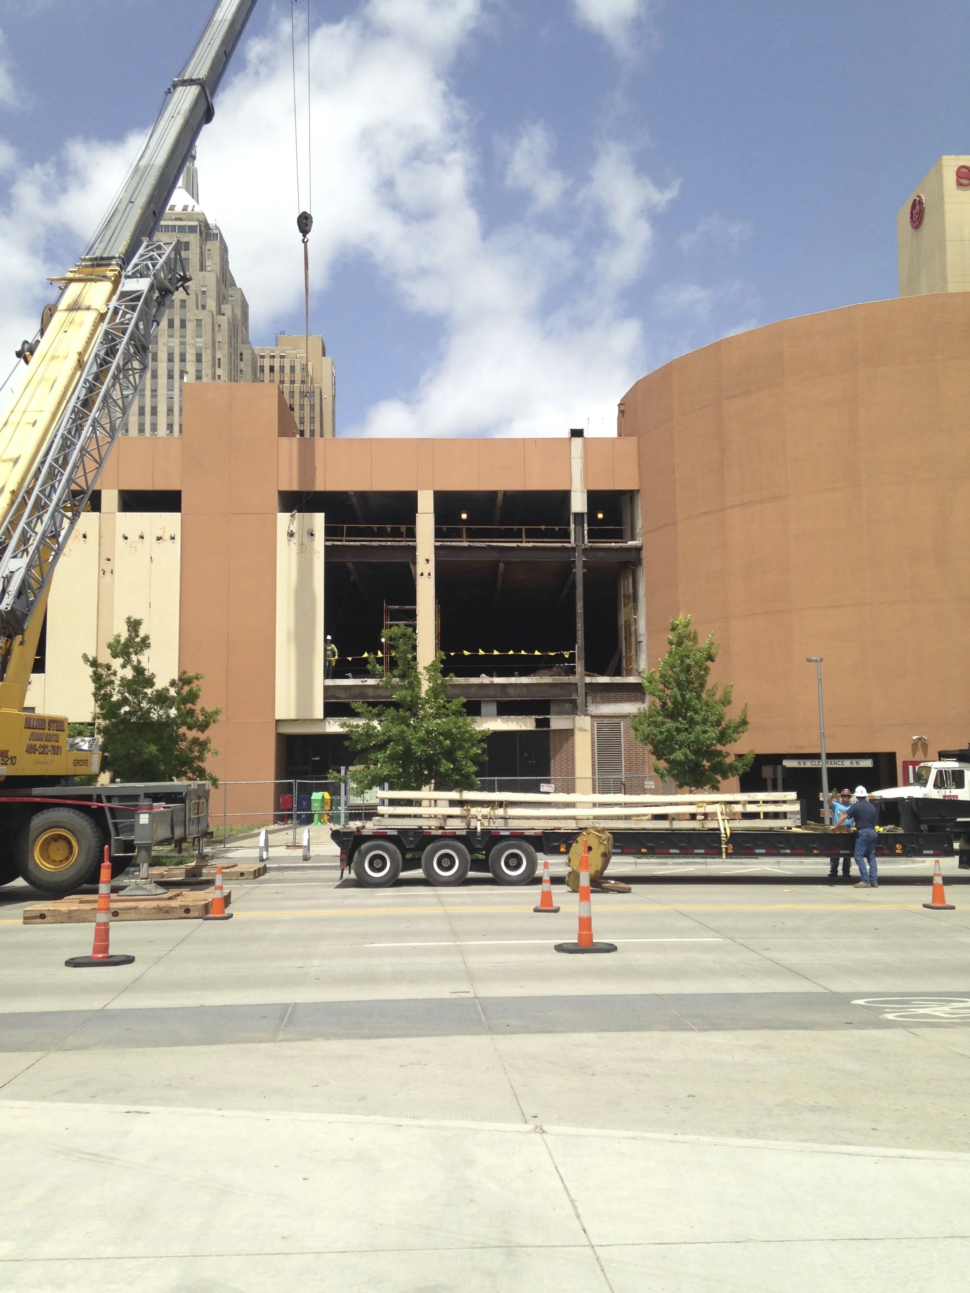
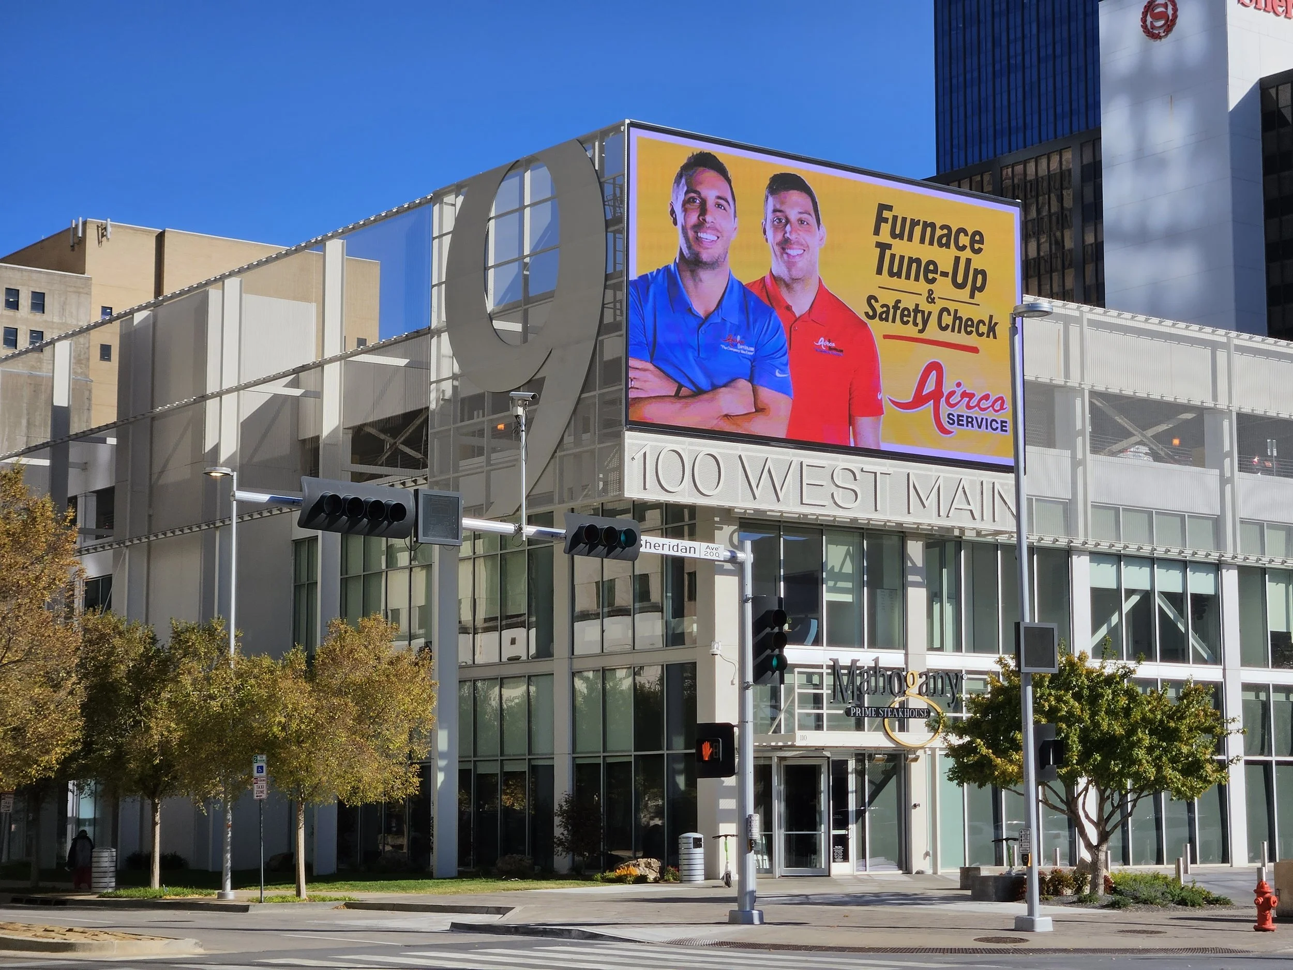
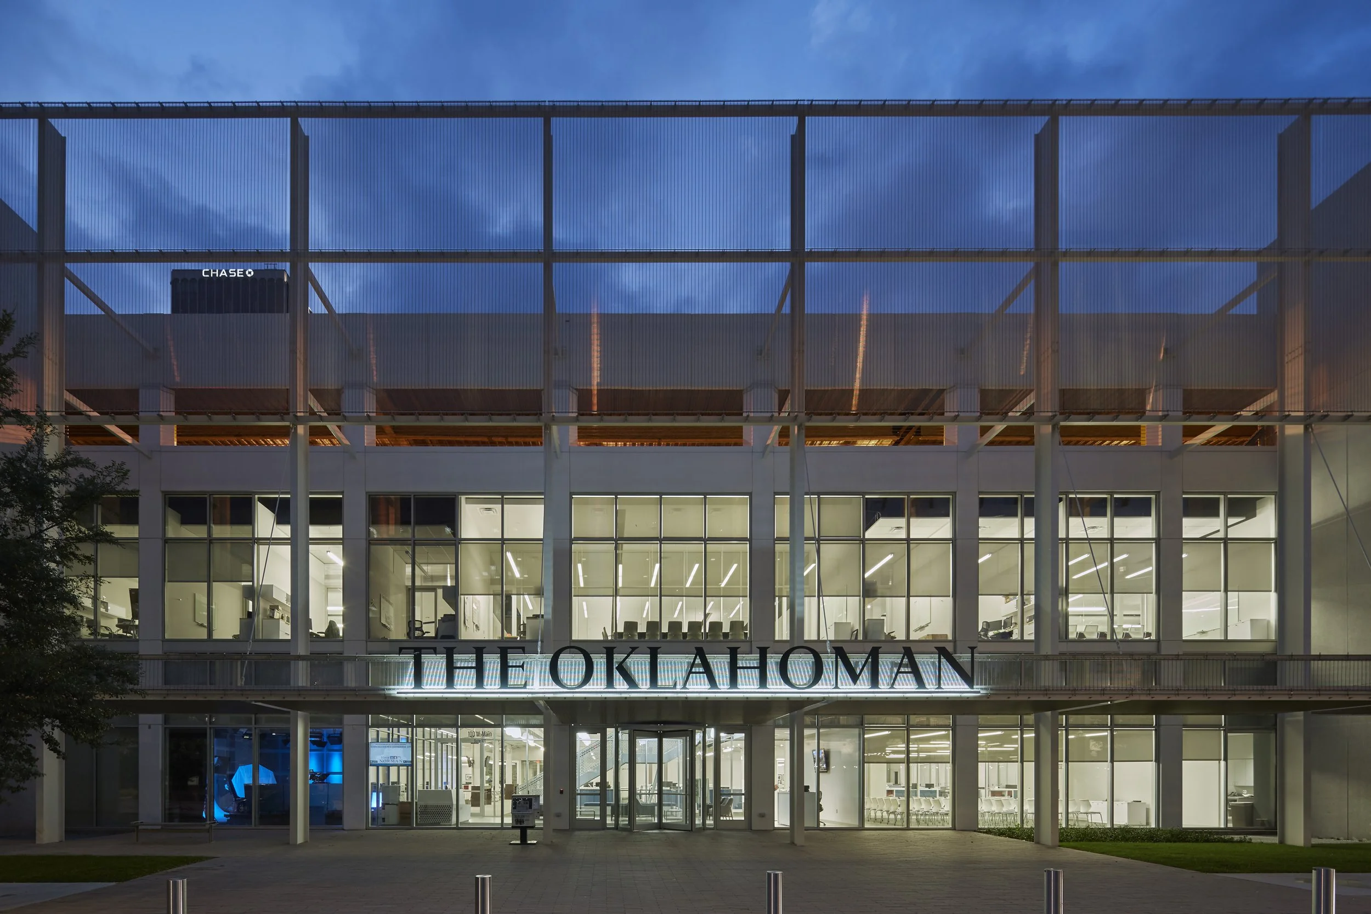
The biggest move was also the most direct: remove the precast concrete panels that sealed the building off from the street and daylight. A new steel exoskeleton replaced the seismic bracing lost with those panels, while new storefronts, structural modifications, and site improvements reconnected the building to downtown. The project became a long-running exercise in flexible reuse rather than a single fixed fit-out.
PHOTOGRAPHY
PROCESS