Croy Residence
Details
A modern home plays with light to balance privacy and functionality.
PROJECT TYPE
Single-Family Residence
LOCATION
Oklahoma City, OK
SIZE
4,000 SF
completed
2014
gardner team
Jeremy Gardner, Zack Woods, Dennis Hairston
Consultants
Gardner Studio Design + Build
CONTRACTOR
Brent Swift Design Build
CLIENT
Private
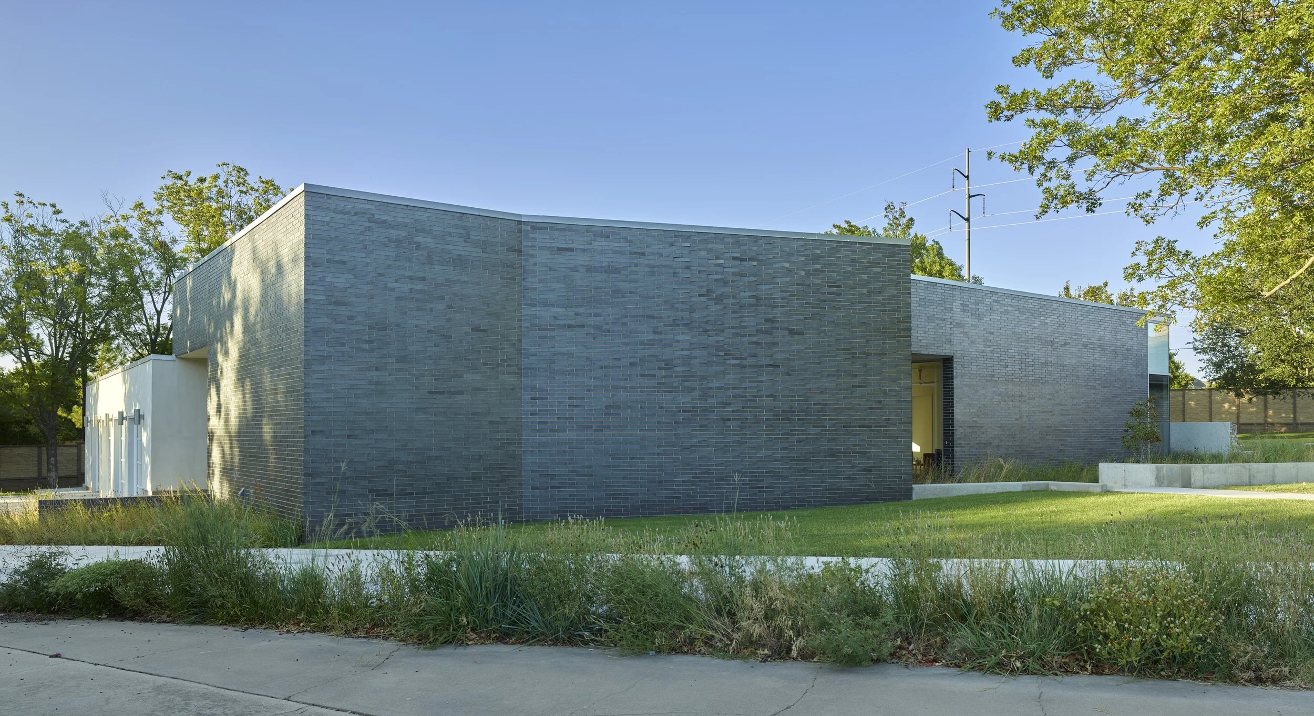
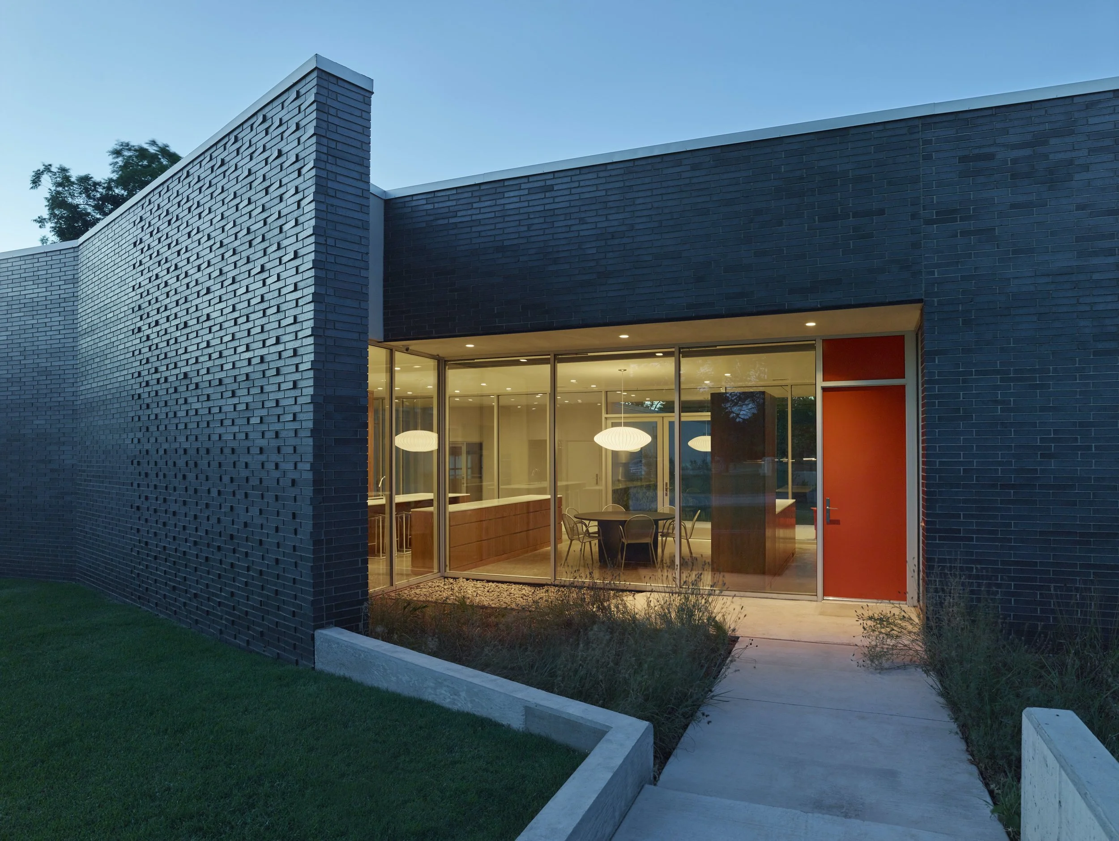
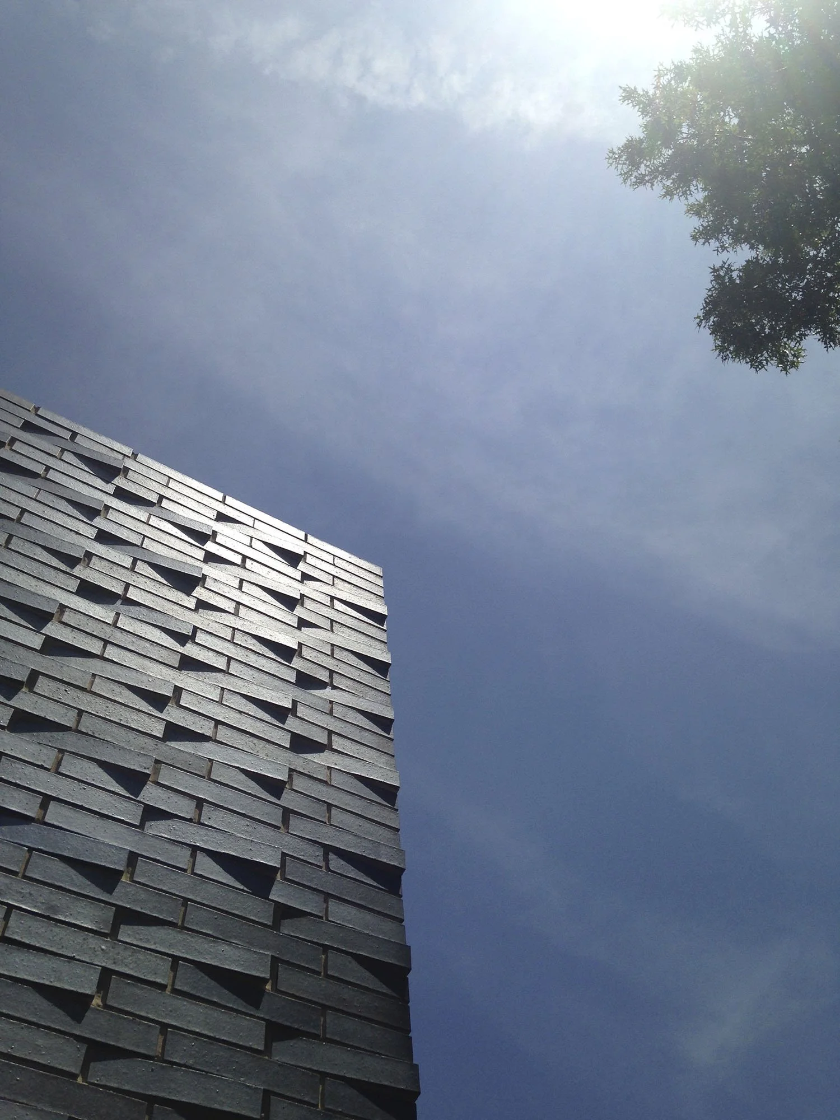
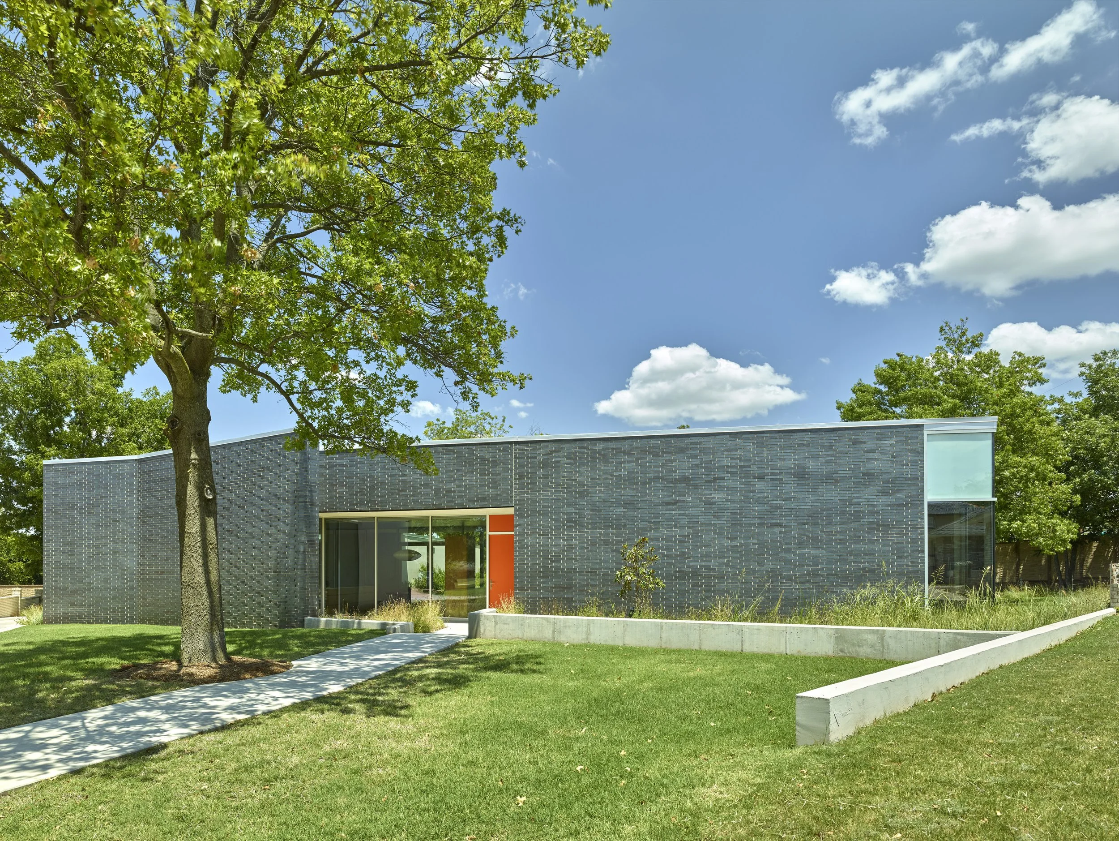
The Croy Residence is deliberately quiet from the street. Dark gray brick forms a largely solid front, opening only at the entry and a corner office window. The privacy is real, but it is not the whole story.
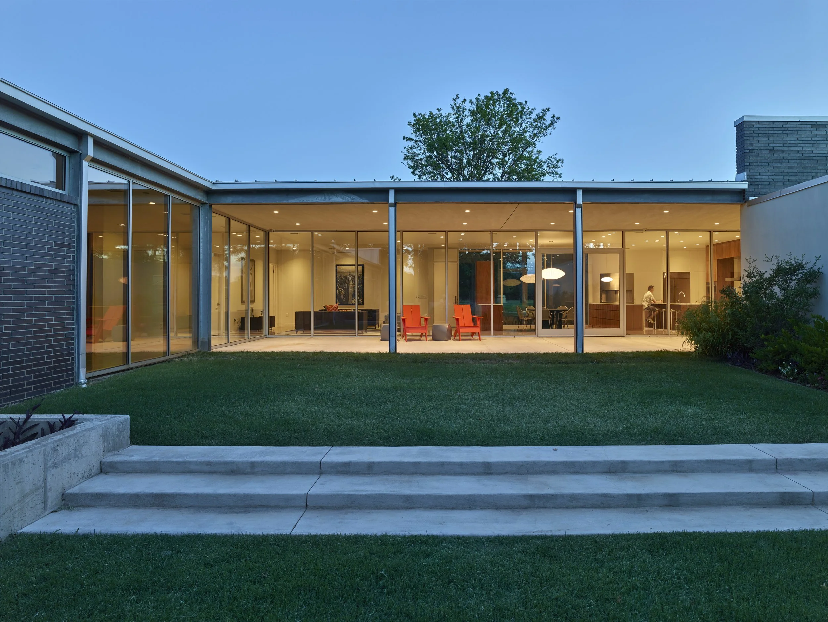
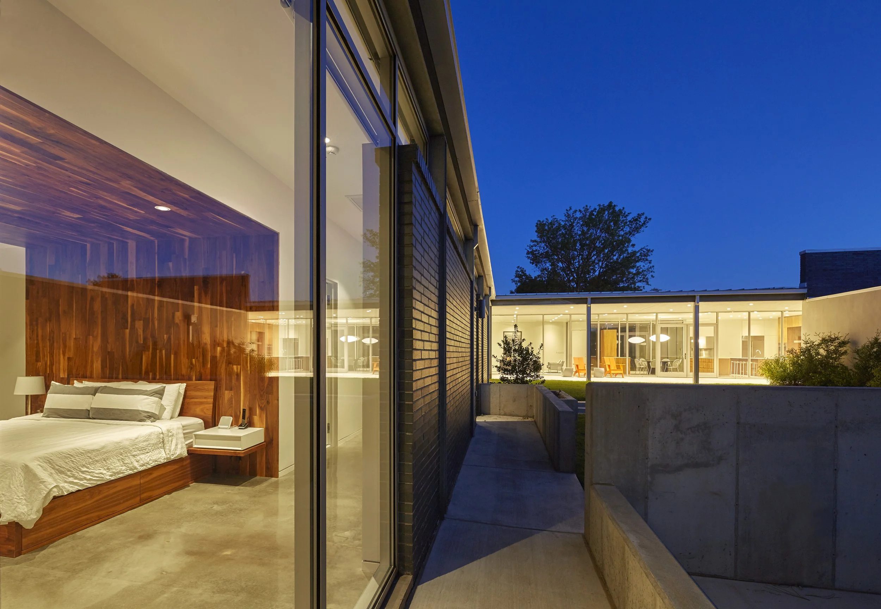
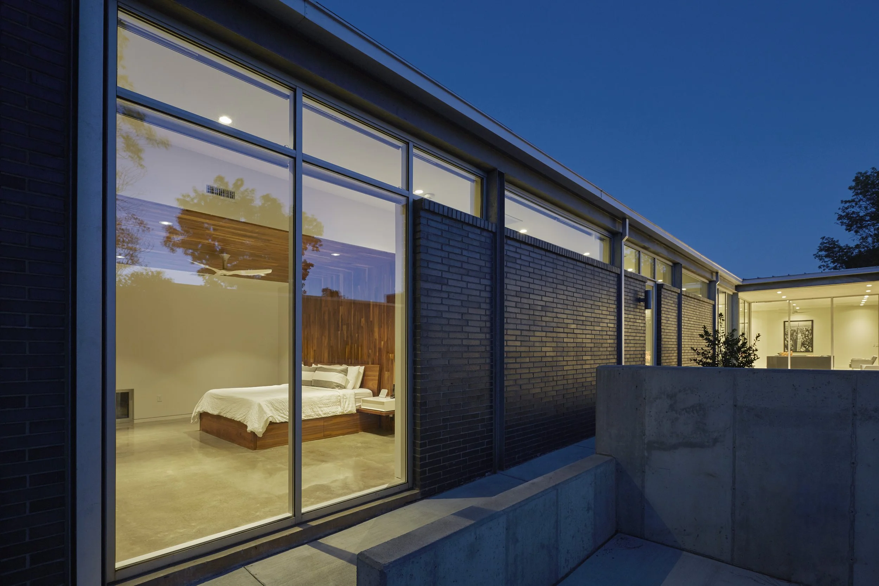
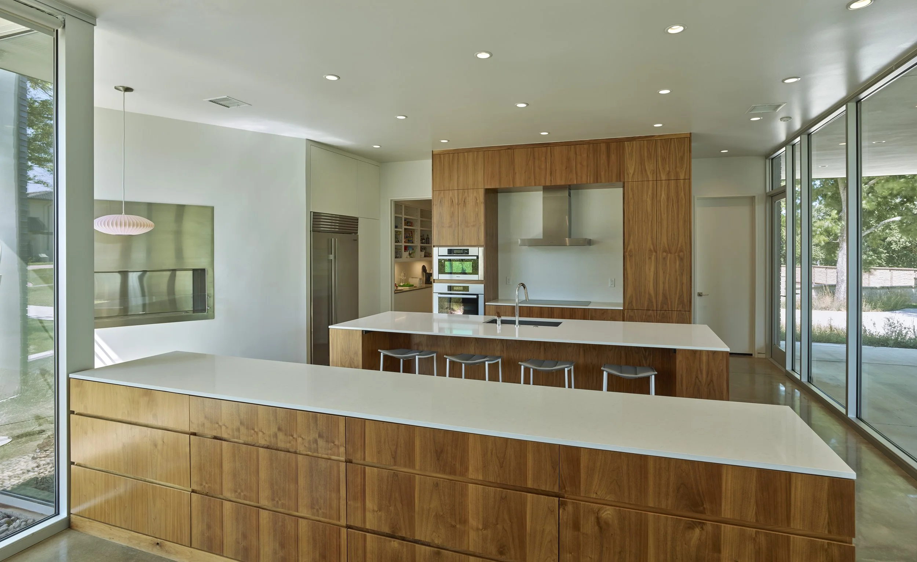
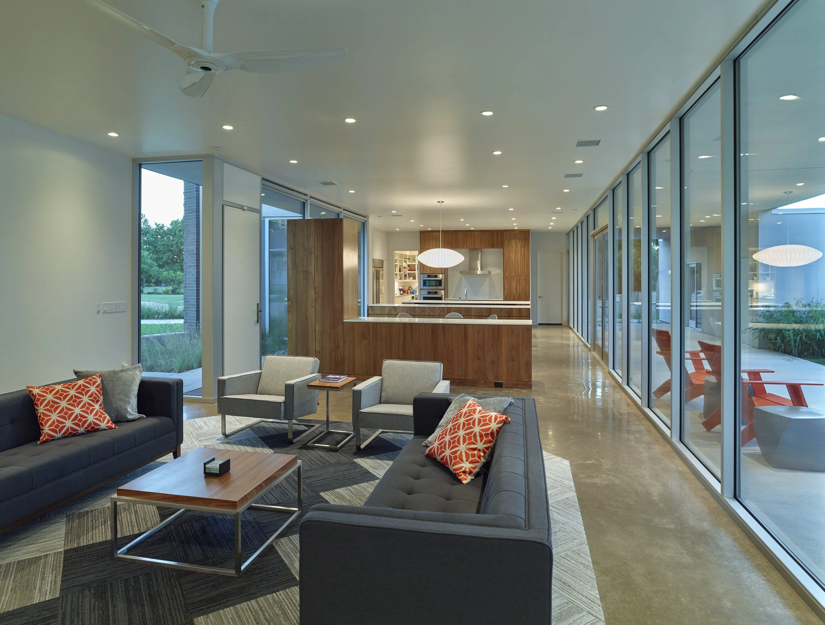
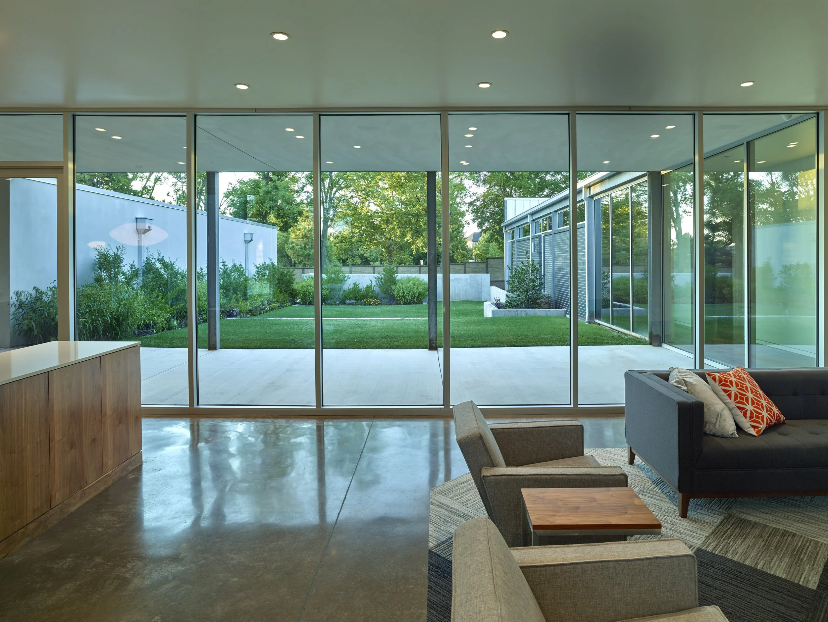
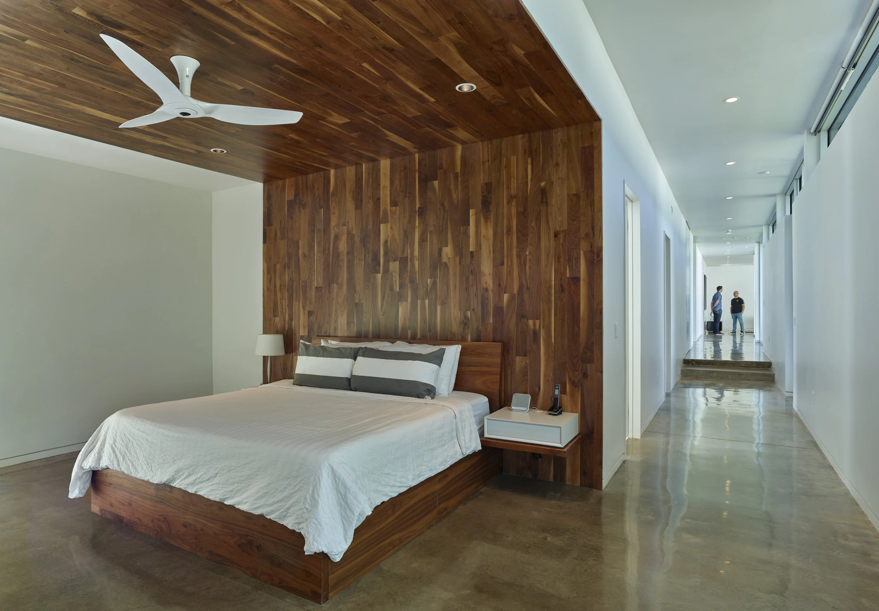
Behind a projecting brick wall, full-height glass begins to reveal the interior. The house becomes more open as it turns inward, using courtyards, long views, and connected rooms rather than exposure to the street. Walnut, steel, glass, and crisp white surfaces give the restrained exterior a warmer counterpart inside.