EastPoint Development
Details
A neighborhood development shaped by local ownership, shared space, and long-overdue investment in NE 23rd Street.
PROJECT TYPE
Adaptive Reuse, Mixed-Use, Retail, Hospitality
LOCATION
Oklahoma City, OK
SIZE
41,202 SF
completed
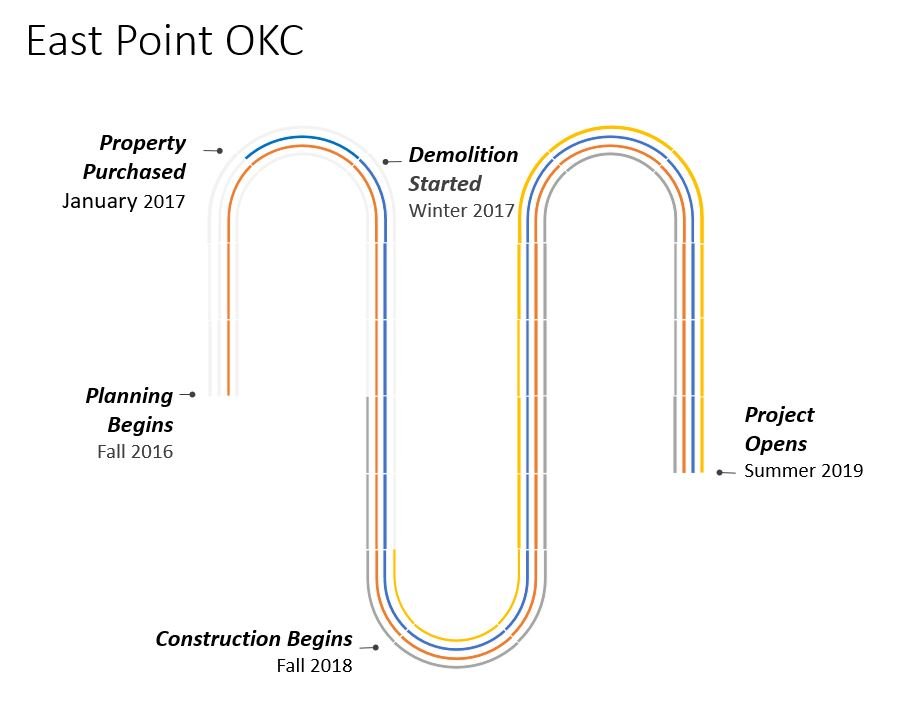
2017
gardner team
Jeremy Gardner, Zack Woods
Consultants
Johnson & Associates, Obelisk Engineering, HP Engineering, SCS Engineers
CONTRACTOR
Lingo Construction Services
CLIENT
Pivot Project
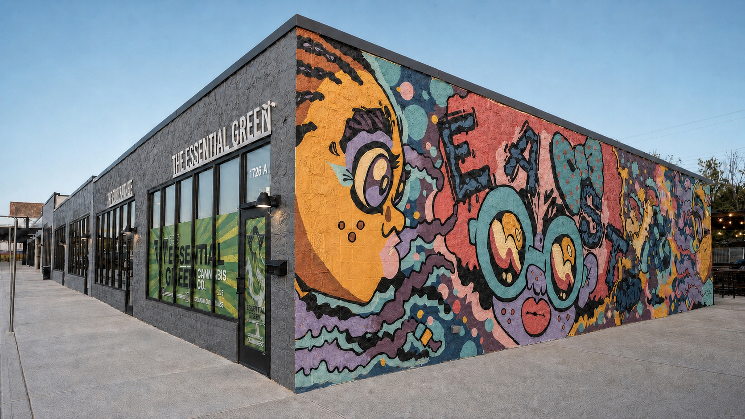
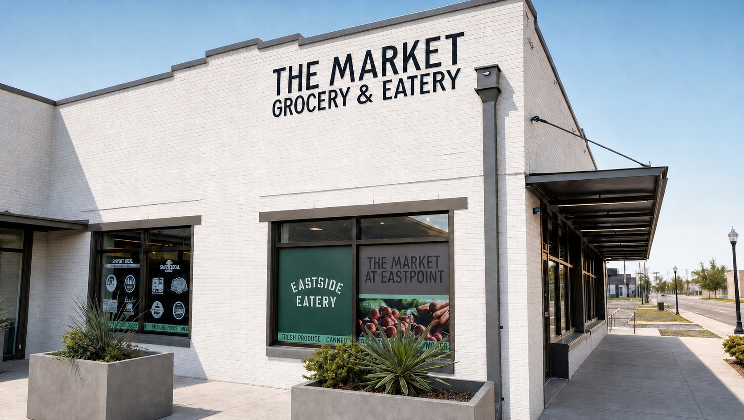
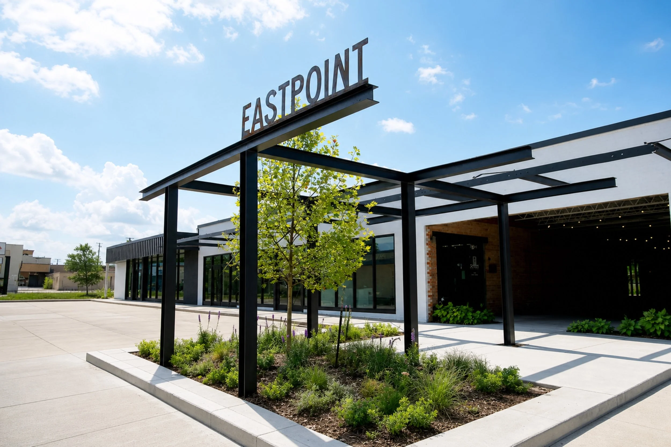
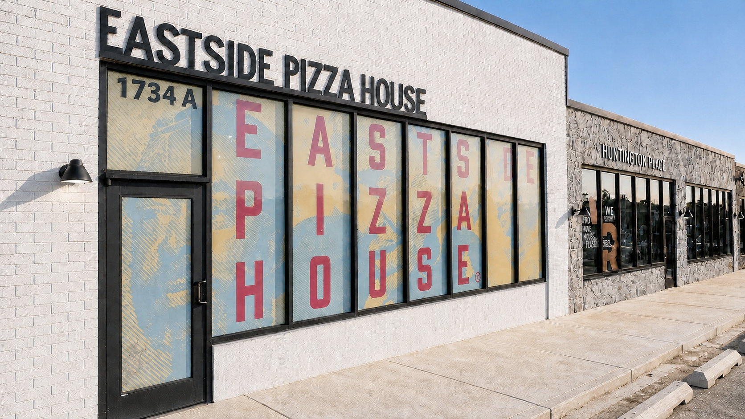
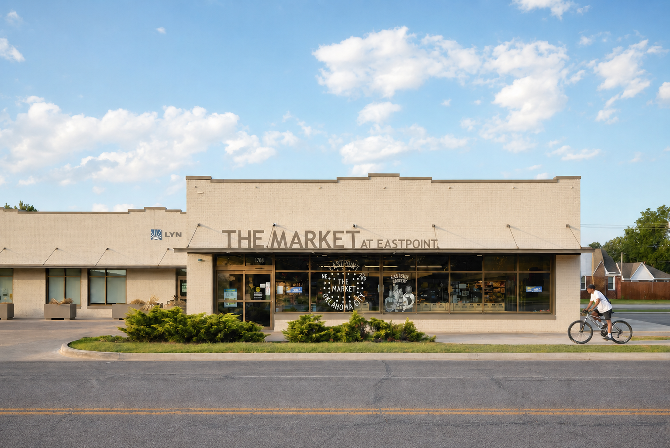
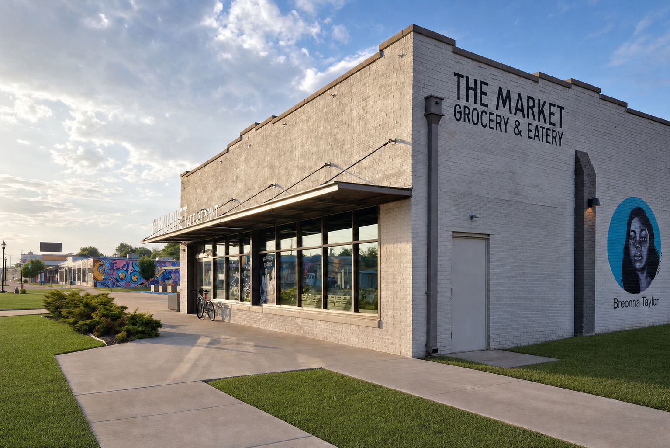
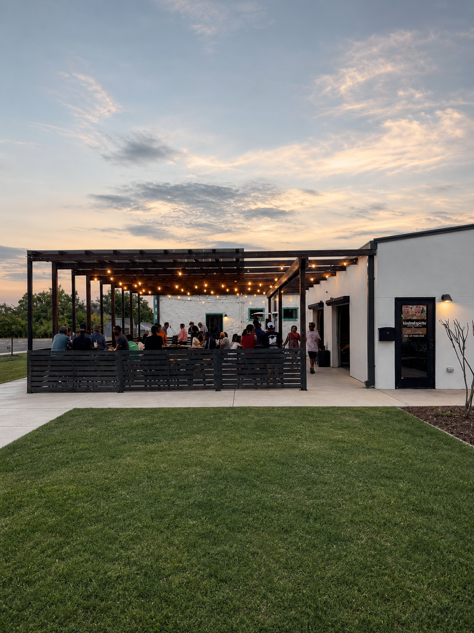
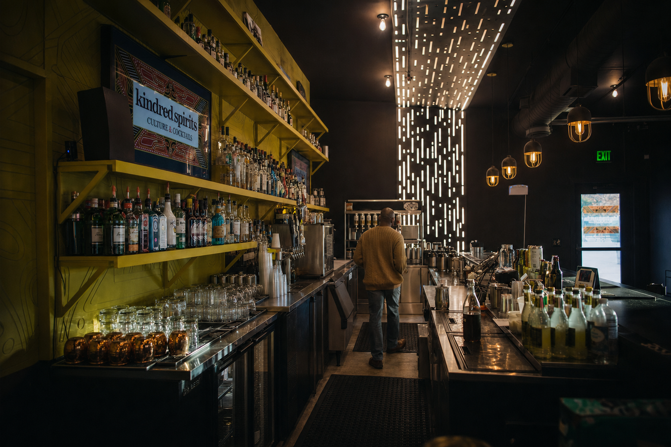
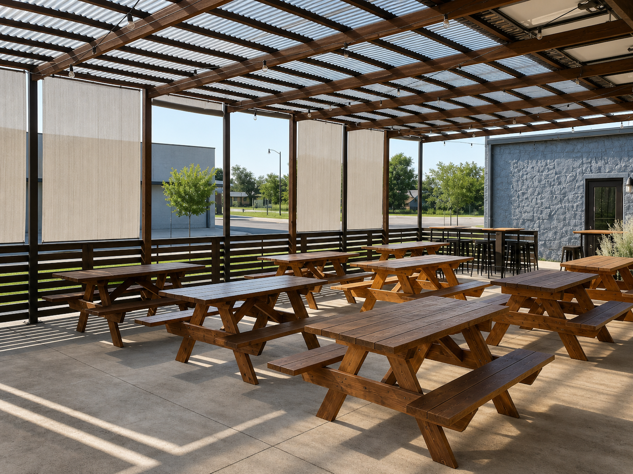
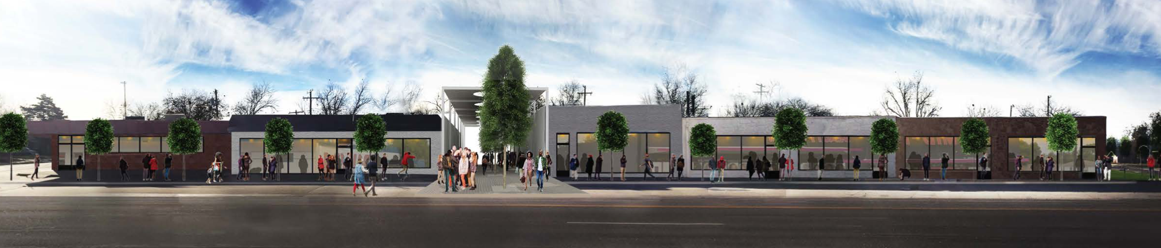
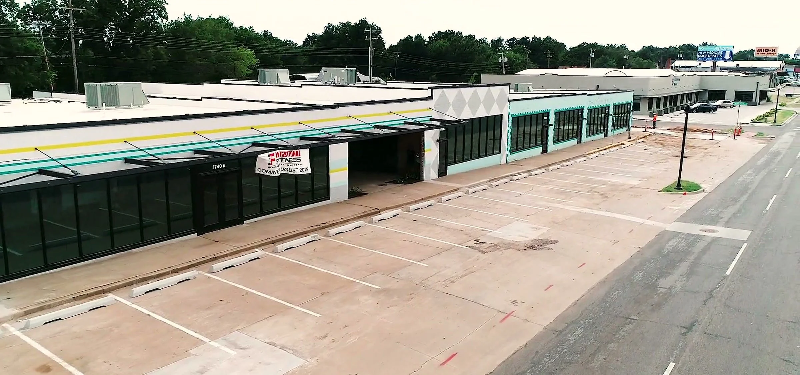
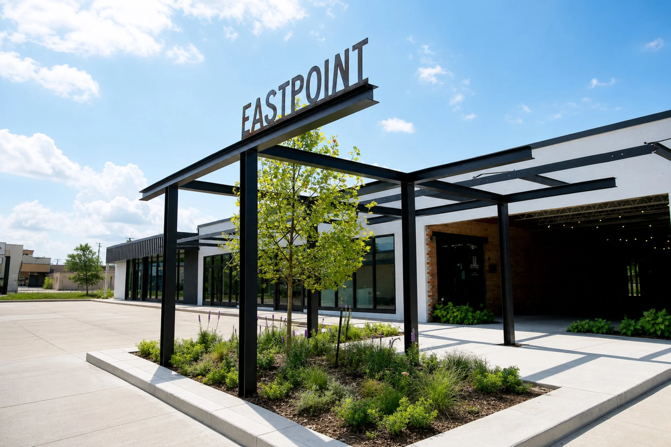
EastPoint transformed a series of existing single-story commercial buildings along Oklahoma City’s NE 23rd Street into a mixed-use hub for food, health, fitness, retail, and small business. Rather than erase the site, the design worked with its modest masonry buildings, opening the center of the block to create a covered pedestrian passage between the street, smaller storefronts, shared outdoor space, and parking behind.
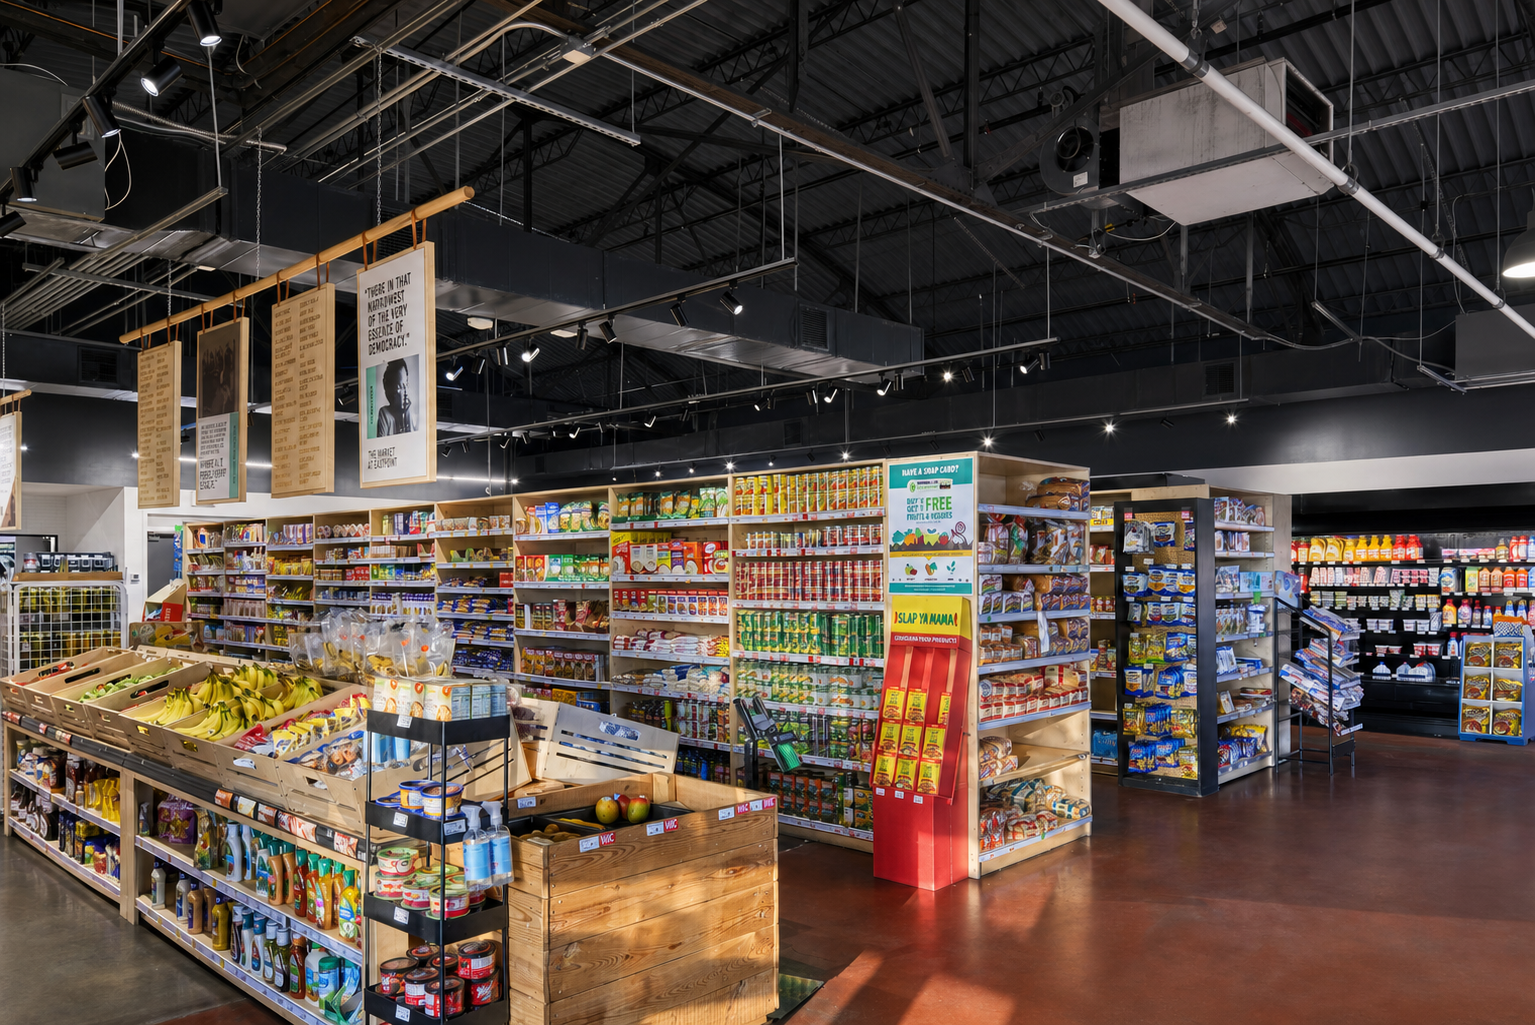
The development model was as important as the architecture. Businesses in the original tenant mix received equity ownership through their lease agreements, pairing investment in the buildings with investment in the people operating them. That mix included restaurants, a healthcare facility, a fitness center, offices, and a grocery store serving a neighborhood that had long lacked access to fresh food. EastPoint received a 2021 ULI Americas Award for Excellence.