Eastpoint
Details
A mixed-use community-invested development overcomes historical challenges to bring grassroots retail and services to a previously underserved neighborhood
Project Type
Mixed-Use, Hospitality, Retail
Location
Oklahoma City, OK
Client
Pivot Project
Contractor
Lingo Construction Services
Size
41,202 SF
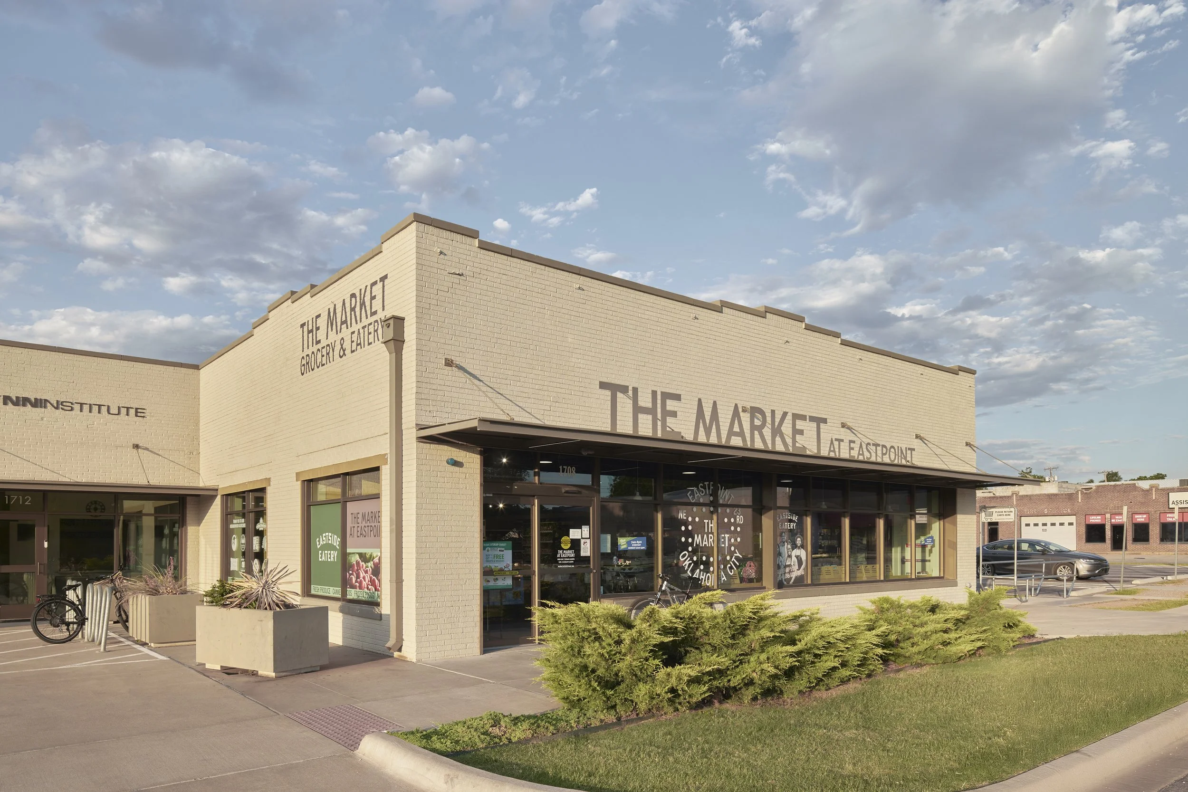
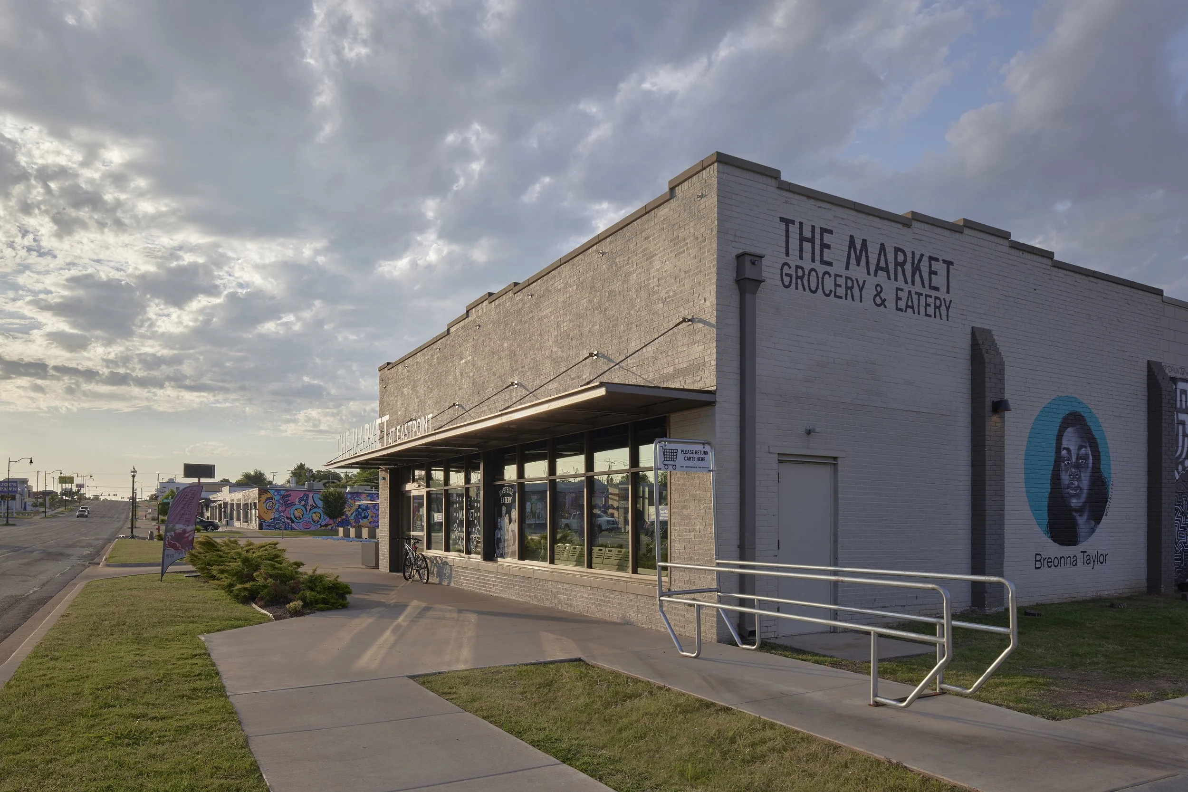
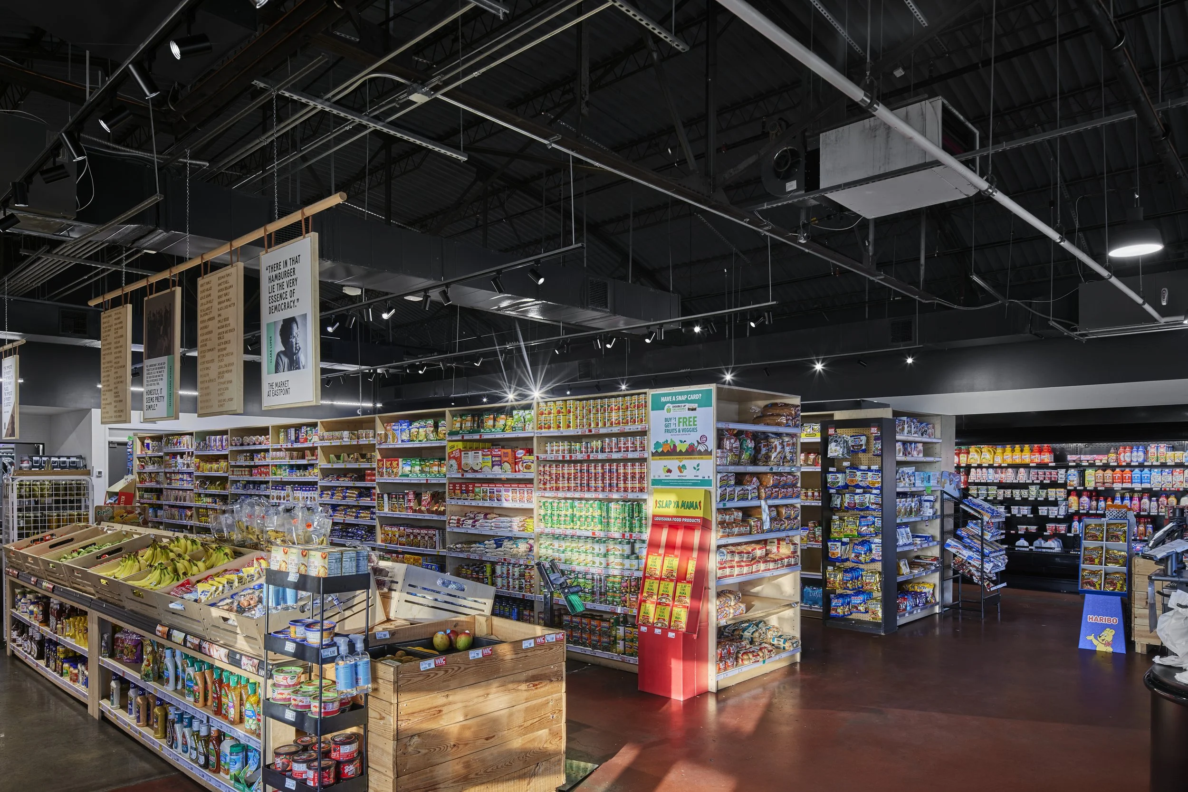
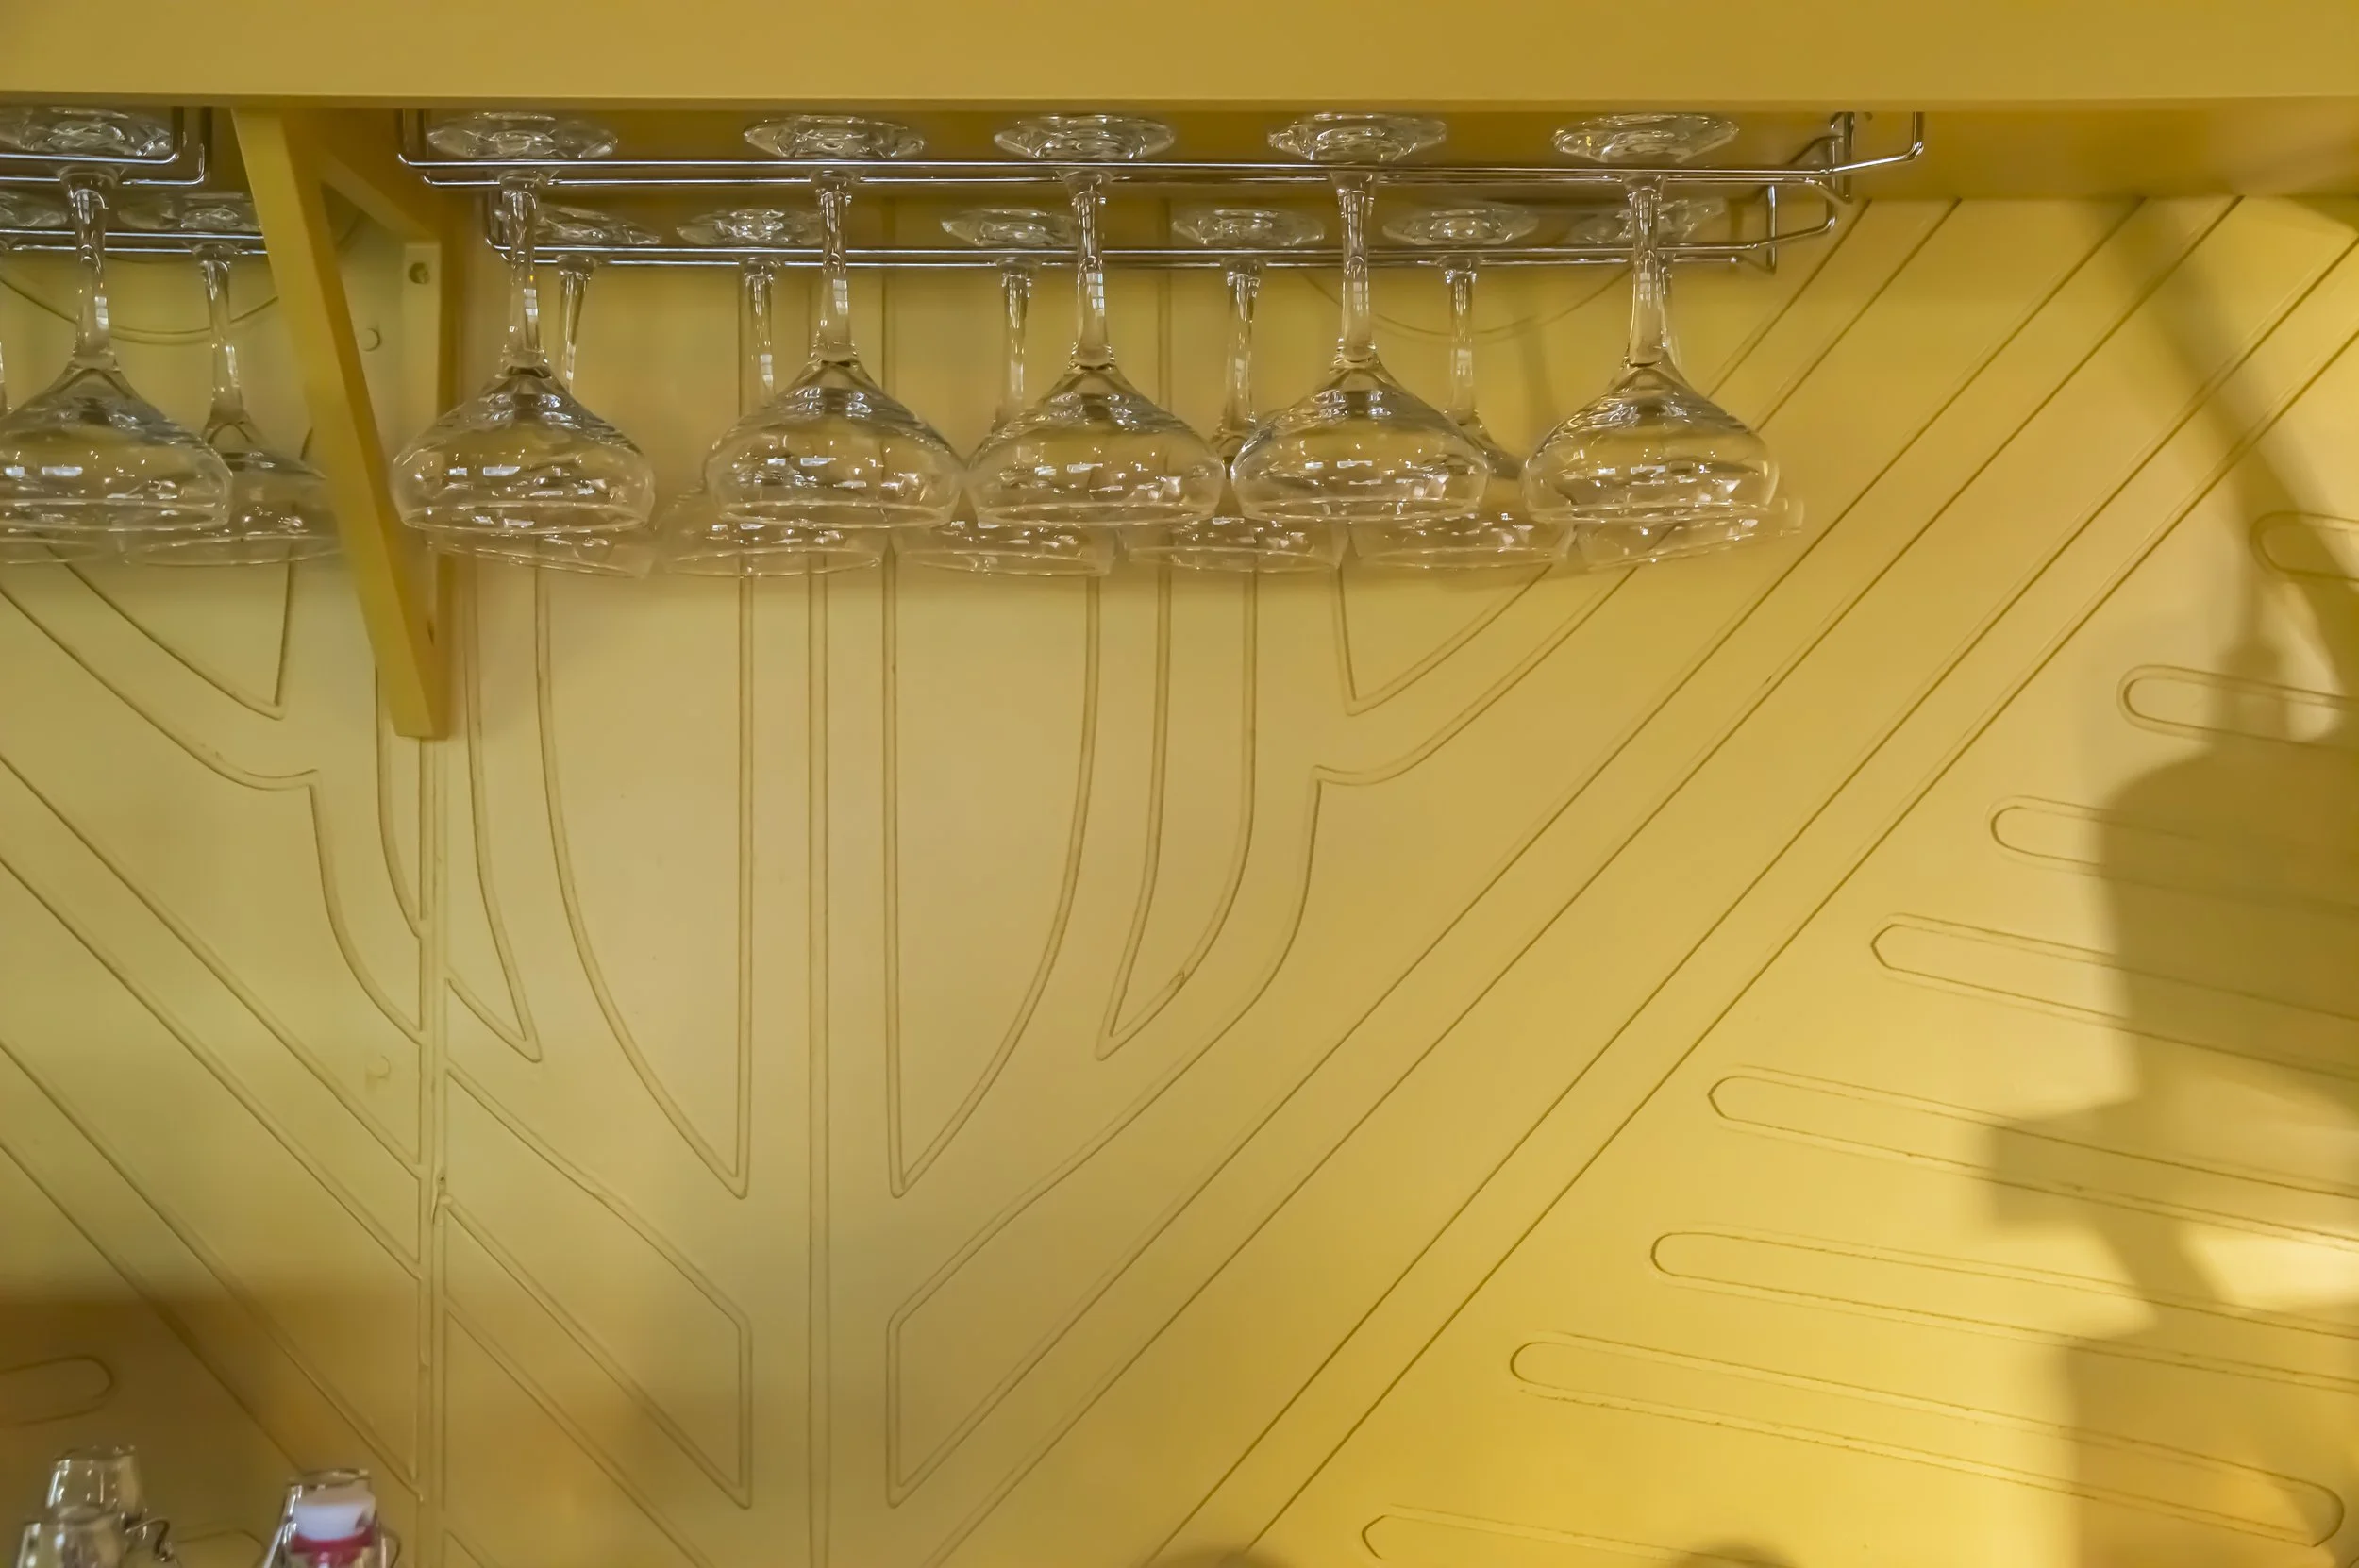
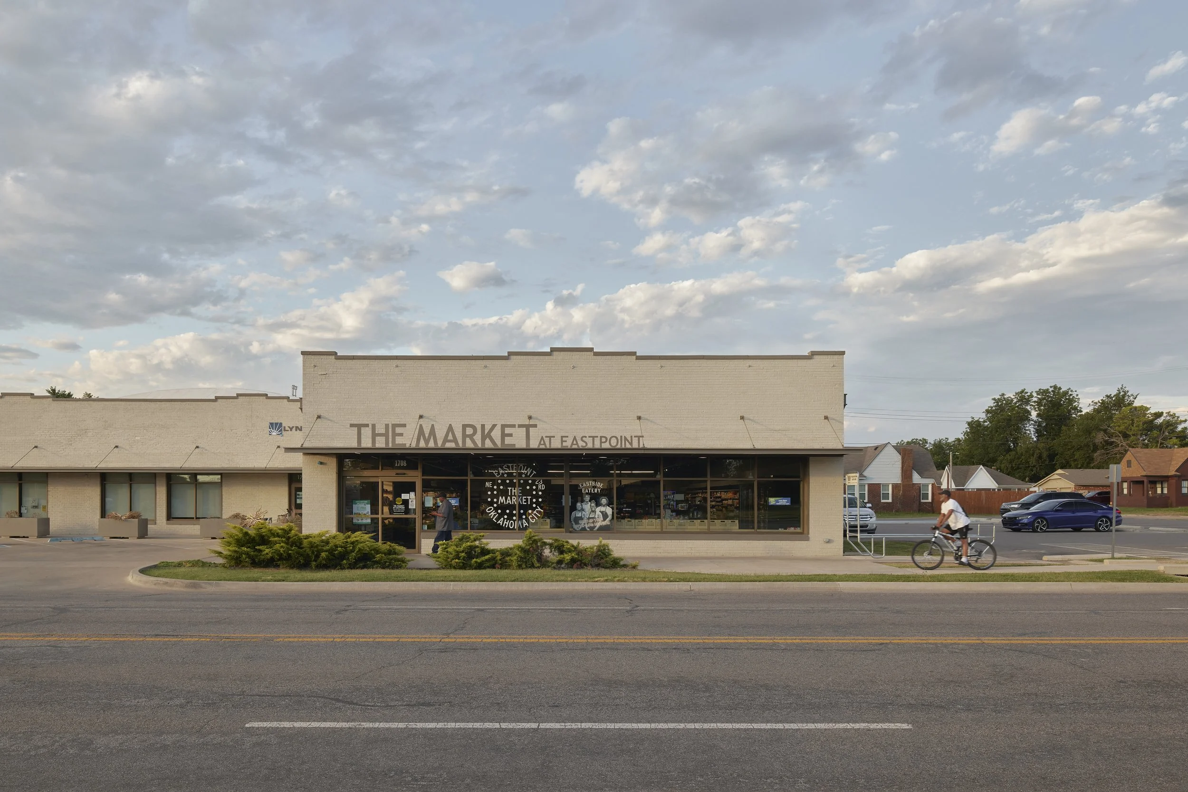
The EastPoint Project revitalizes a series of existing single-story commercial buildings along Oklahoma City’s NE 23rd Street. The first phase transformed a 1931 highway service station into a health clinic and grocery store, while the second phase created a socially-conscious hub for local businesses and hospitality concepts. In a unique development model, tenants receive equity ownership as part of their lease agreement.
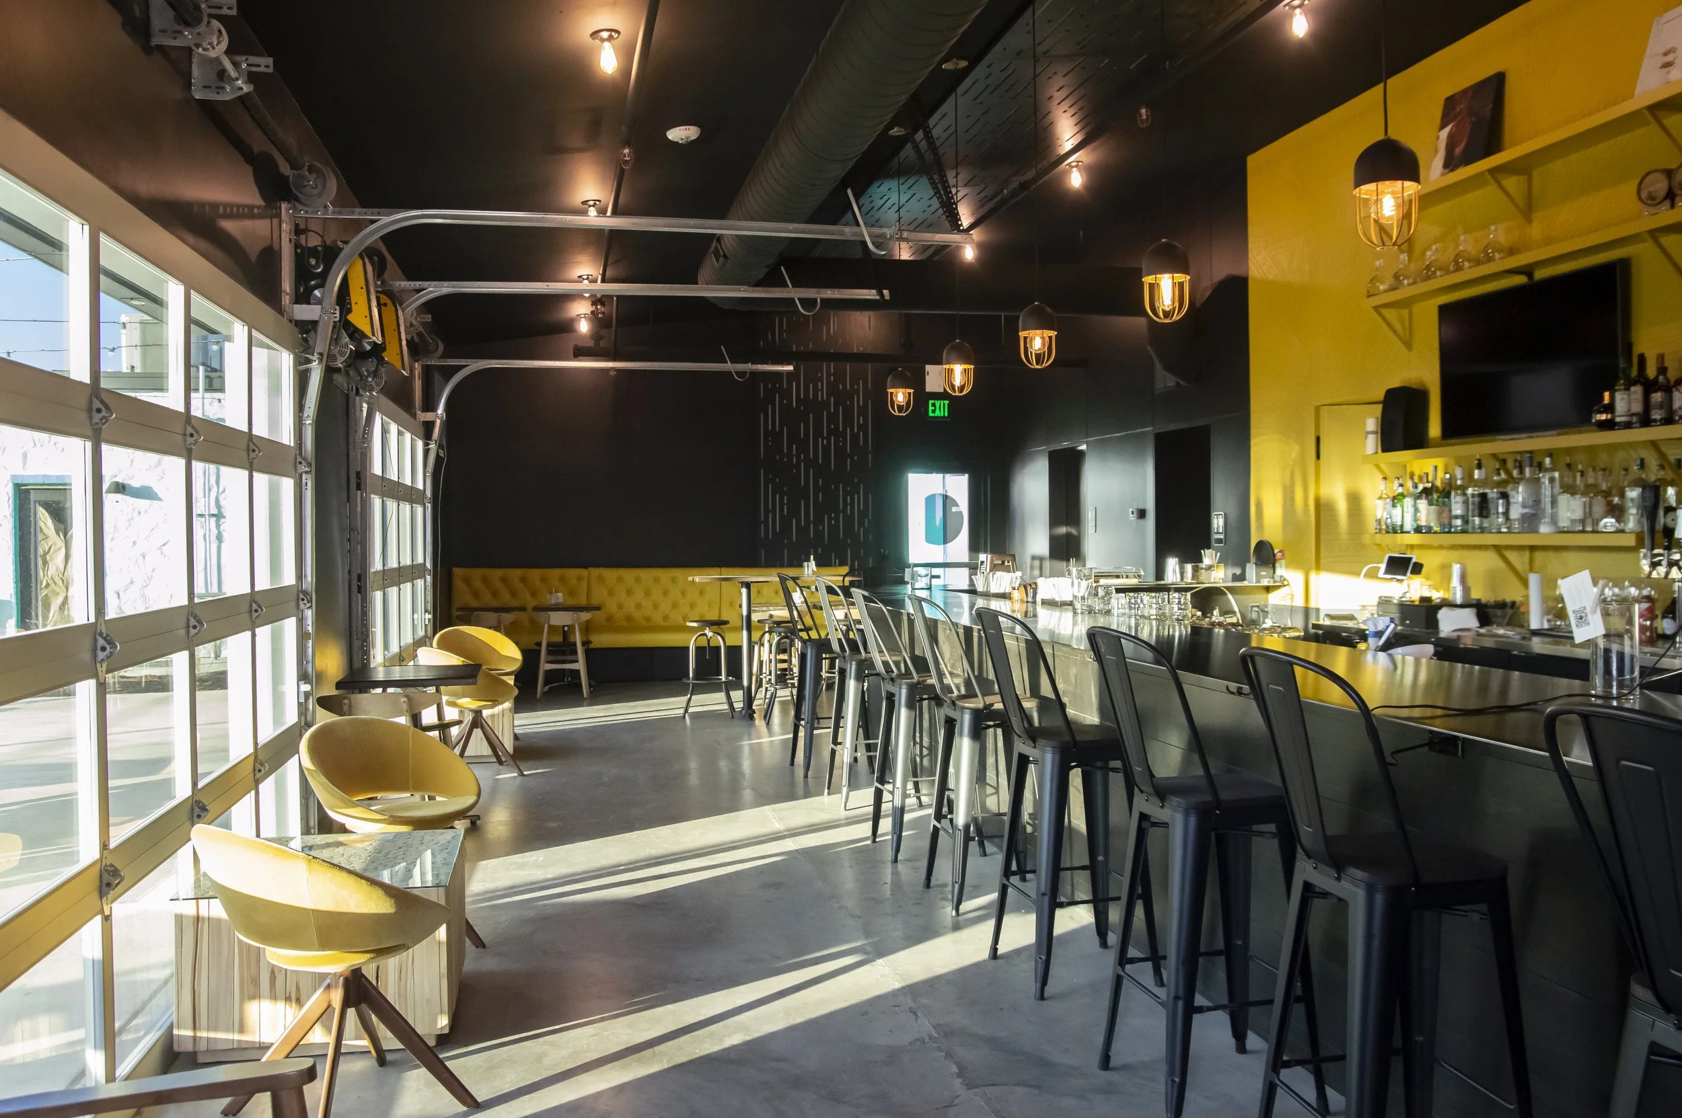
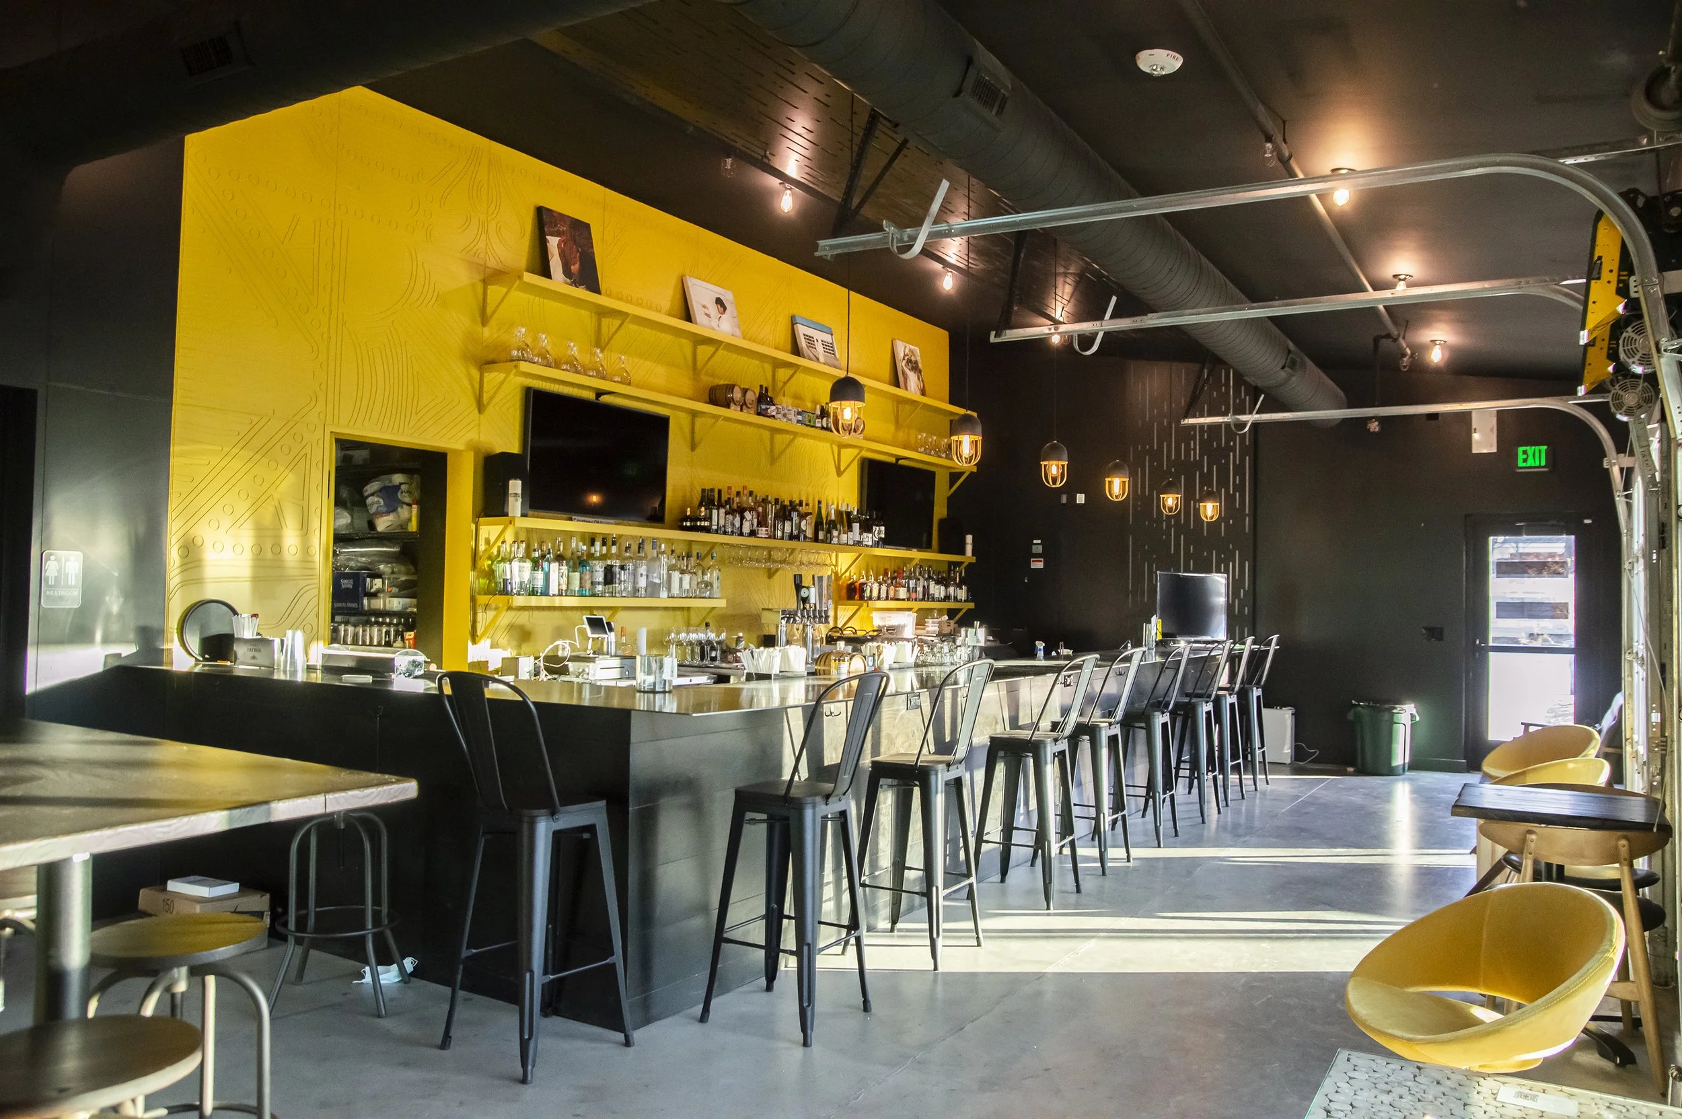
Current tenants include two restaurants, a healthcare facility, fitness center, offices, and a grocery store. The design removed part of the building’s center, creating a pedestrian pathway spaces for smaller tenants and a connection between the street and new parking in the back. This project became the catalyst for a larger Gardner-led master plan for the corridor, including a boutique hotel concept across the street.