Harvey 13
Details
A 1940S AUTOMOTIVE DEALERSHIP REWORKED AS A MULTI-TENANT MIDTOWN ADDRESS.
PROJECT TYPE
Adaptive Reuse / Multi-Tenant
LOCATION
Oklahoma City, OK
SIZE
35,362 SF
completed
2021
gardner team
Consultants
BWR Design Group
CONTRACTOR
Gardner Studio Design Build
CLIENT
Harvey 13 / Pivot Project
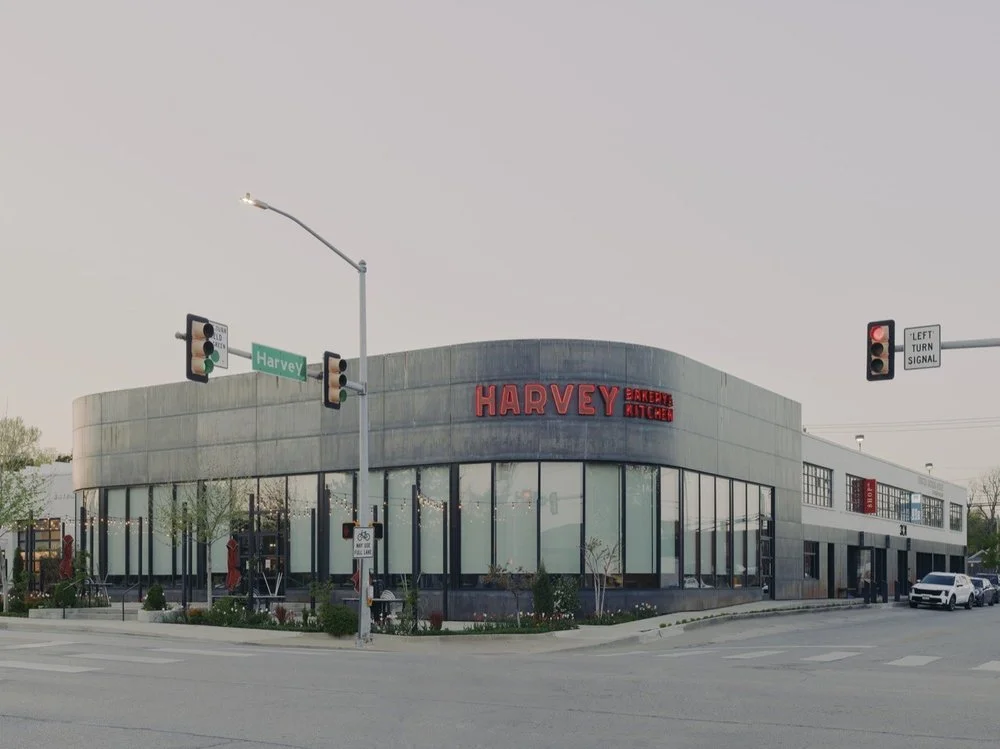
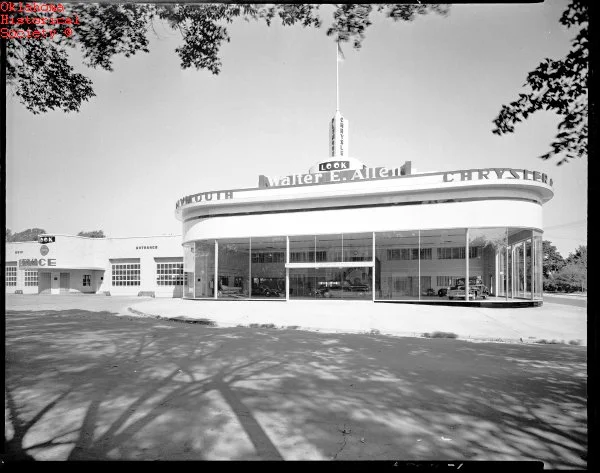
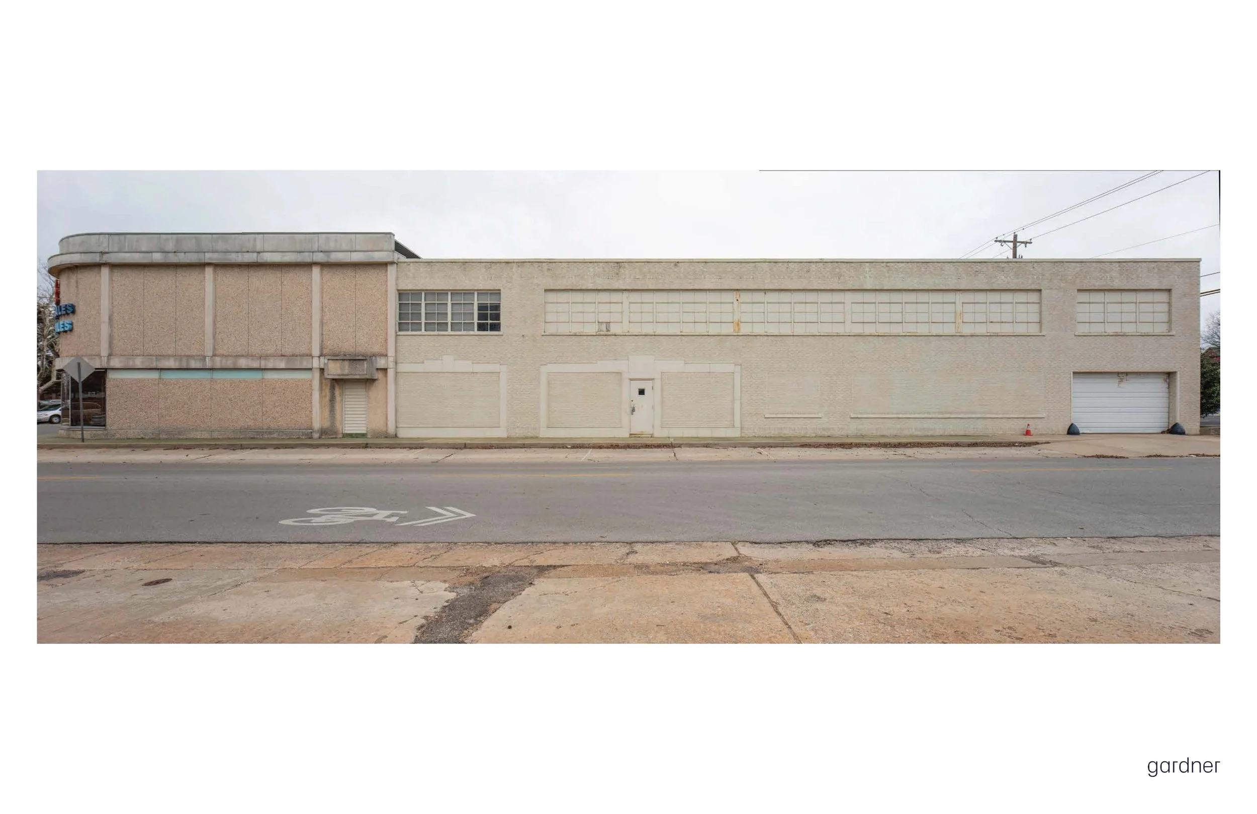
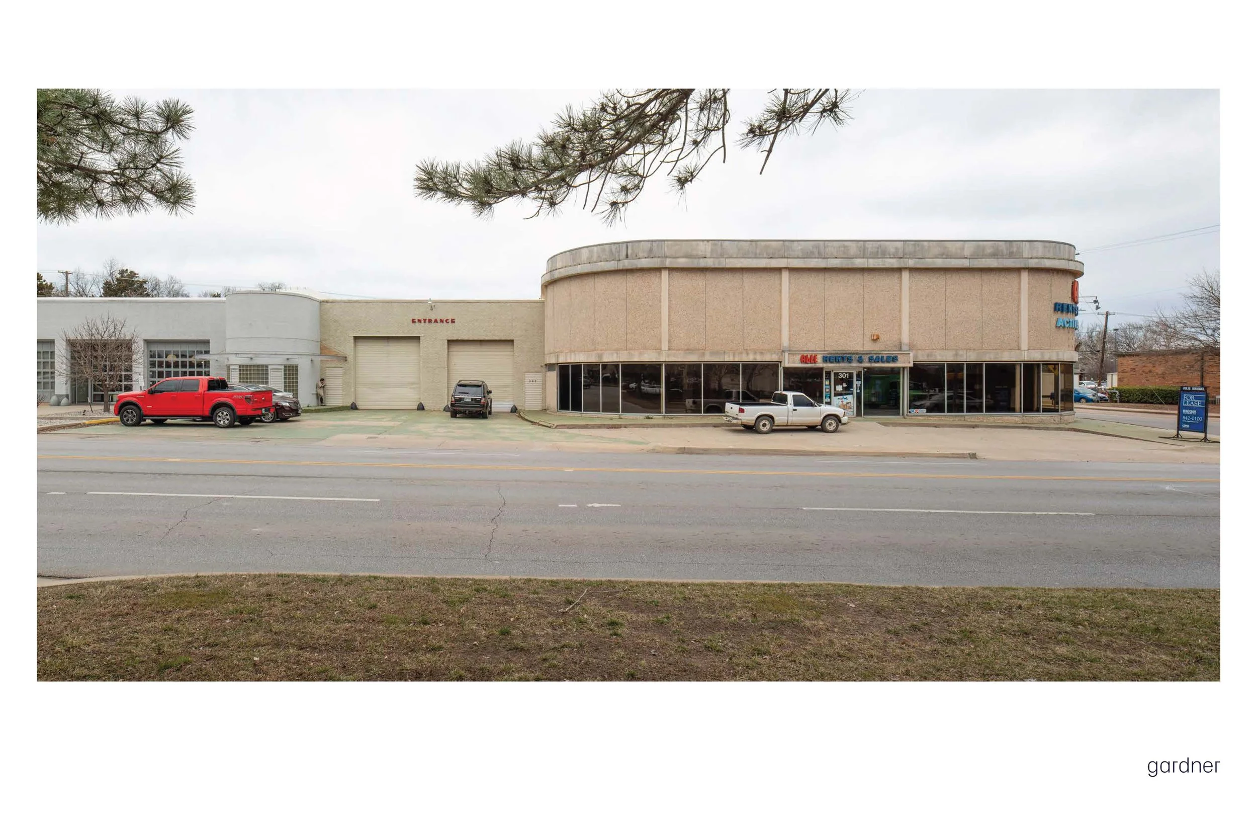
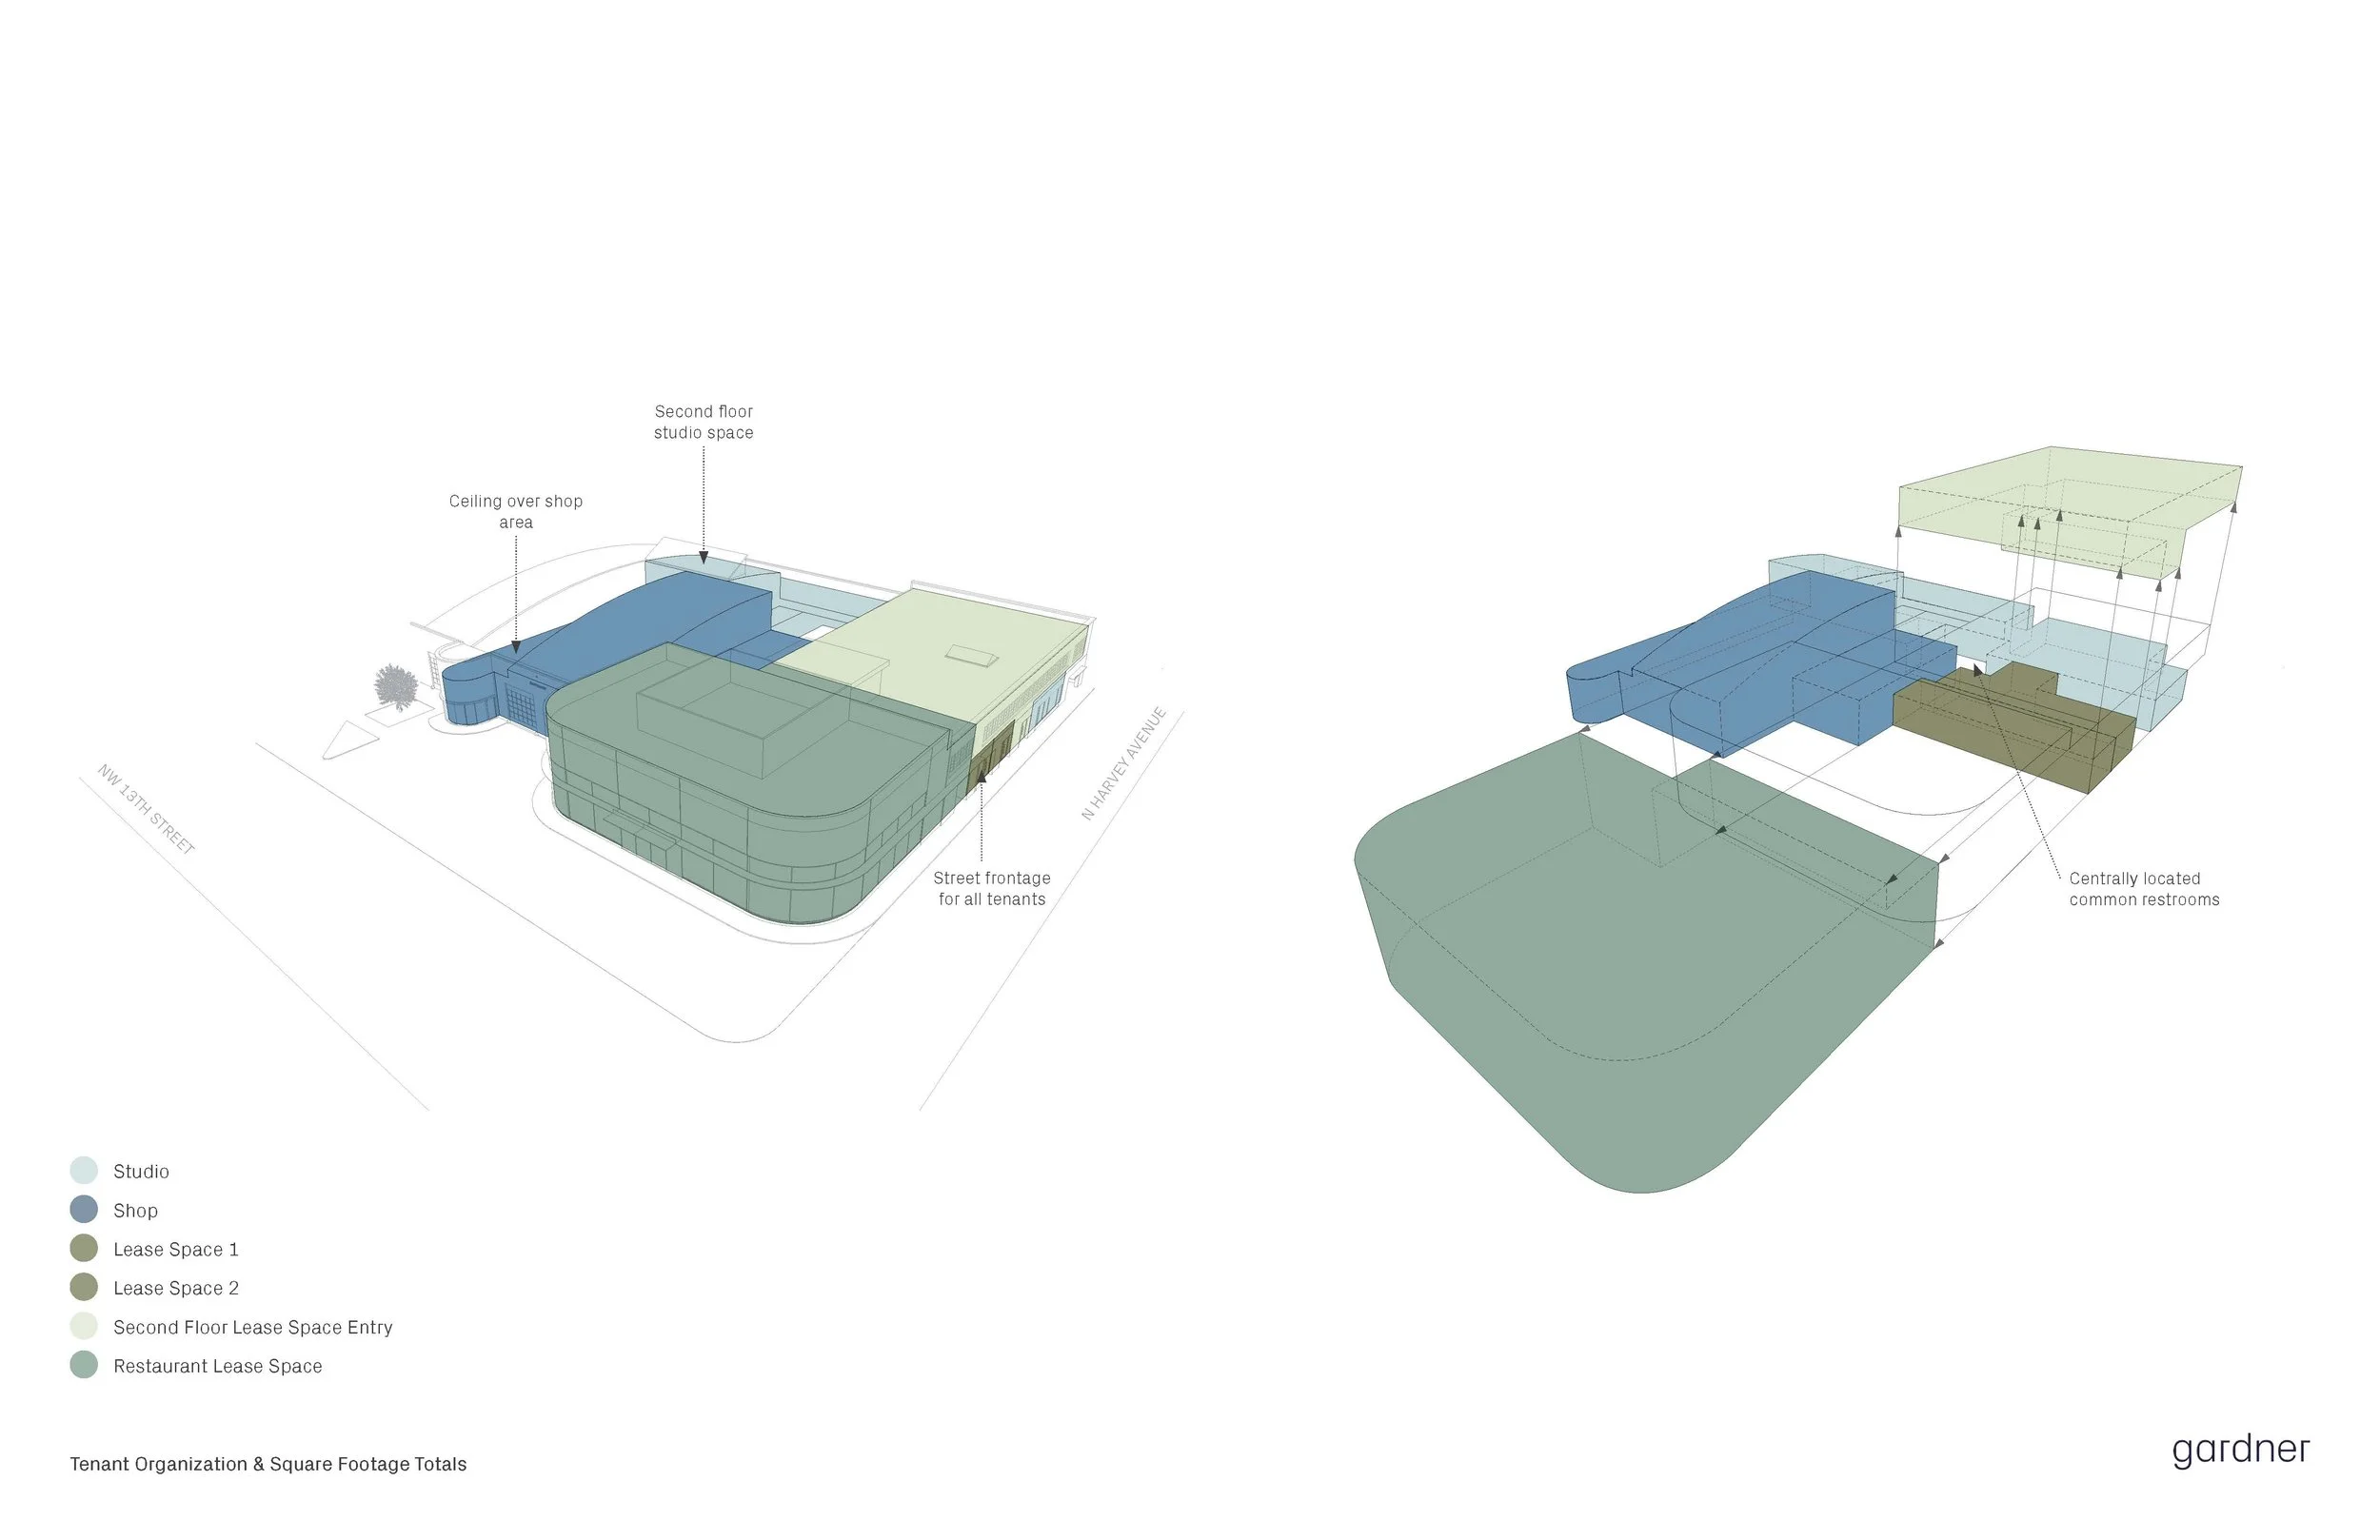
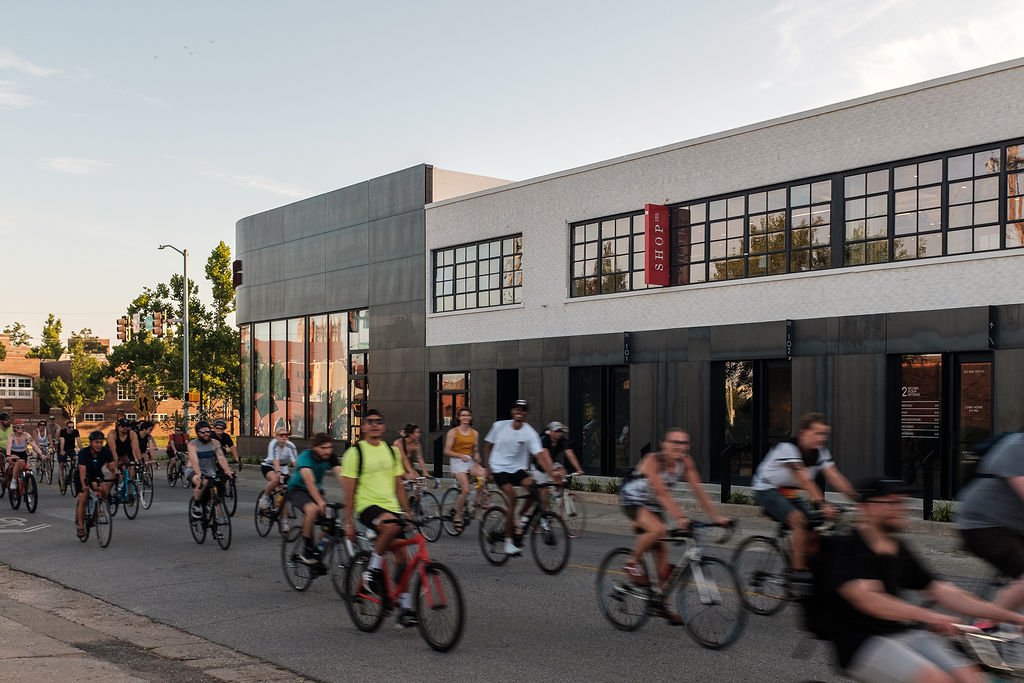
Harvey 13 began as a historic 1940s automotive dealership in the heart of Midtown Oklahoma City. The building was made of three distinct pieces: a corner showroom, a high-bay mechanic space, and a two-story parts warehouse. It had been for sale for an extended period because each original component carried a different character and reuse challenge.
Harvey 13 began as a historic 1940s automotive dealership in the heart of Midtown Oklahoma City. The building was made of three distinct pieces: a corner showroom, a high-bay mechanic space, and a two-story parts warehouse. It had been for sale for an extended period because each original component carried a different character and reuse challenge.
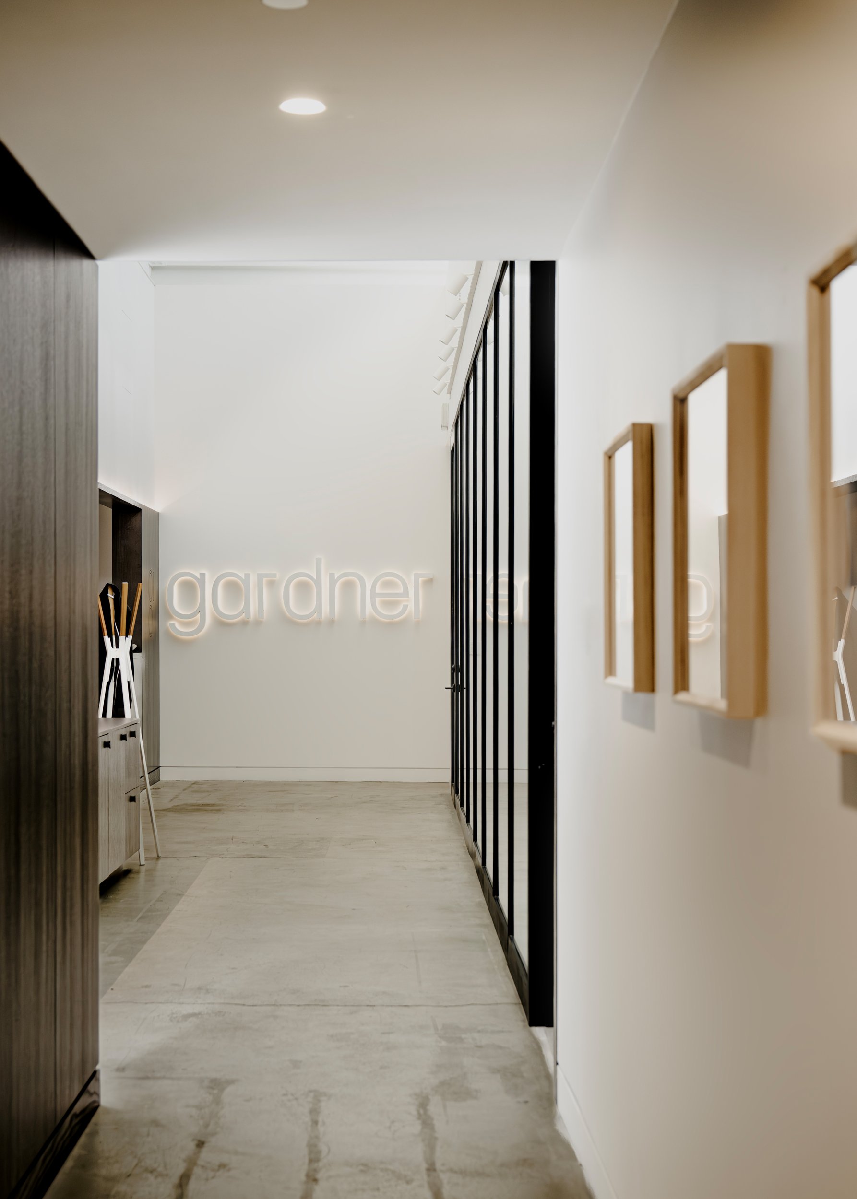
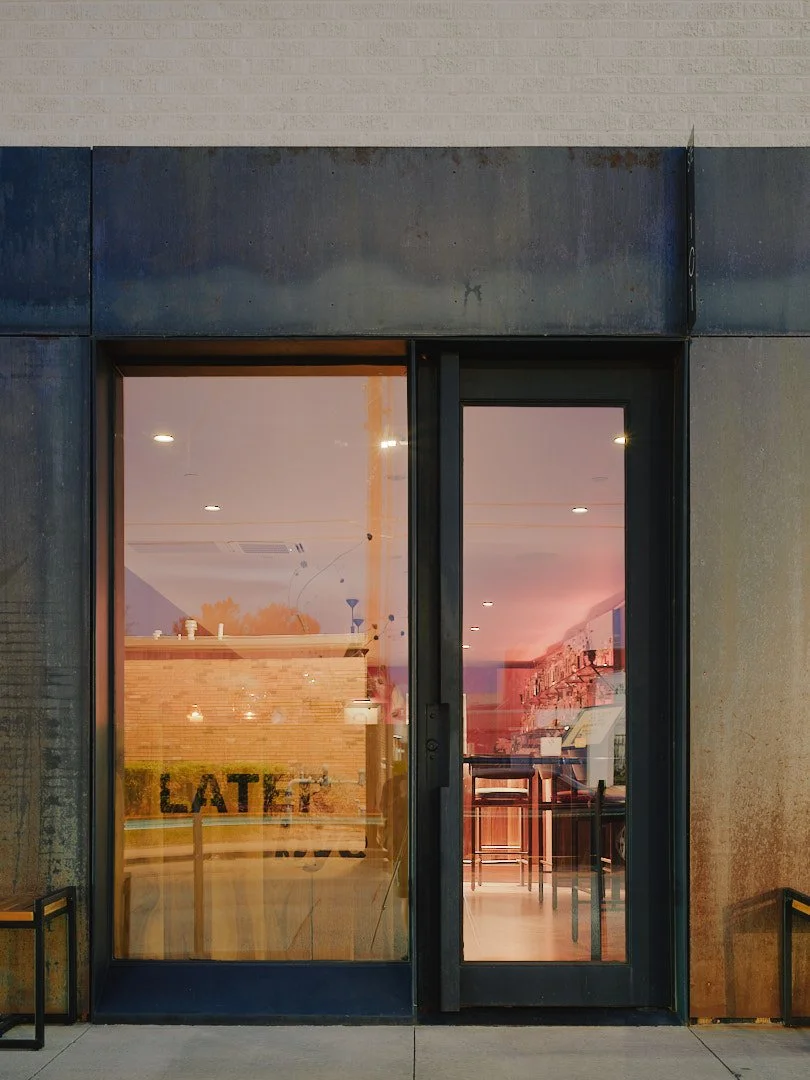
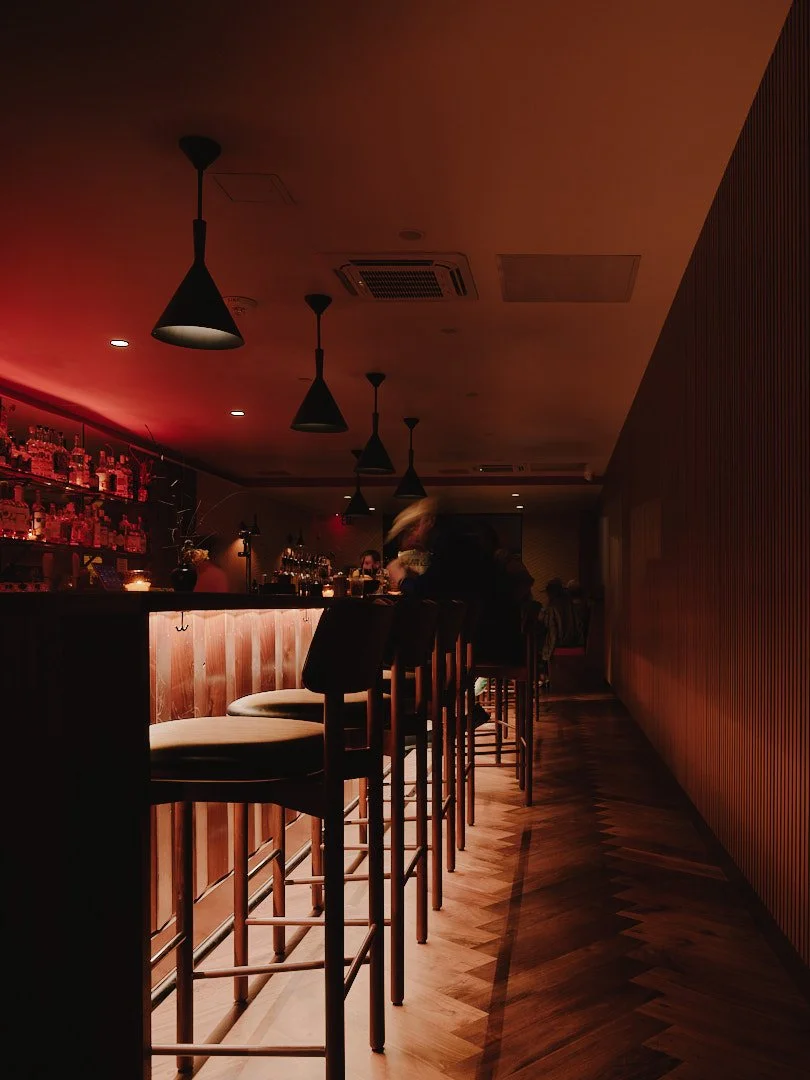
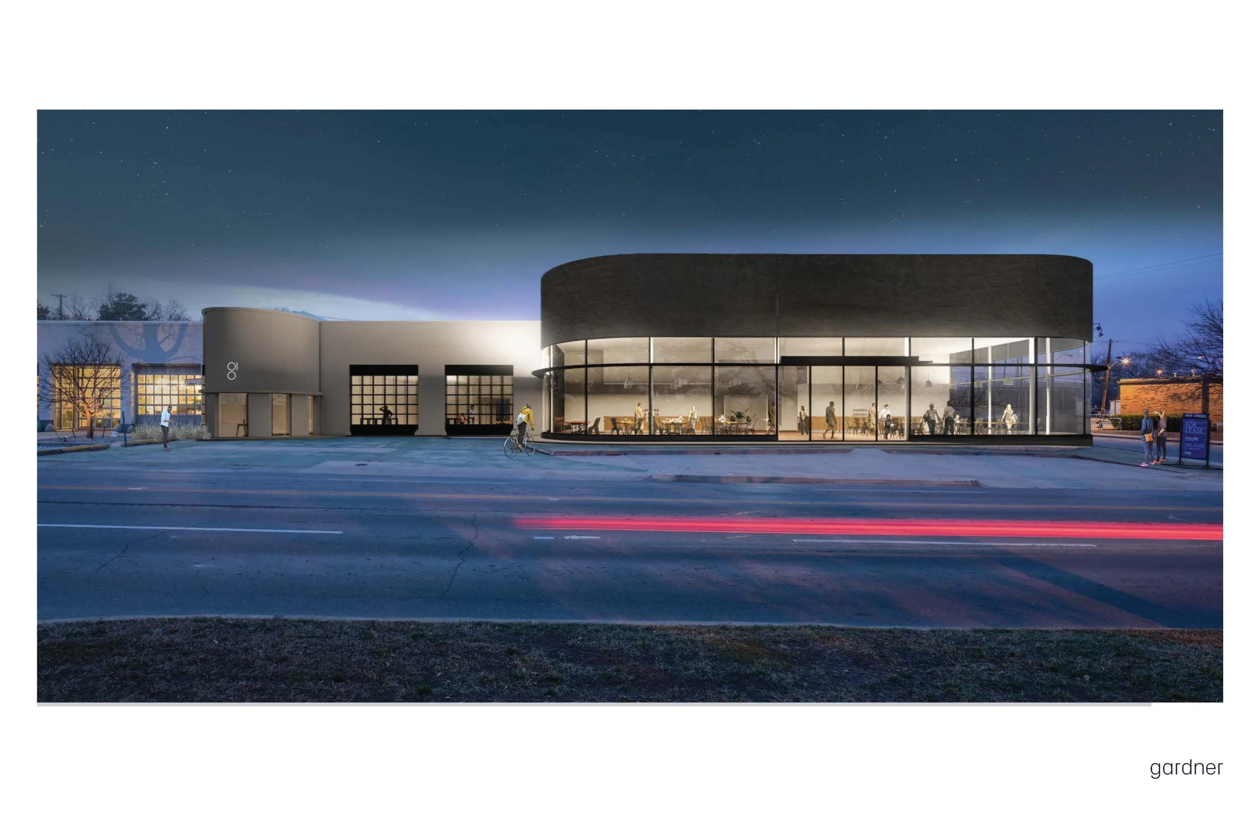
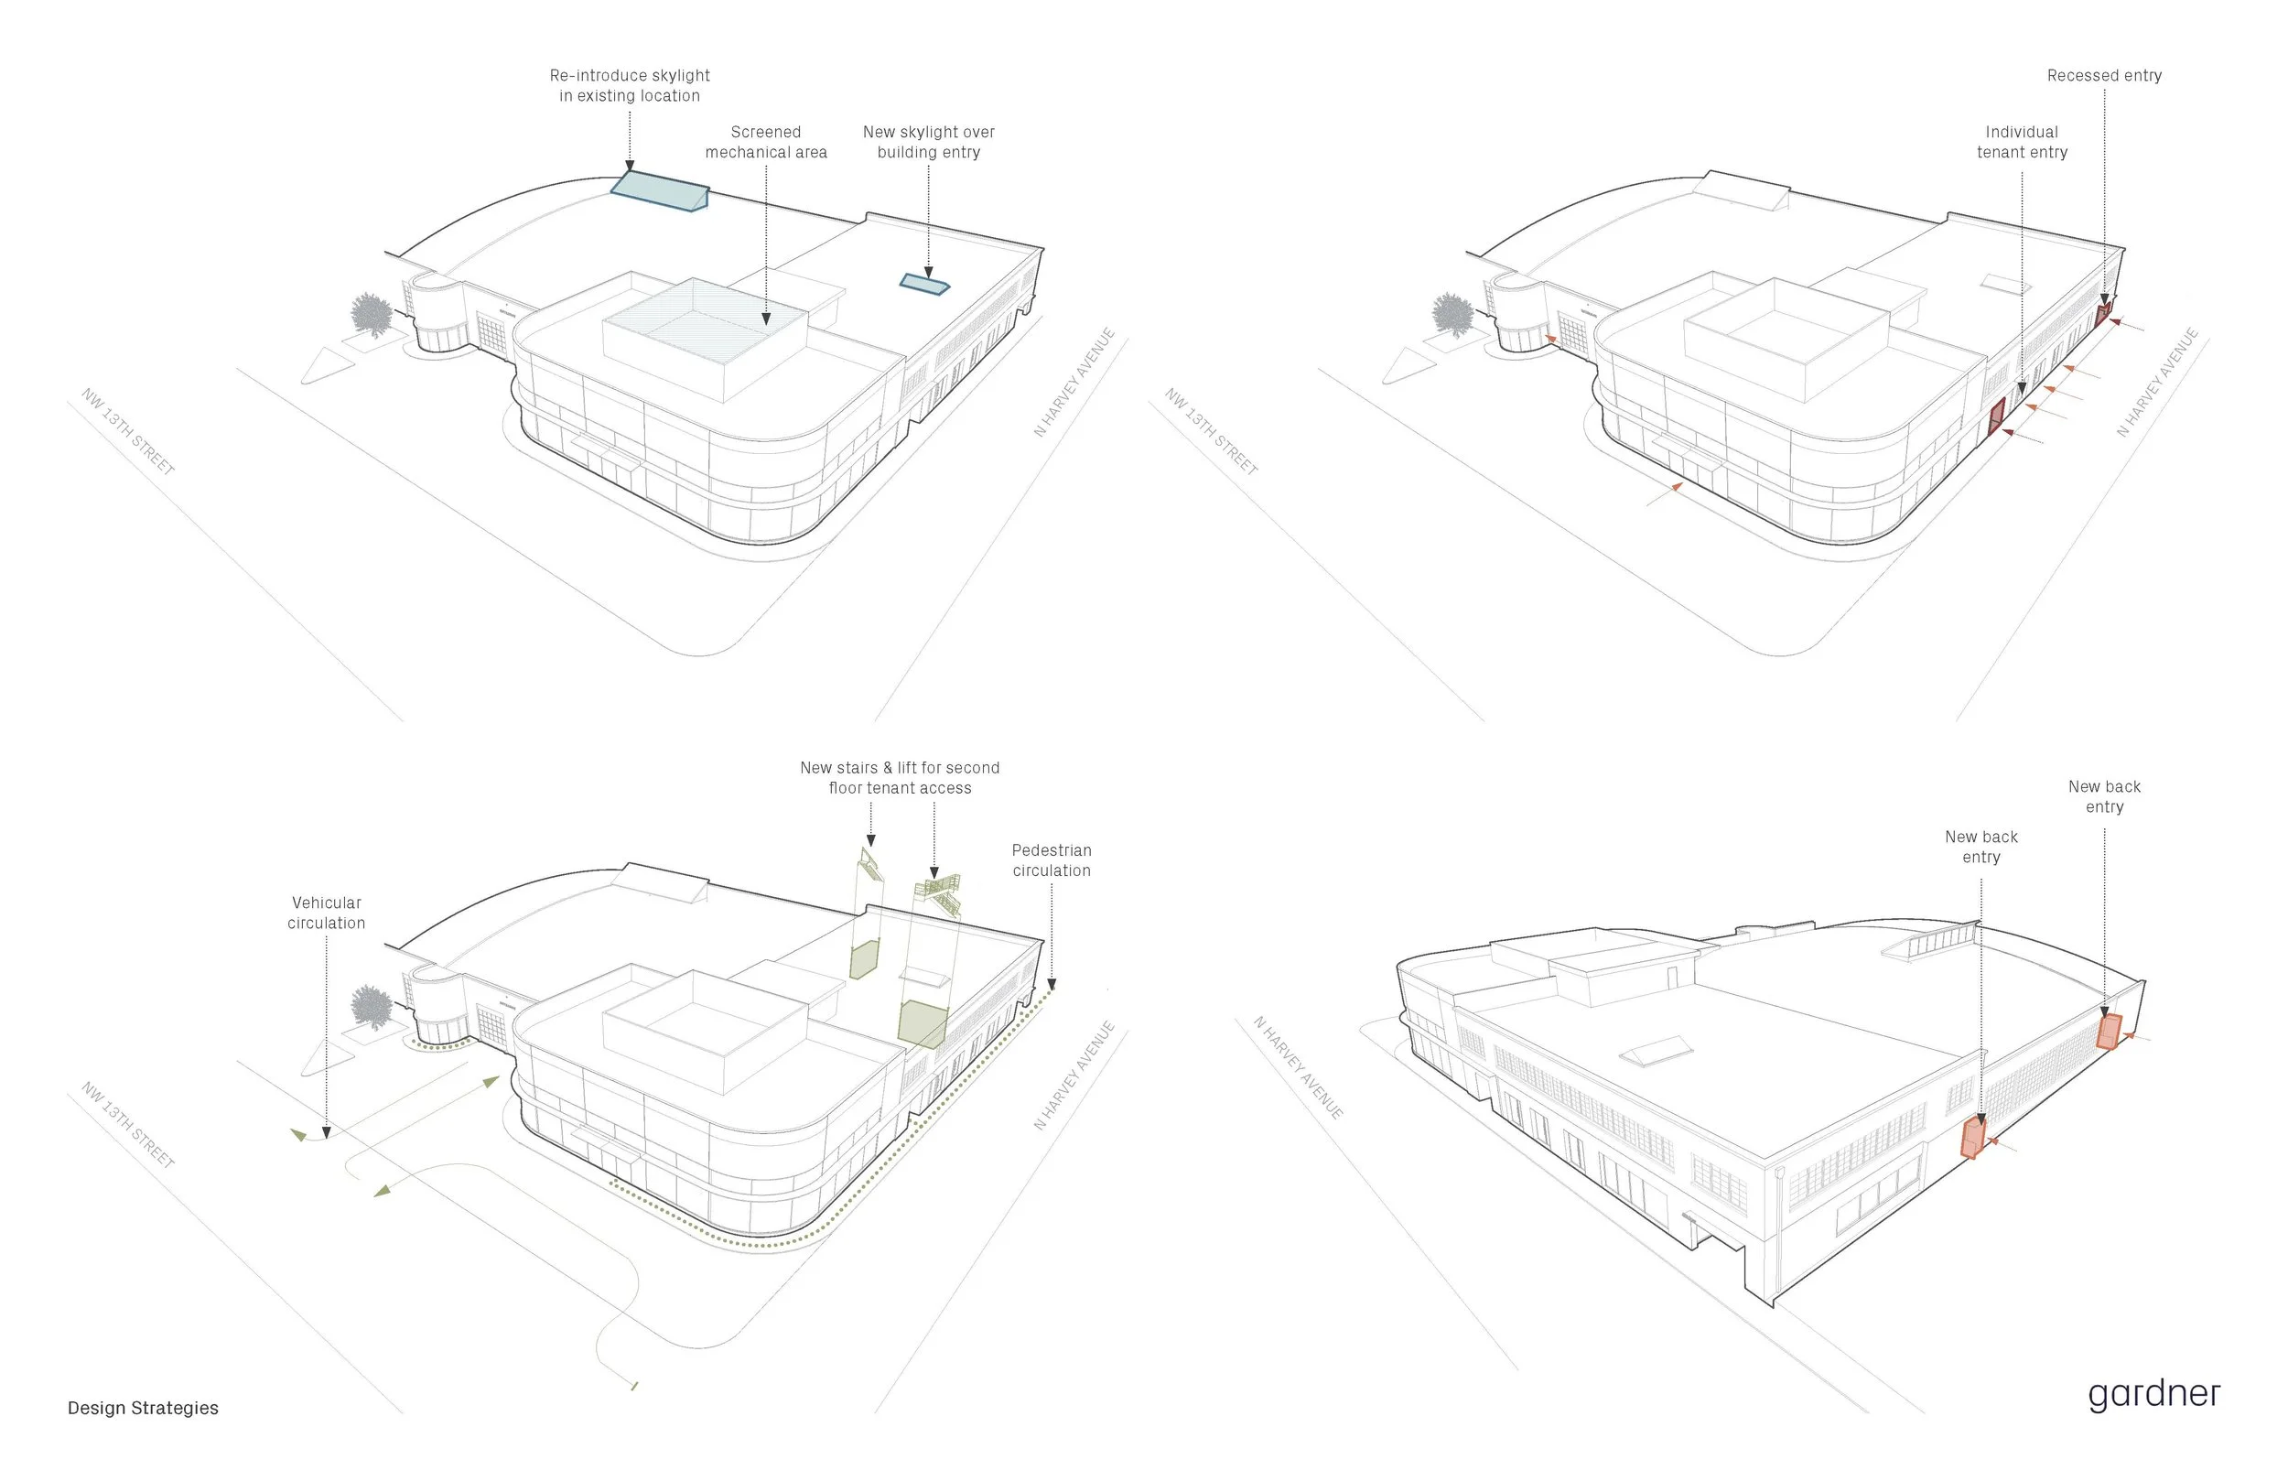
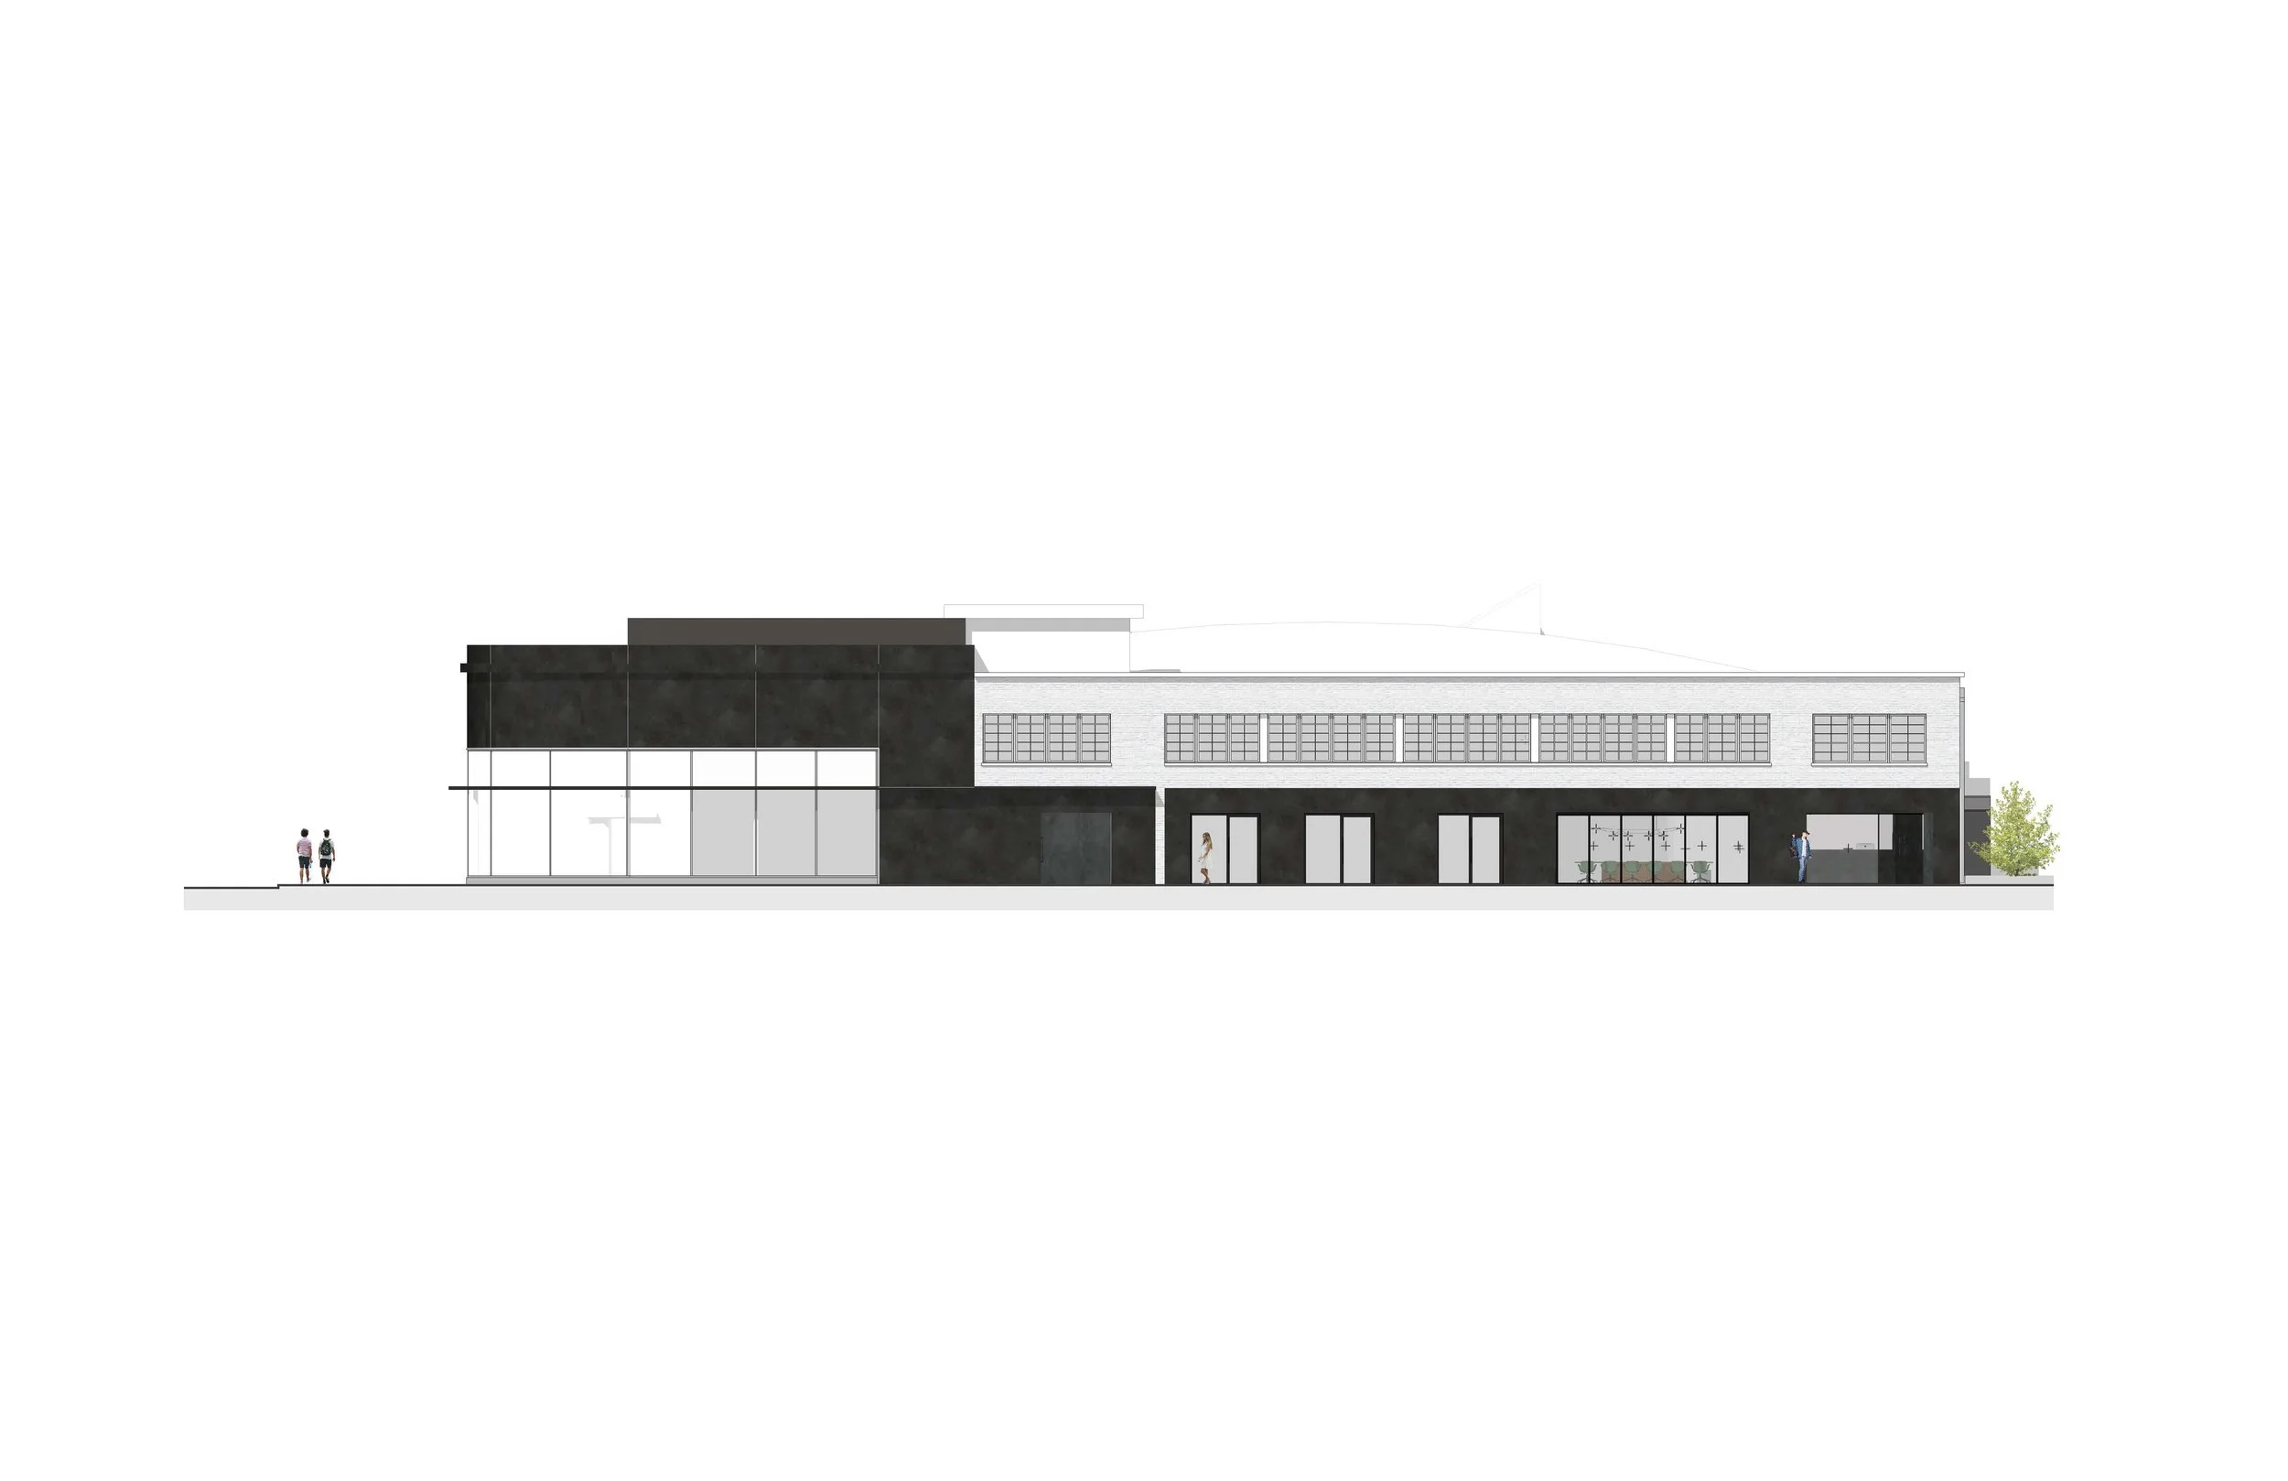
Although the north facade windows had been obscured, the vision became clear for reviving the space as a flexible office environment. The project included new building infrastructure, site improvements, added tenant access points along Harvey Avenue, signage, exterior facade restoration, and selective recladding. First-floor tenants include a title company, Later, Bye bar, and anchor tenant Harvey Bakery.
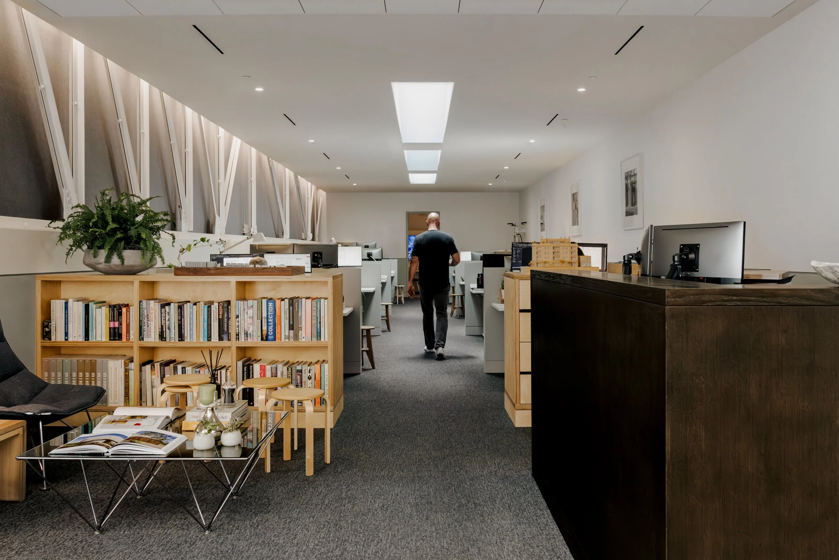
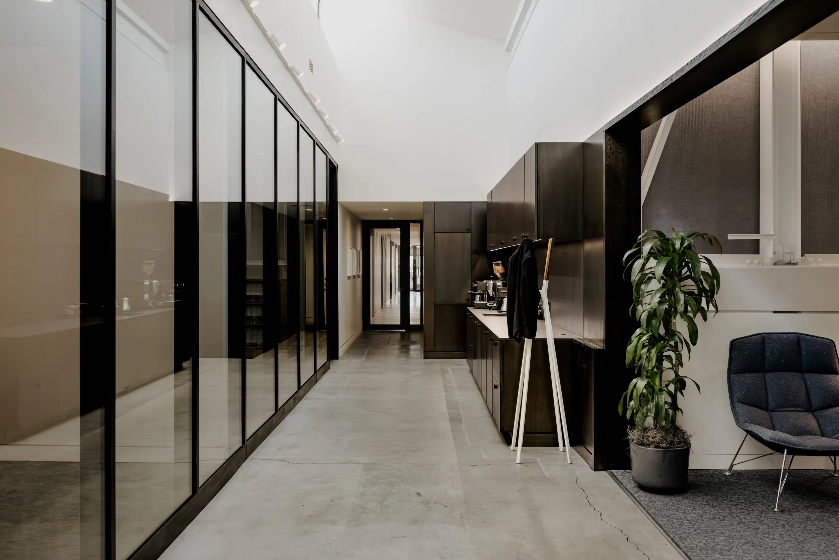
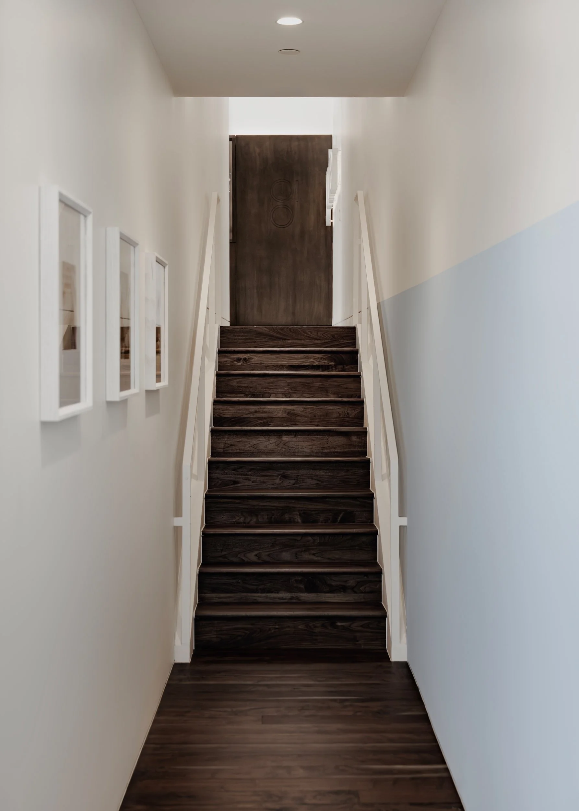
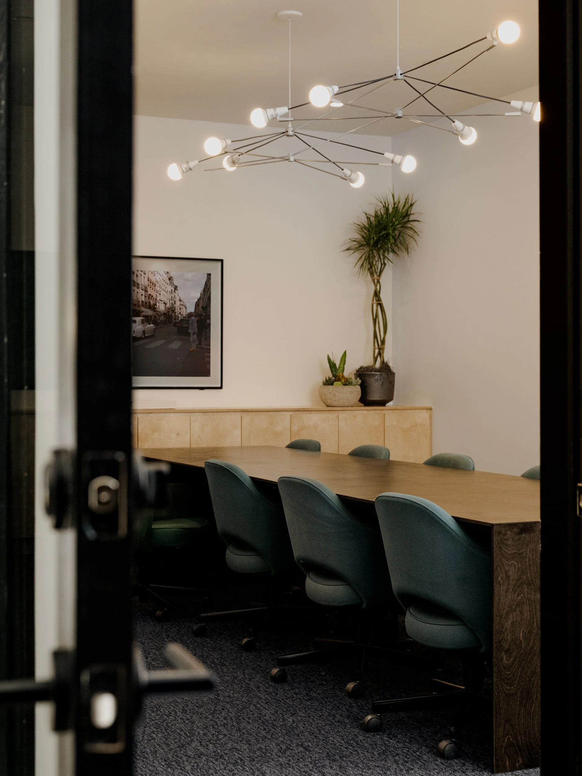
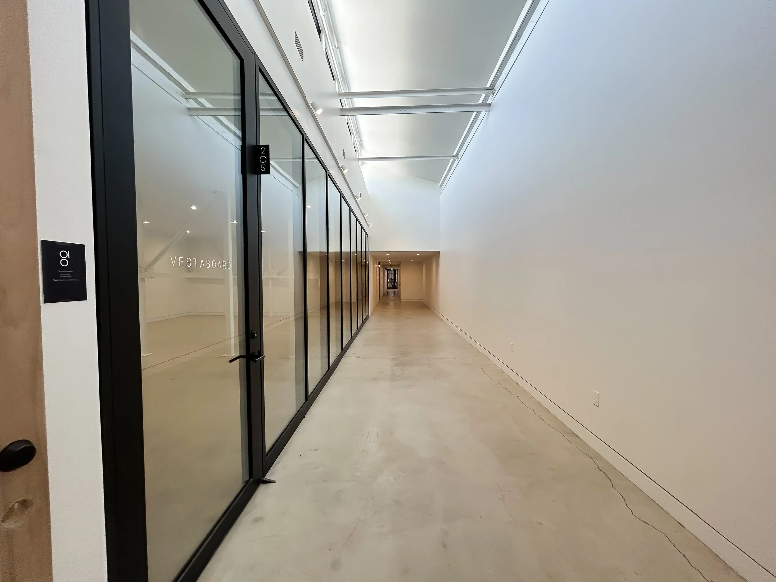
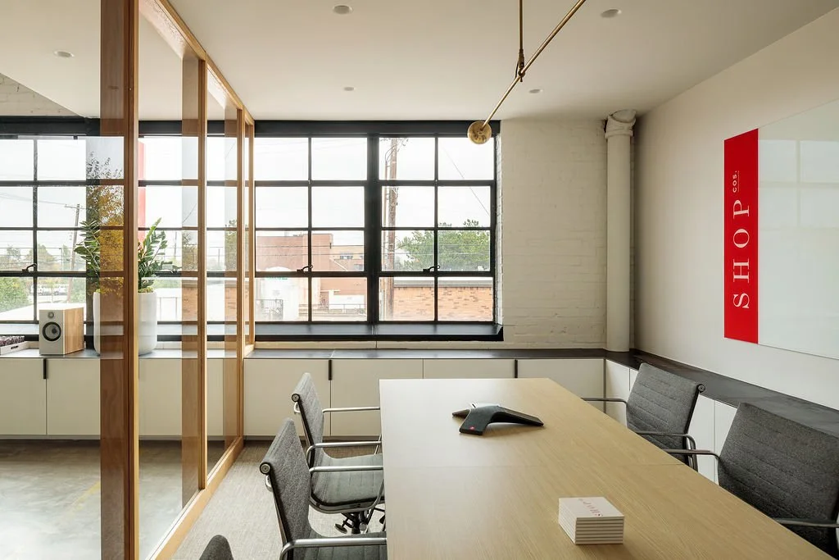
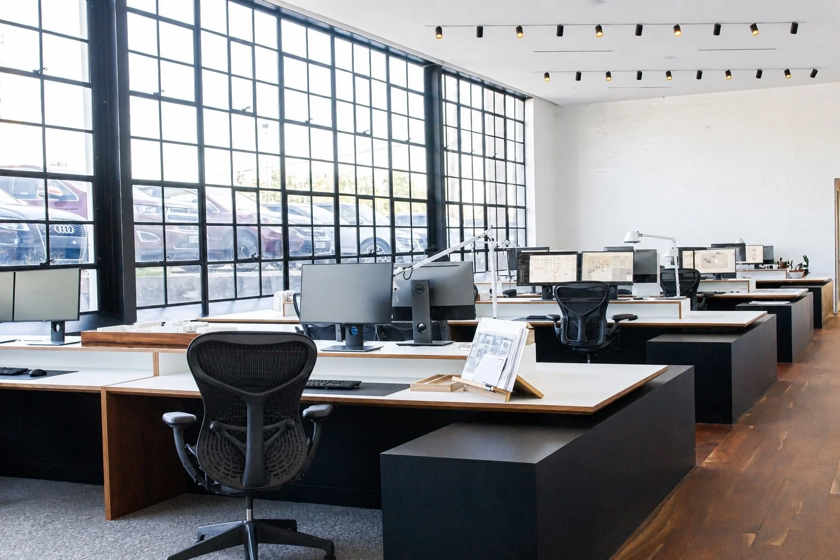
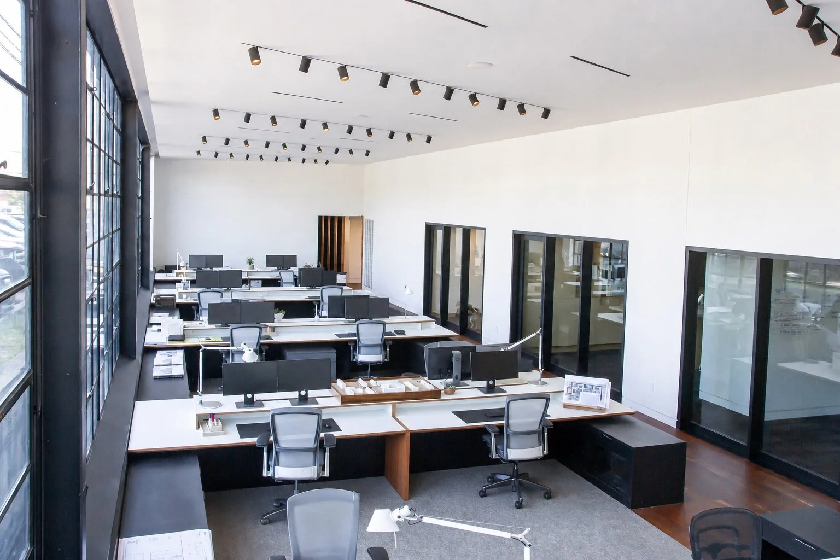
The design also extended the second floor of the parts warehouse into a portion of the historic high-bay space, creating new critical mass to support additional second-floor tenants. The upper level now hosts a law office, a retail commercial real estate office, a coworking space, a photography studio, the upstairs mezzanine to Harvey Bakery, and Gardner's offices. Harvey 13 now serves as a highly activated threshold between the urban Midtown district and the historic residential neighborhood to the north.