Jim thorpe
Details
Bringing the historic Jim Thorpe Building to a new modern era
Project Type
Office, Historic Preservation
Location
Oklahoma City, OK
Client
Office of Management and Enterprise Services (OMES)
Contractor
Quad Construction
Size
160,000 SF
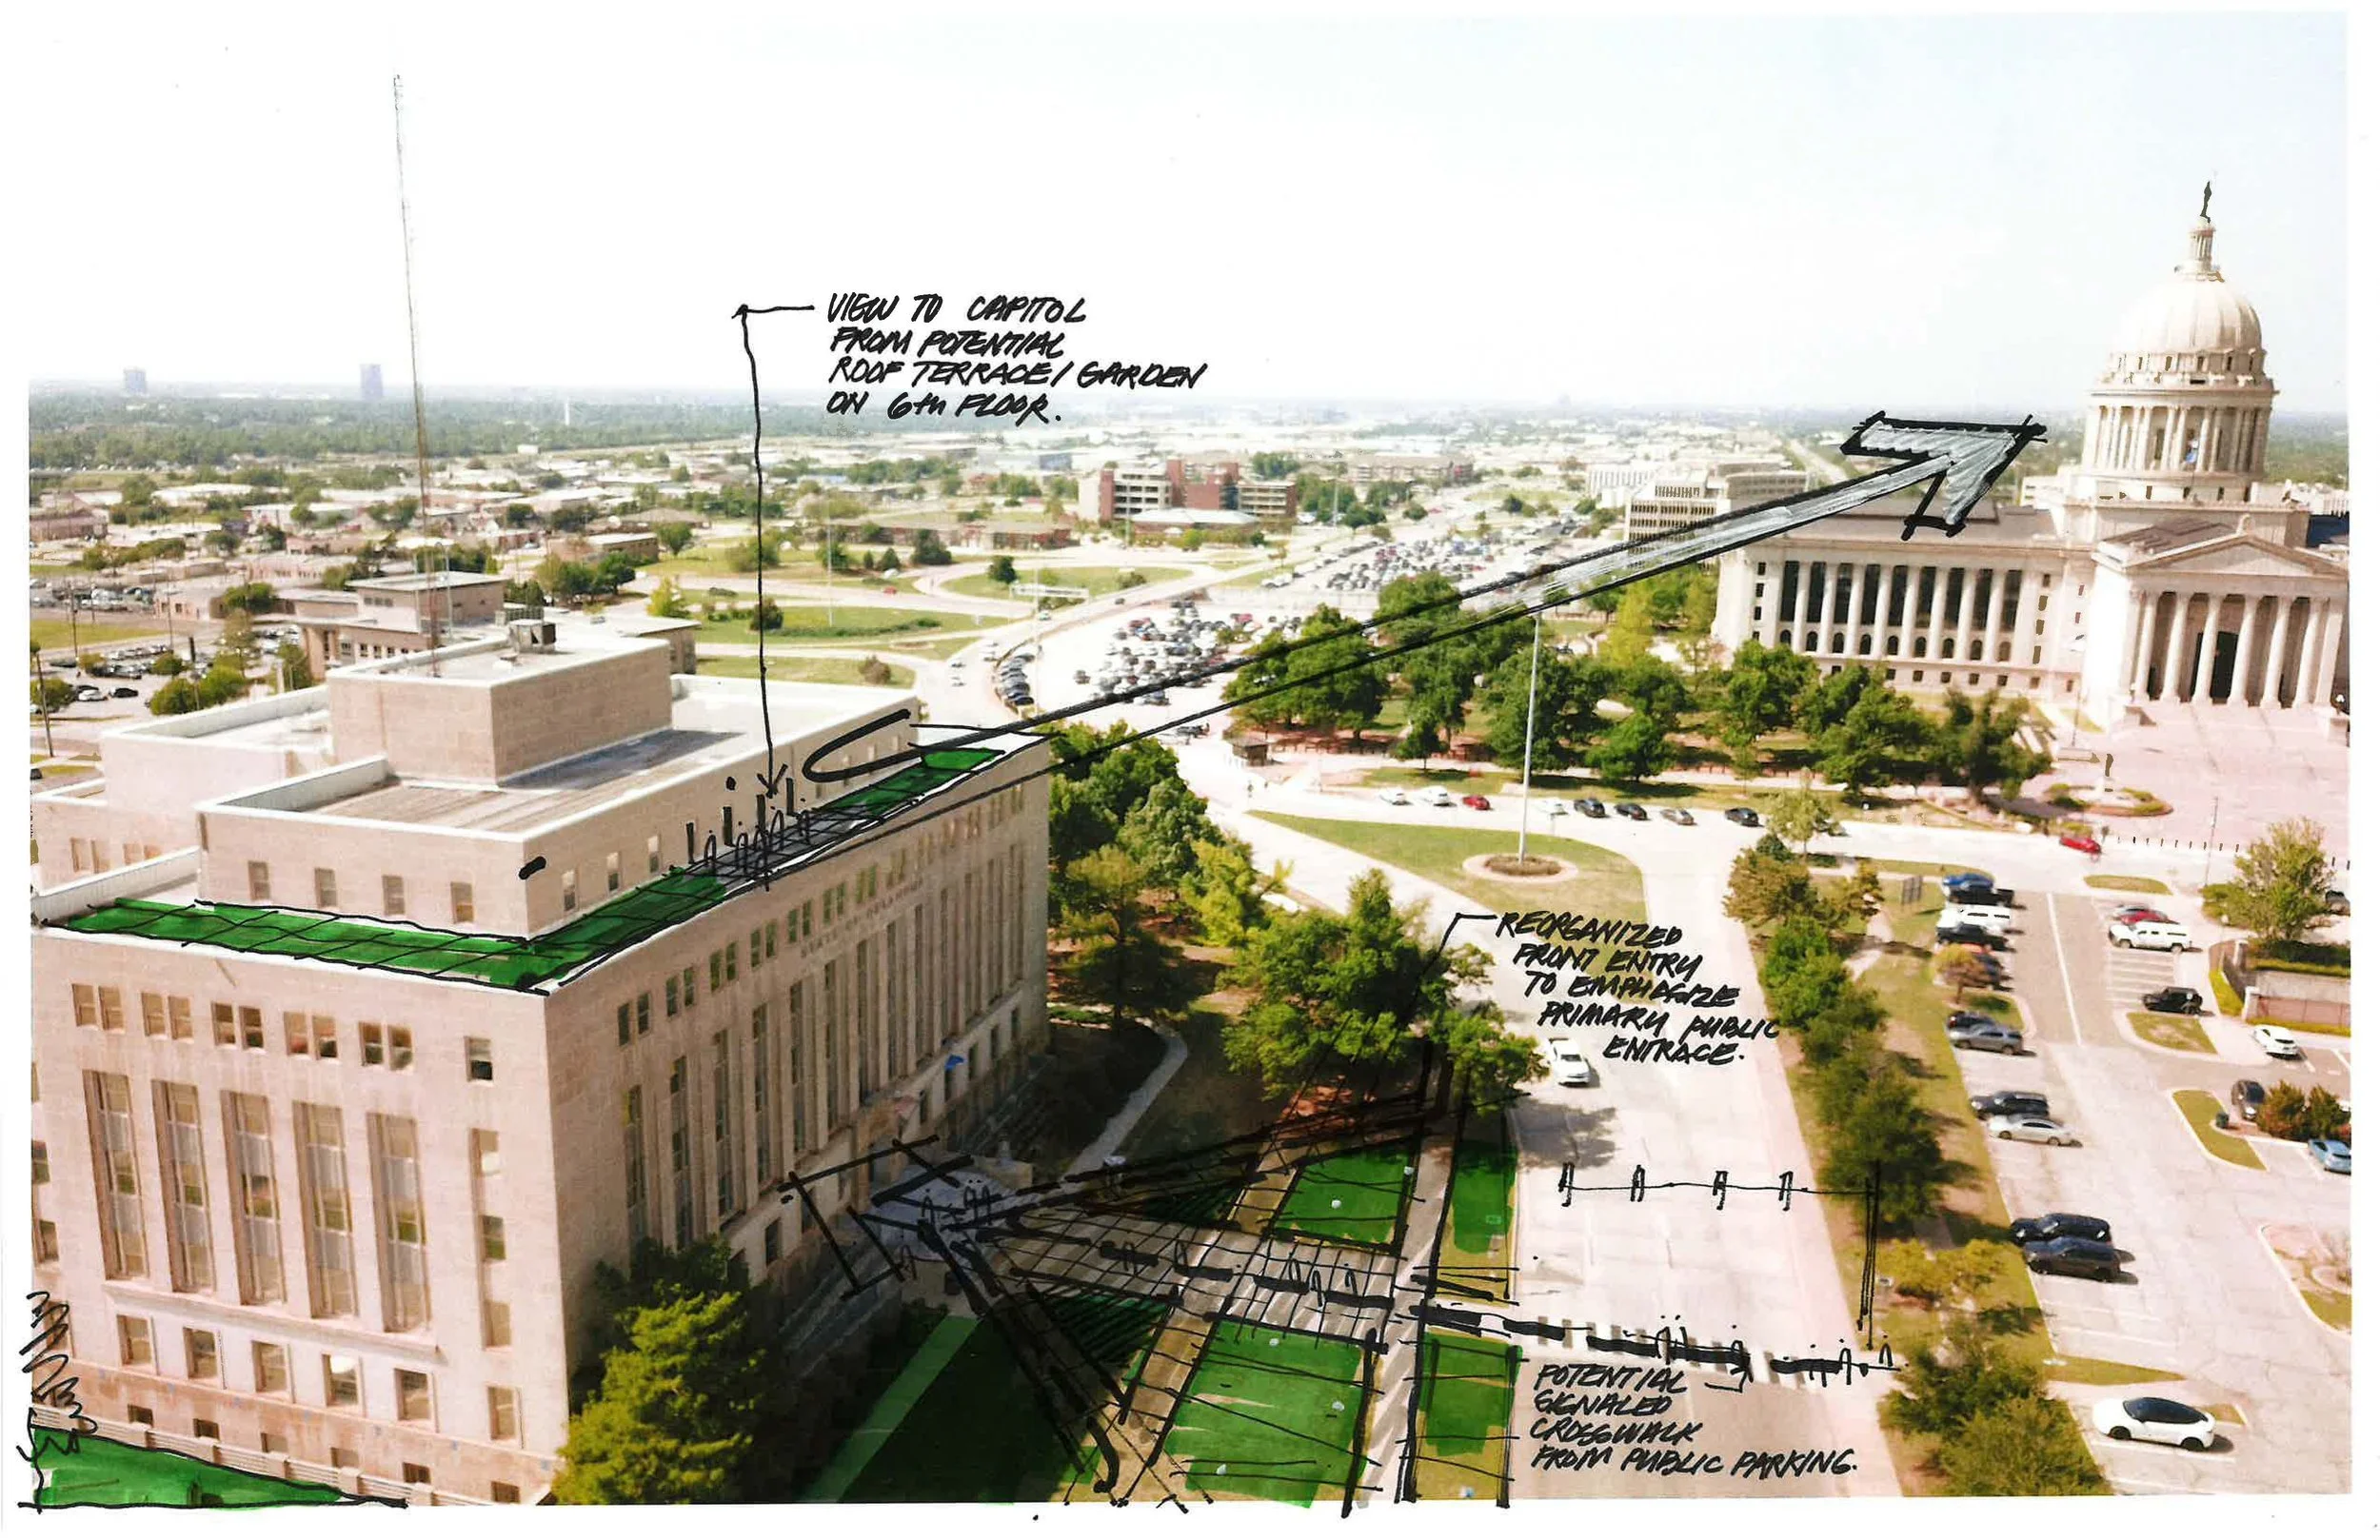
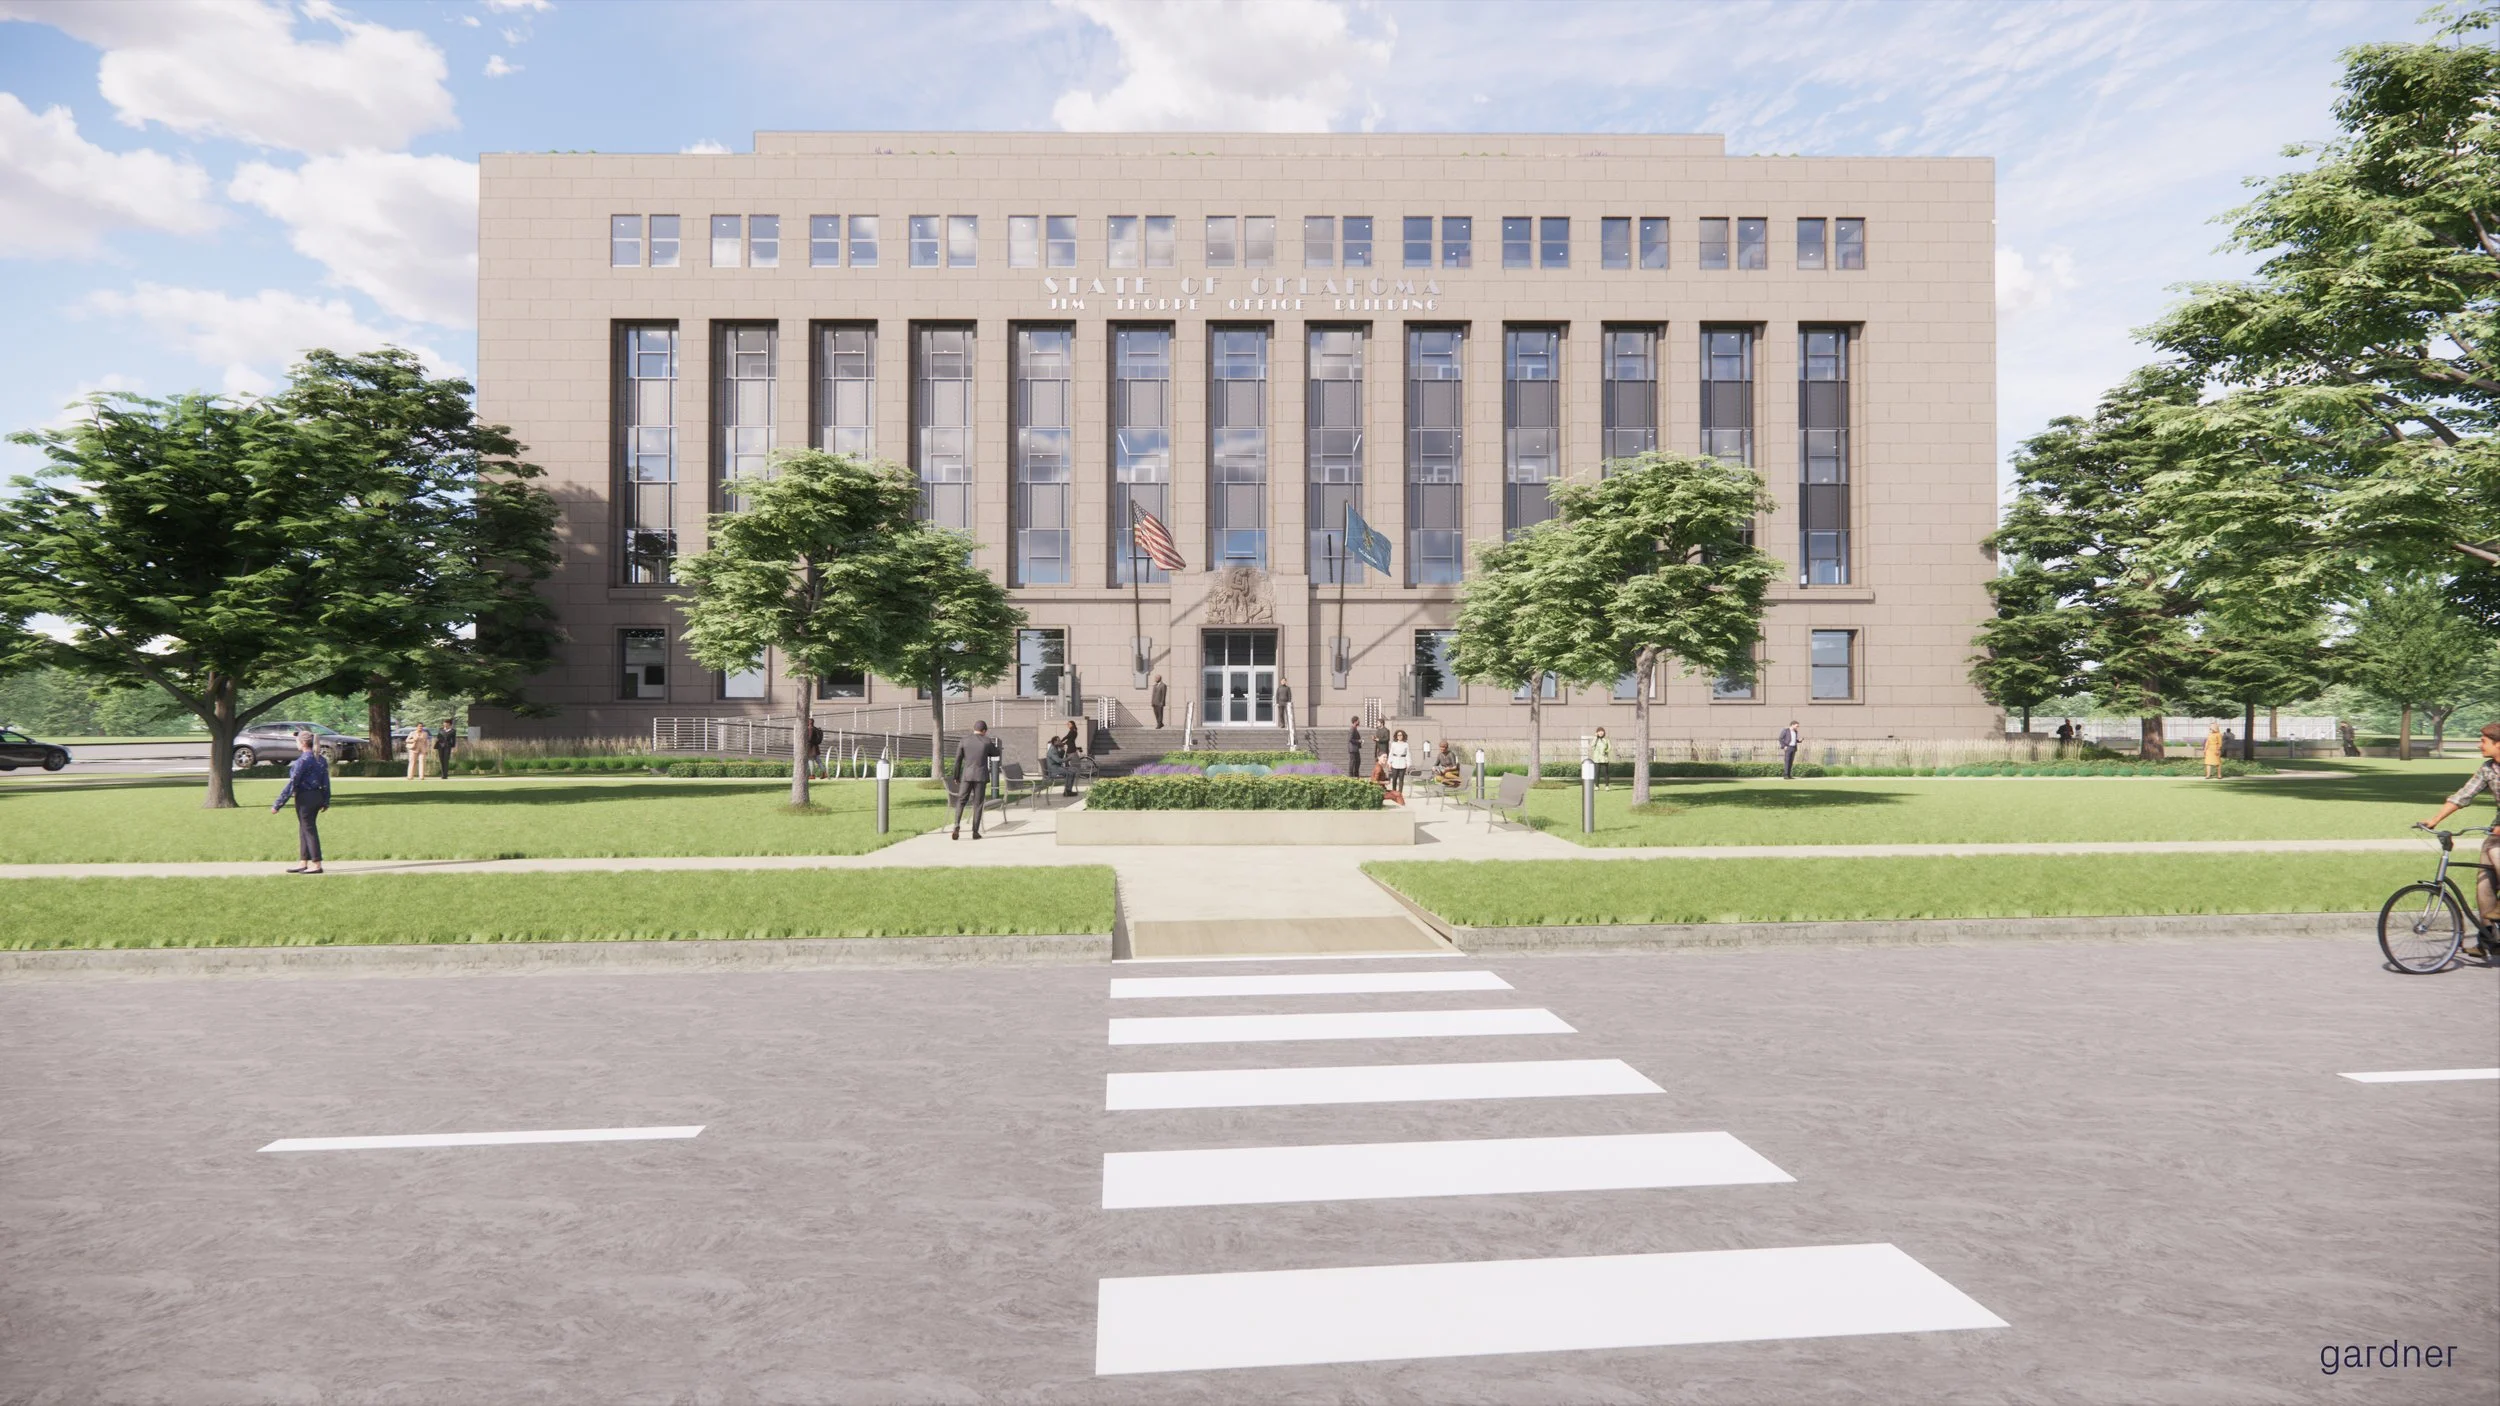
The historic Jim Thorpe Memorial Building, constructed in 1941, is undergoing a comprehensive and much-deserved renovation. Exterior work includes restoring the limestone facade, replacing aluminum details, and installing period-appropriate windows and doors, with a focus on operational efficiency and life cycle costs. Interior updates involve restoring historic finishes and designing new spaces that complement the building’s period of significance.
All new building systems will enhance efficiency, paired with improved envelope performance. Interior spaces include offices and courtrooms, meeting areas, dining areas, event space, a top-floor lounge, and dedicated spaces for numerous state agencies. Extensive sitework adds landscaping, reconfigures parking, and adds a rooftop terrace with spectacular views of the nearby Capitol complex.