john marshall middle school
Details
A modern update and new entrance for a tired school building
Project Type
Education
Location
Oklahoma City, OK
Client
Oklahoma City Public Schools
Contractor
Lingo Construction Services
Size
15,000 SF
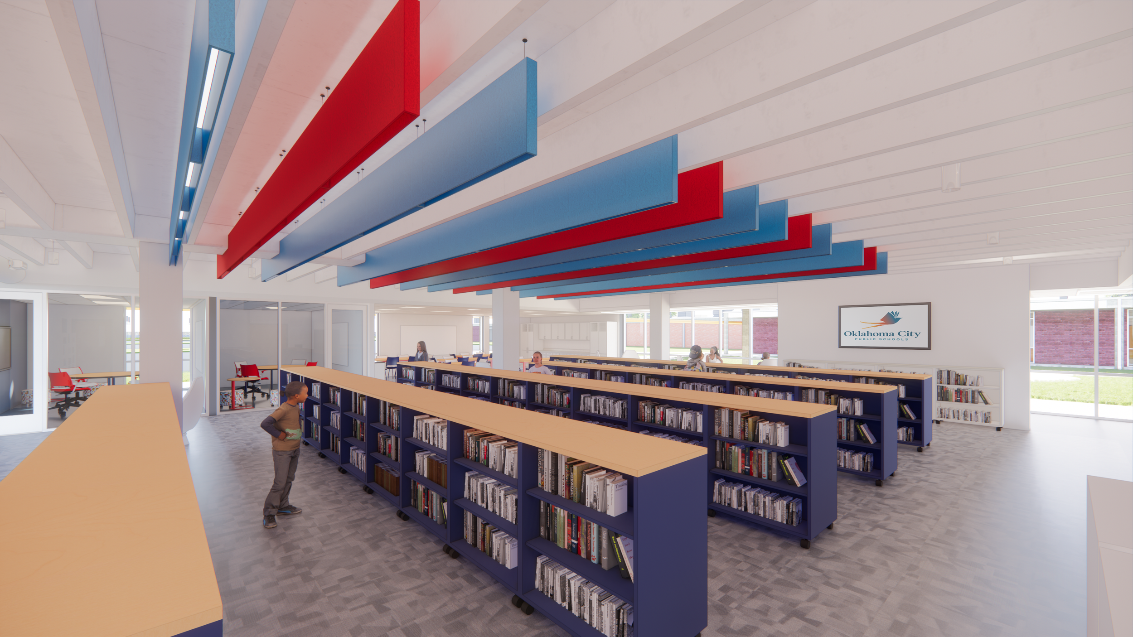
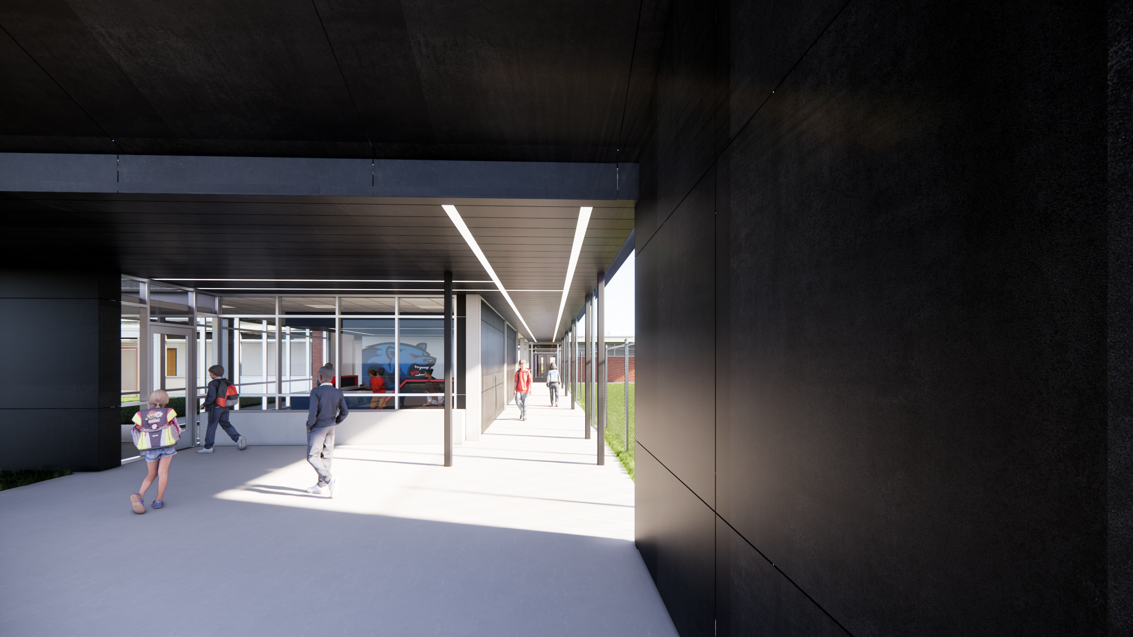
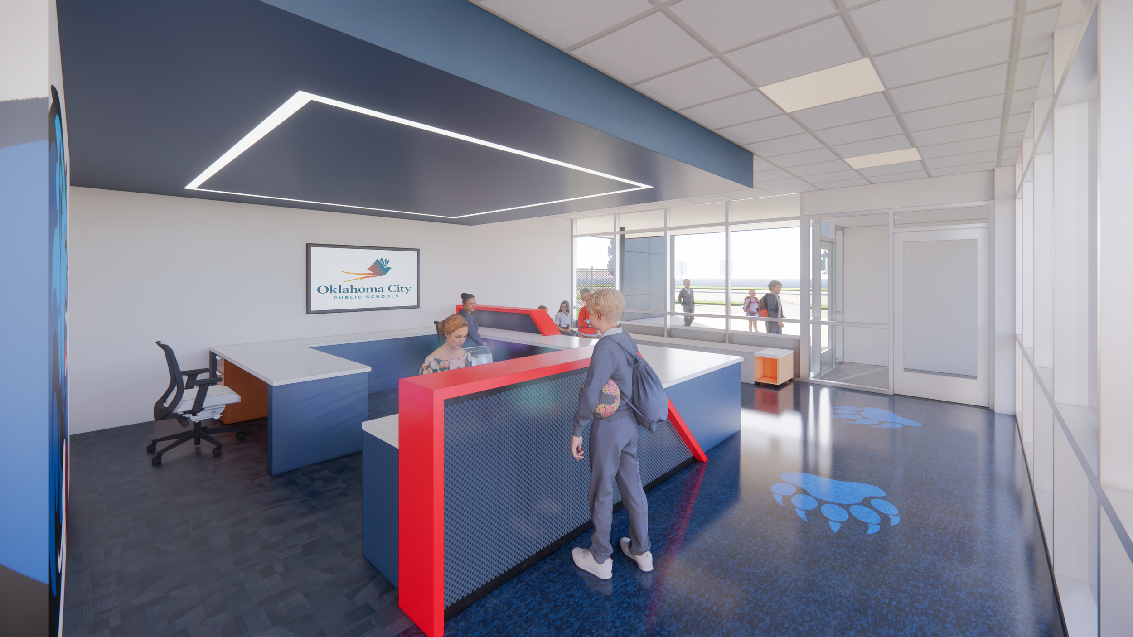
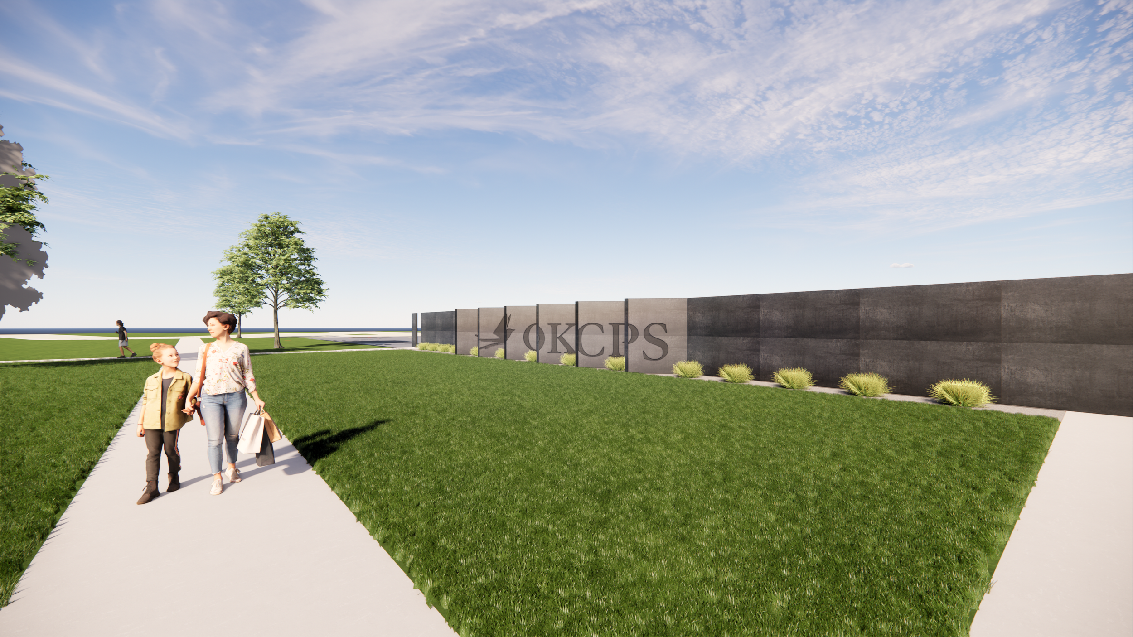
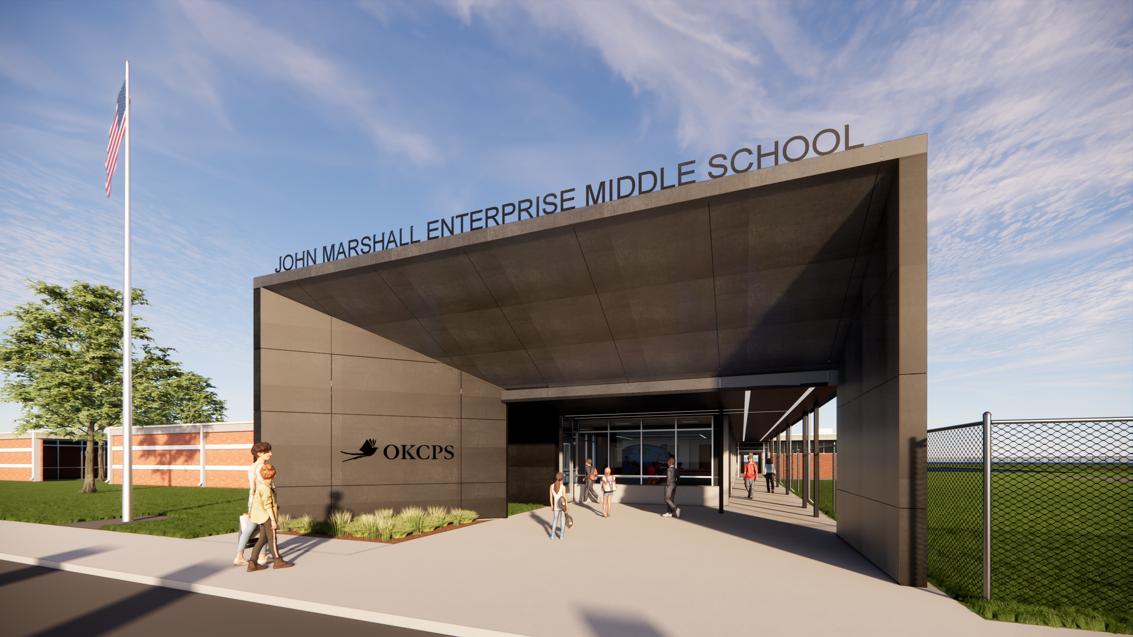
John Marshall Middle School is a cluster of concrete buildings connected by breezeways and was in desperate need of a remodel. The scope of work consisted of three buildings housing administration, classroom, and media center functions. Gardner reconfigured the spaces to create a new main entrance that gave the dated building a new, modern architectural statement as well as enhanced wayfinding.
The main entrance leads to a new glass vestibule and covered walkway. The design team creatively worked around the challenges of an existing, low-ceiling concrete structure to introduce playful color accents in addition to all new mechanical, electrical, plumbing, and fire sprinkler systems. The result is a refreshed school facility that projects openness and excitement to the students and teachers who use it every day.