Military Residence
Details
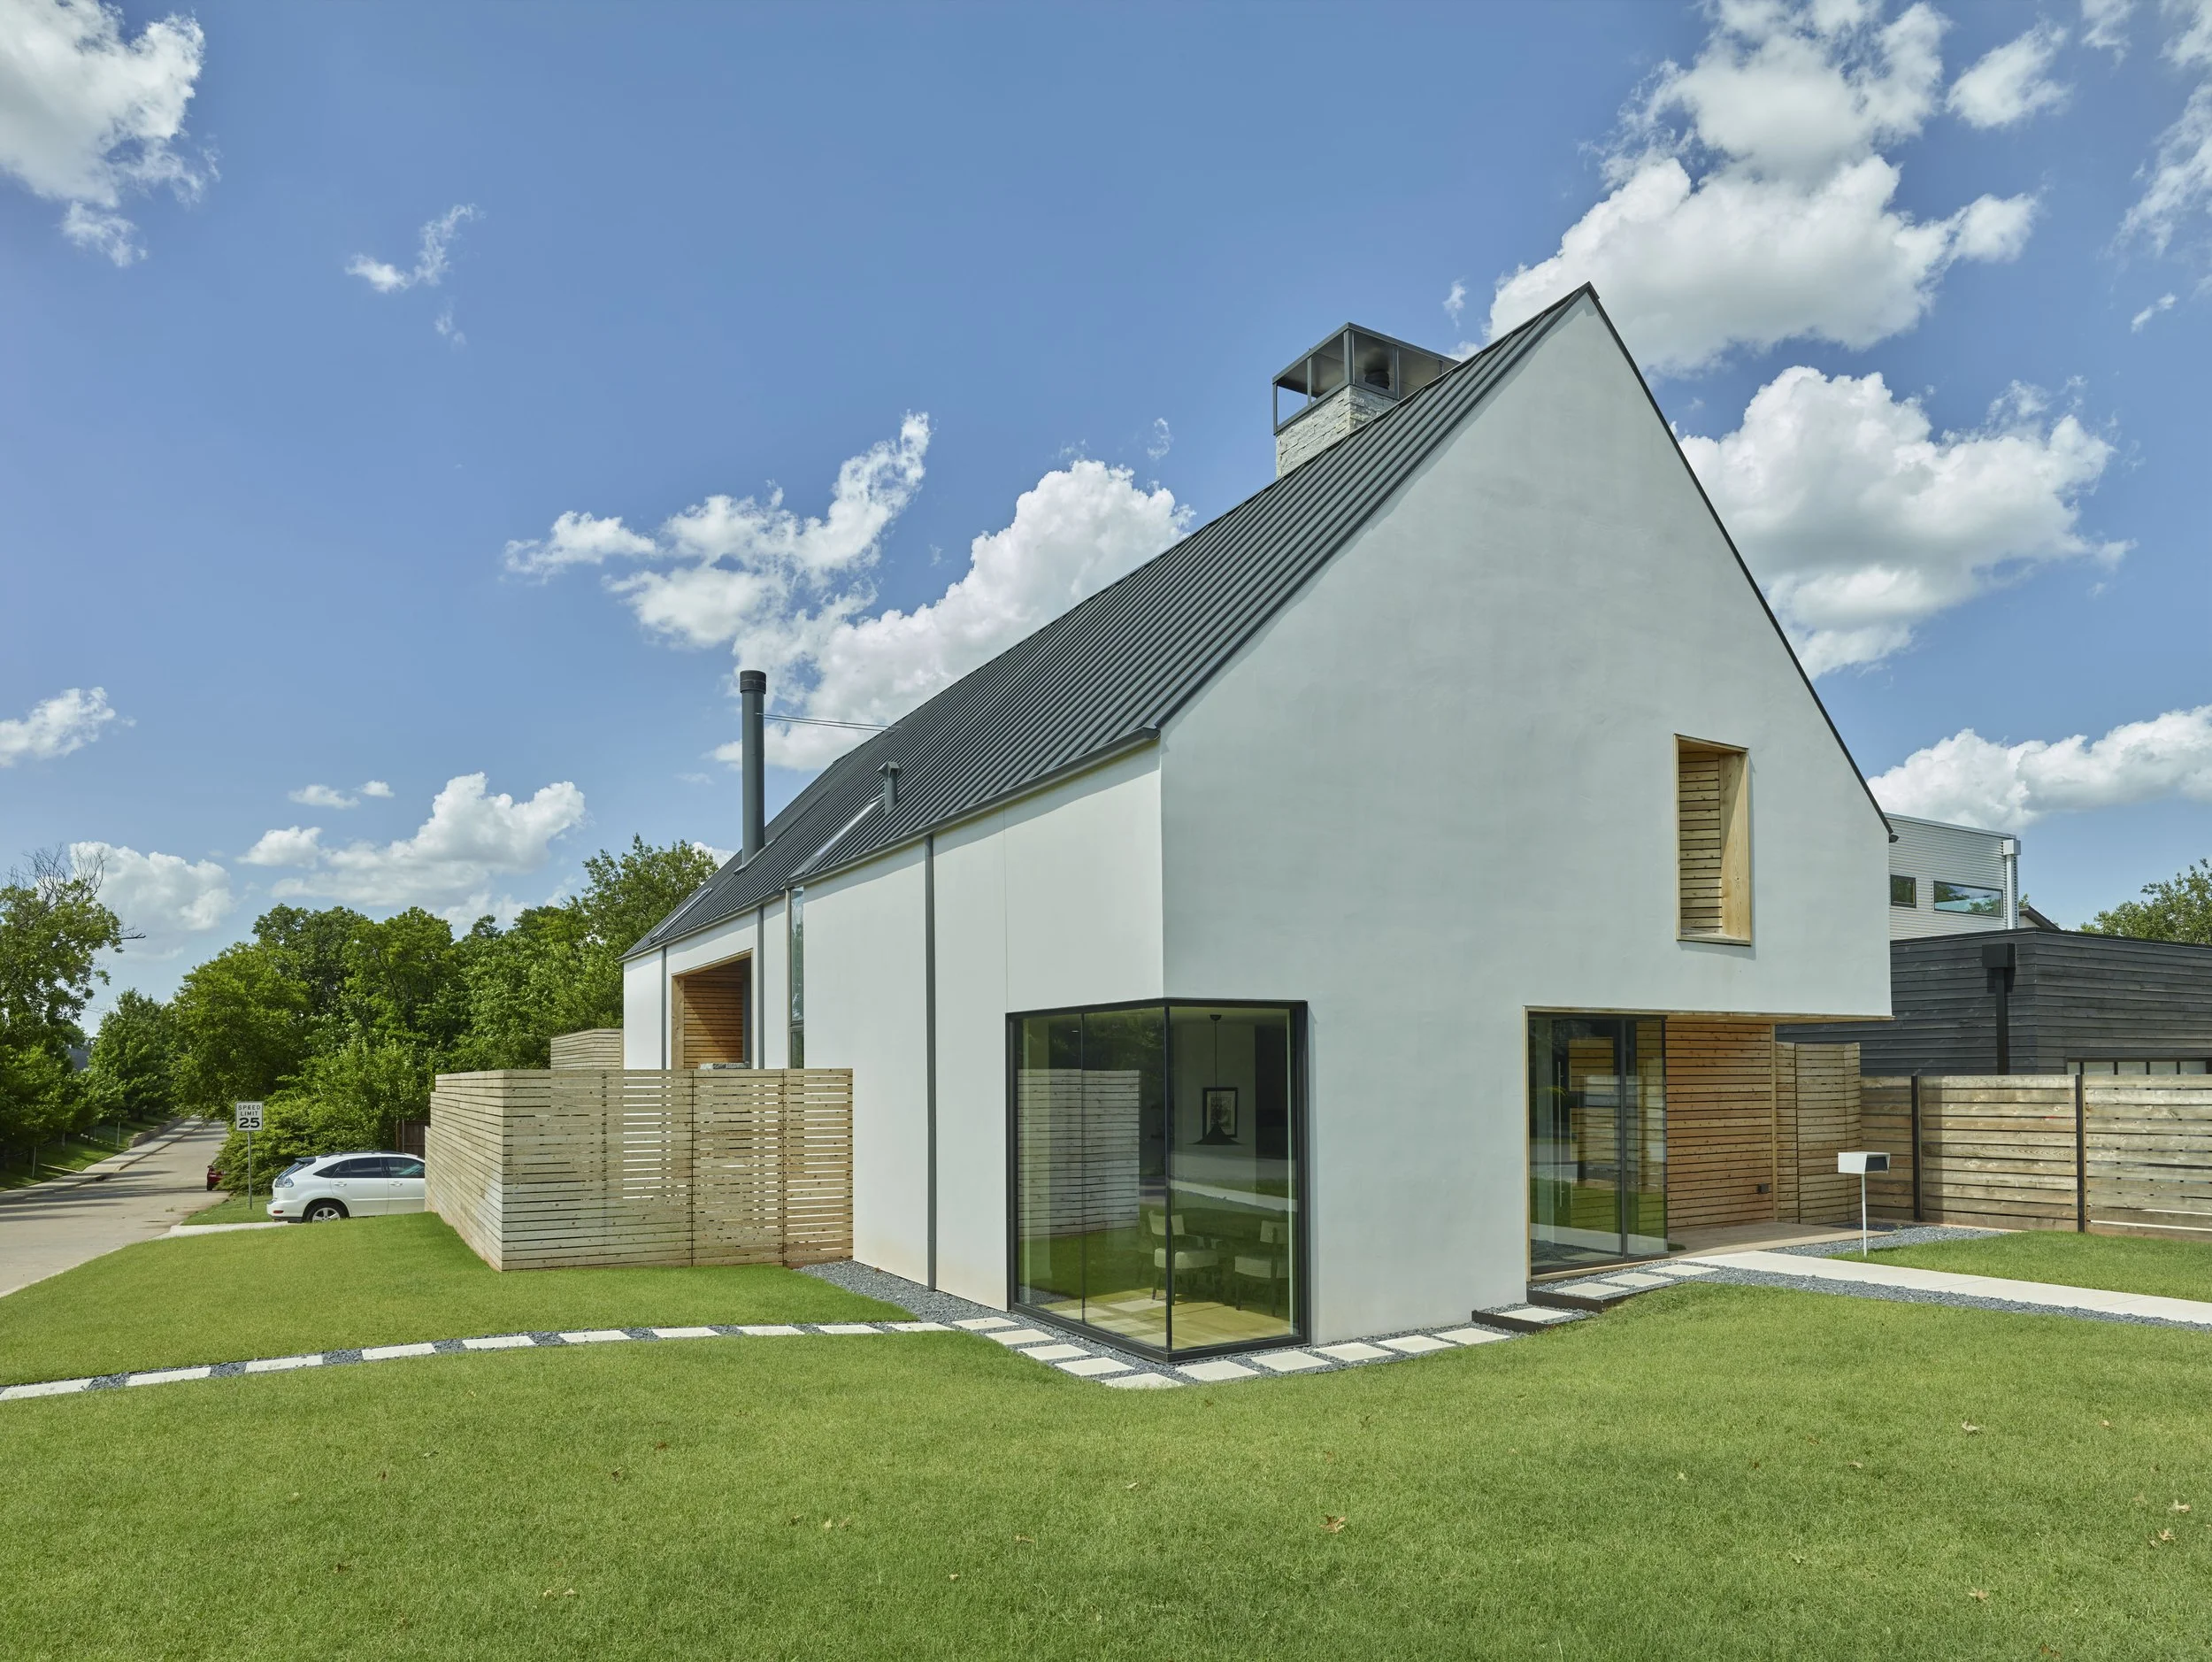
A custom home influenced by the post-modern era.
PROJECT TYPE
Residential, Single-Family
LOCATION
Oklahoma City, OK
SIZE
3,400 SF
completed
201
gardner team
Consultants
Obelisk Engineering, LAUD Studio, Burgess Engineering
CONTRACTOR
D. Build LLC
CLIENT
Private
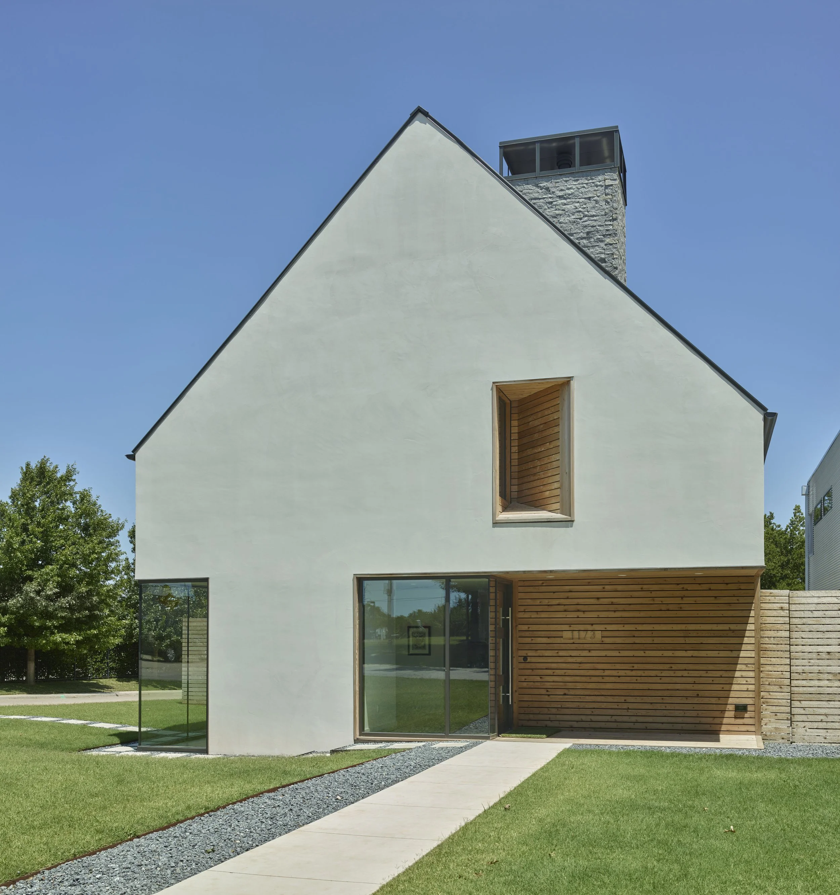
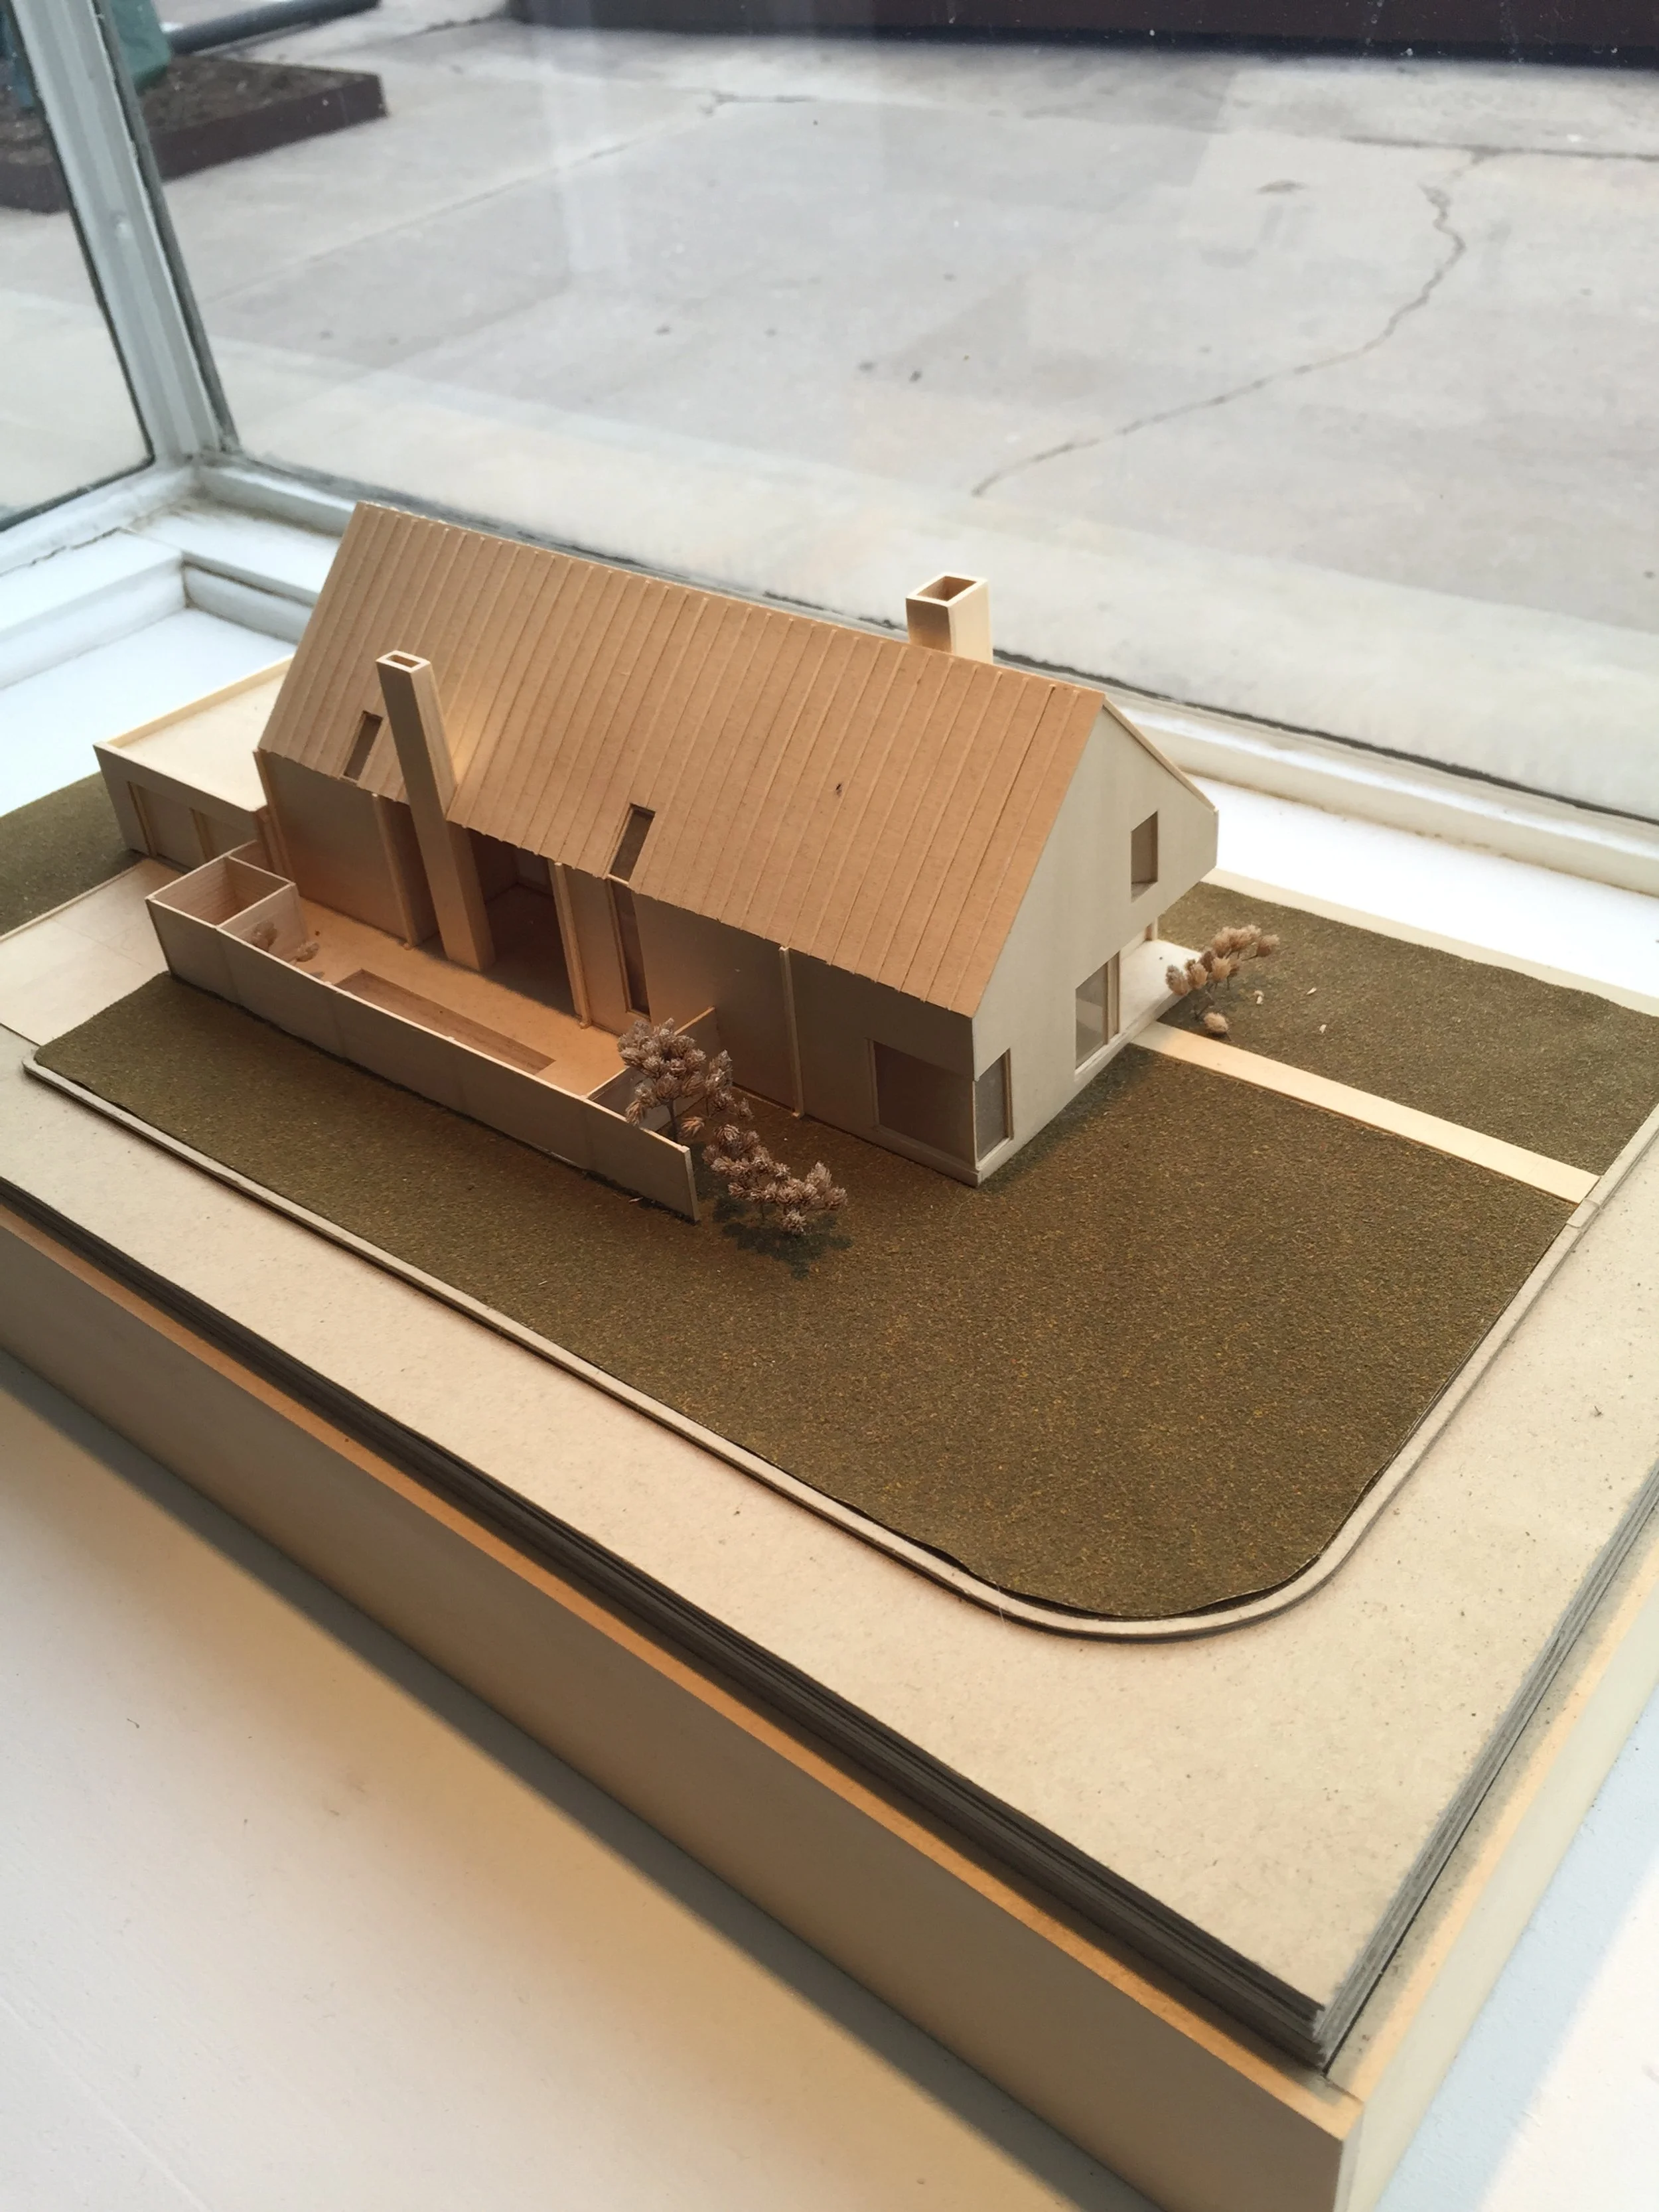
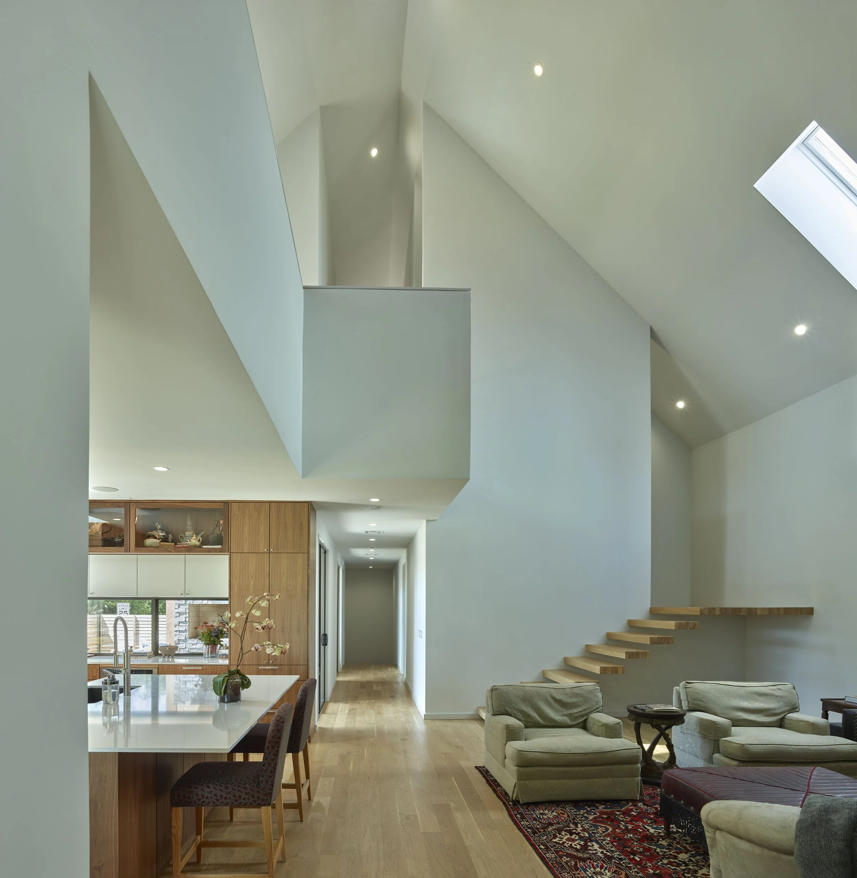
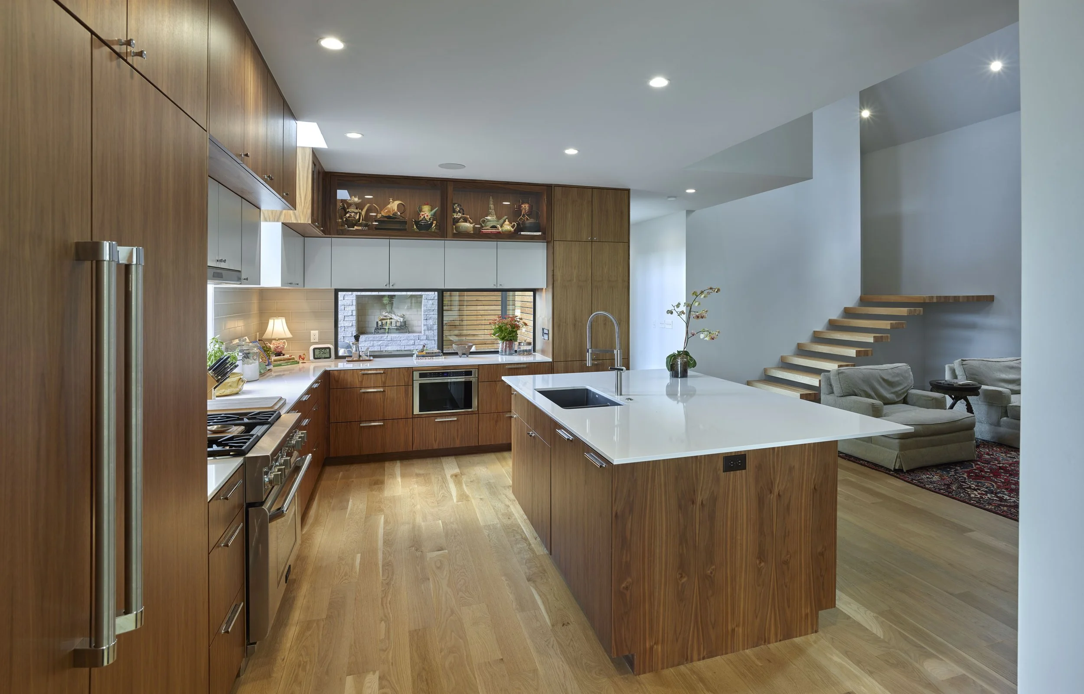
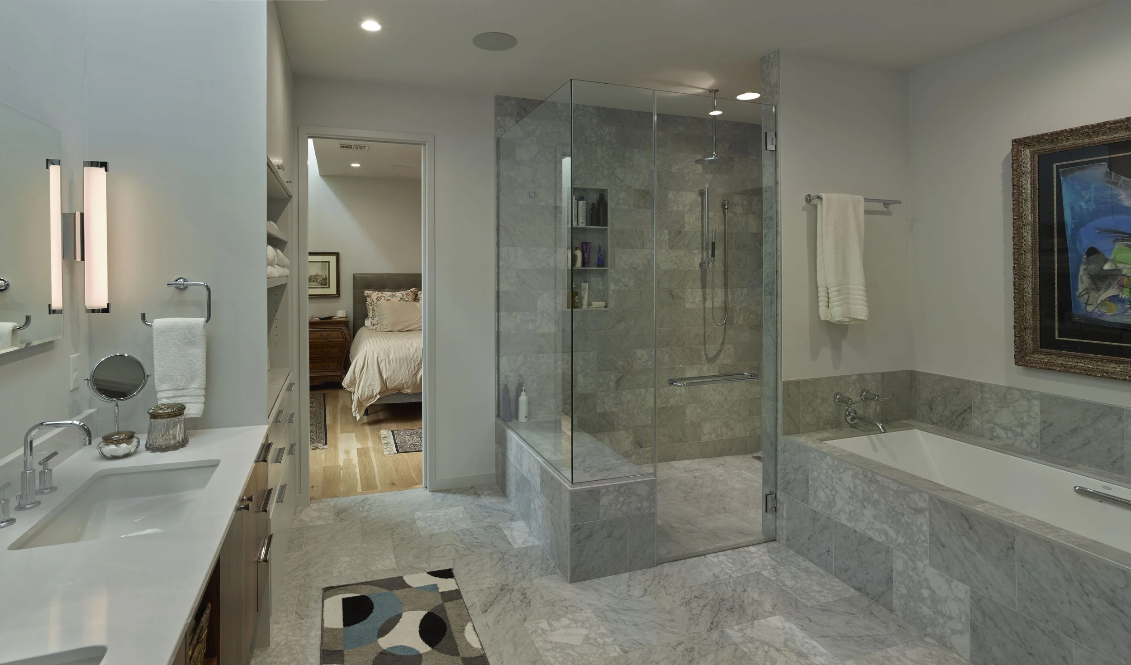
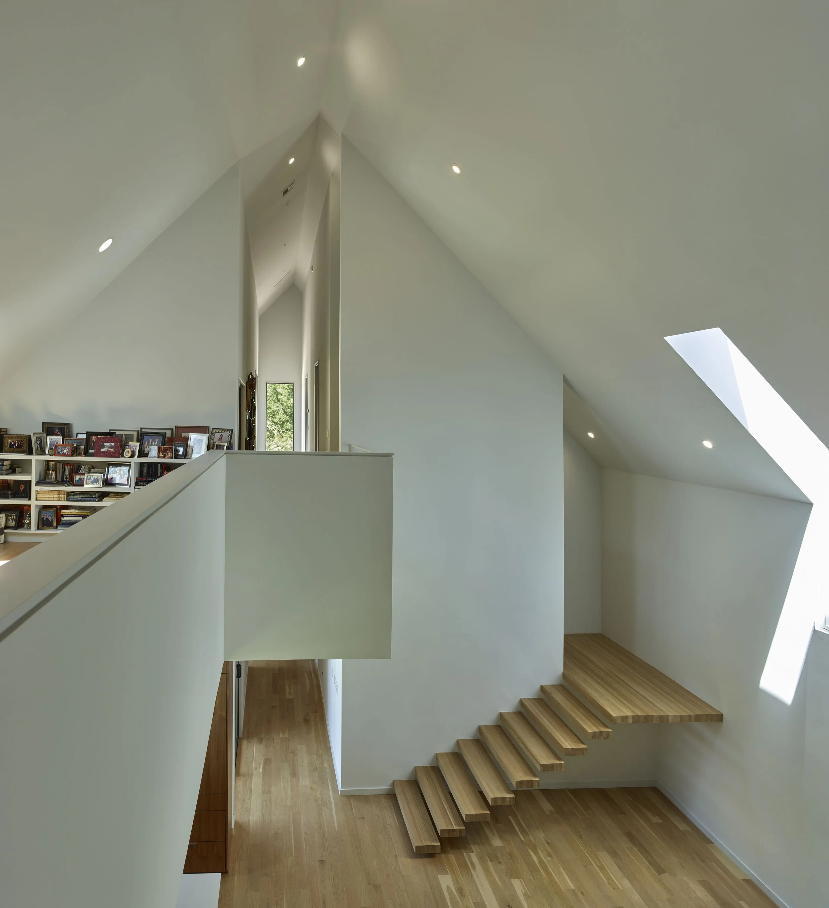
The Military Residence is a postmodern-influenced custom home that uses a steep gabled volume, crisp white surfaces, and warmer wood elements to make a strong form feel surprisingly domestic. An entry court tucked beneath the second-floor mass creates the first shift from public street to private home. Gardner Studio carried the project through design and build.
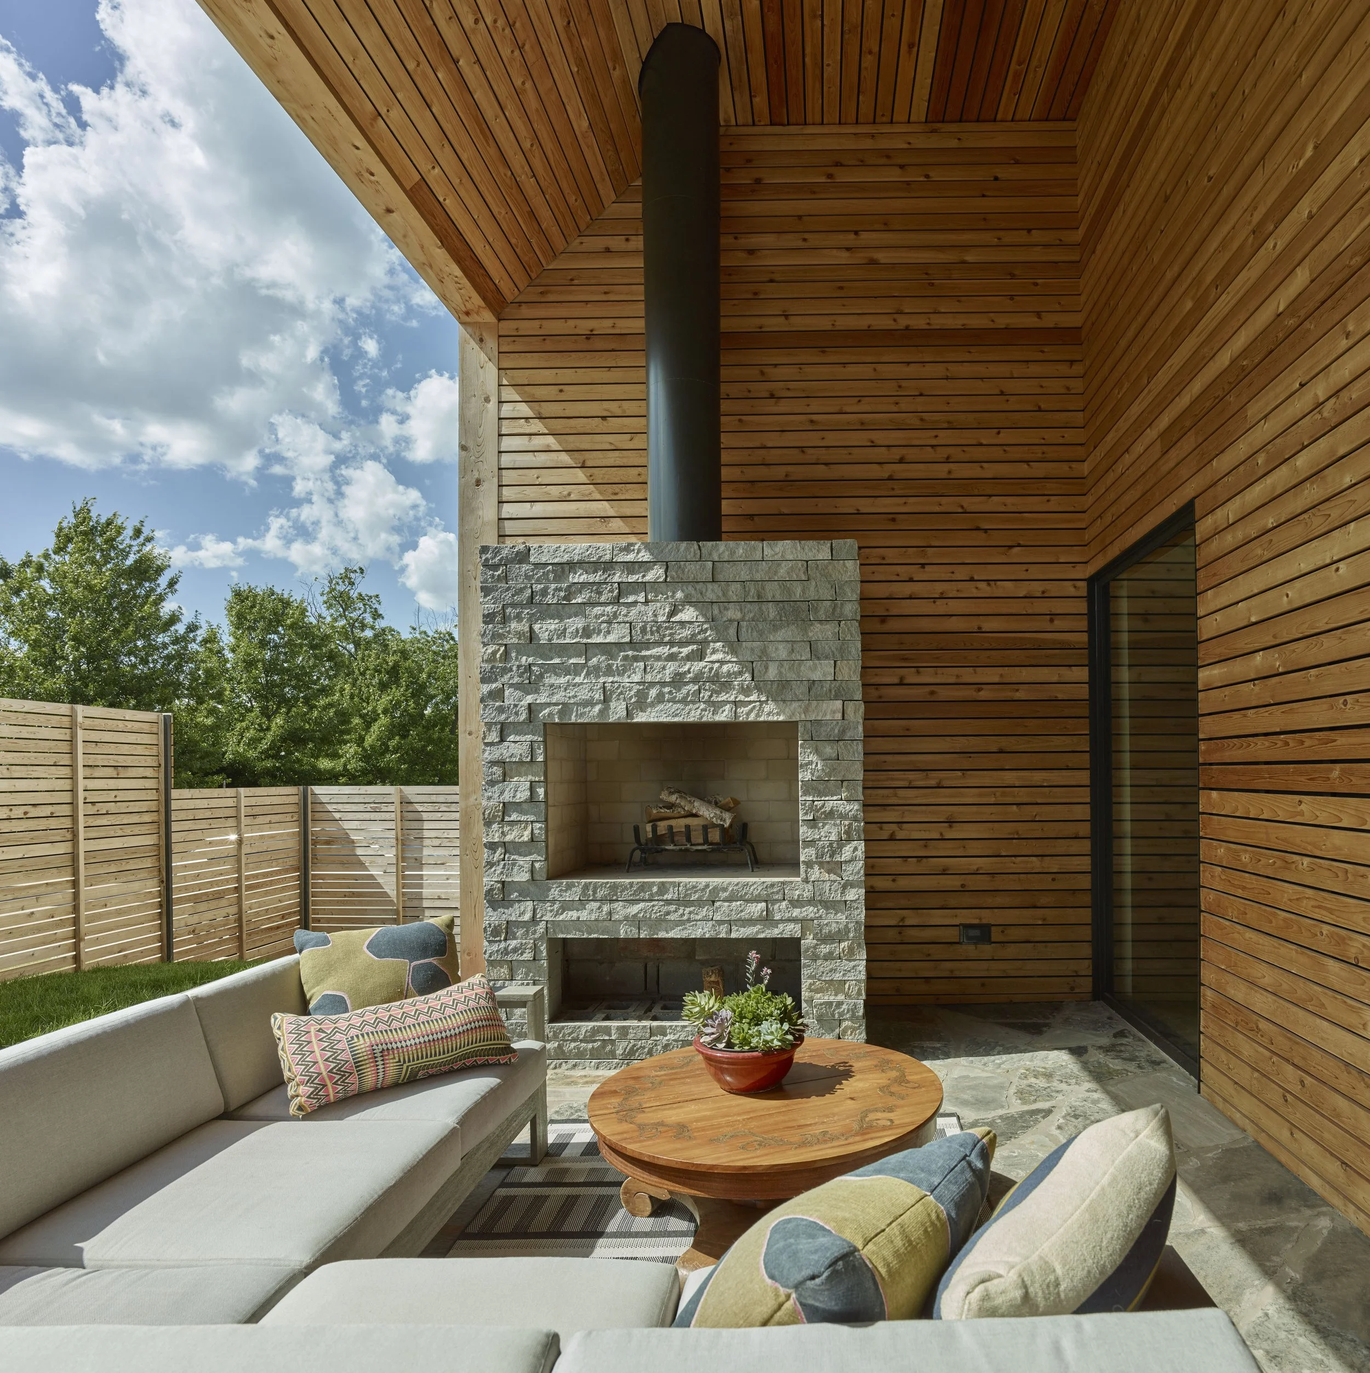
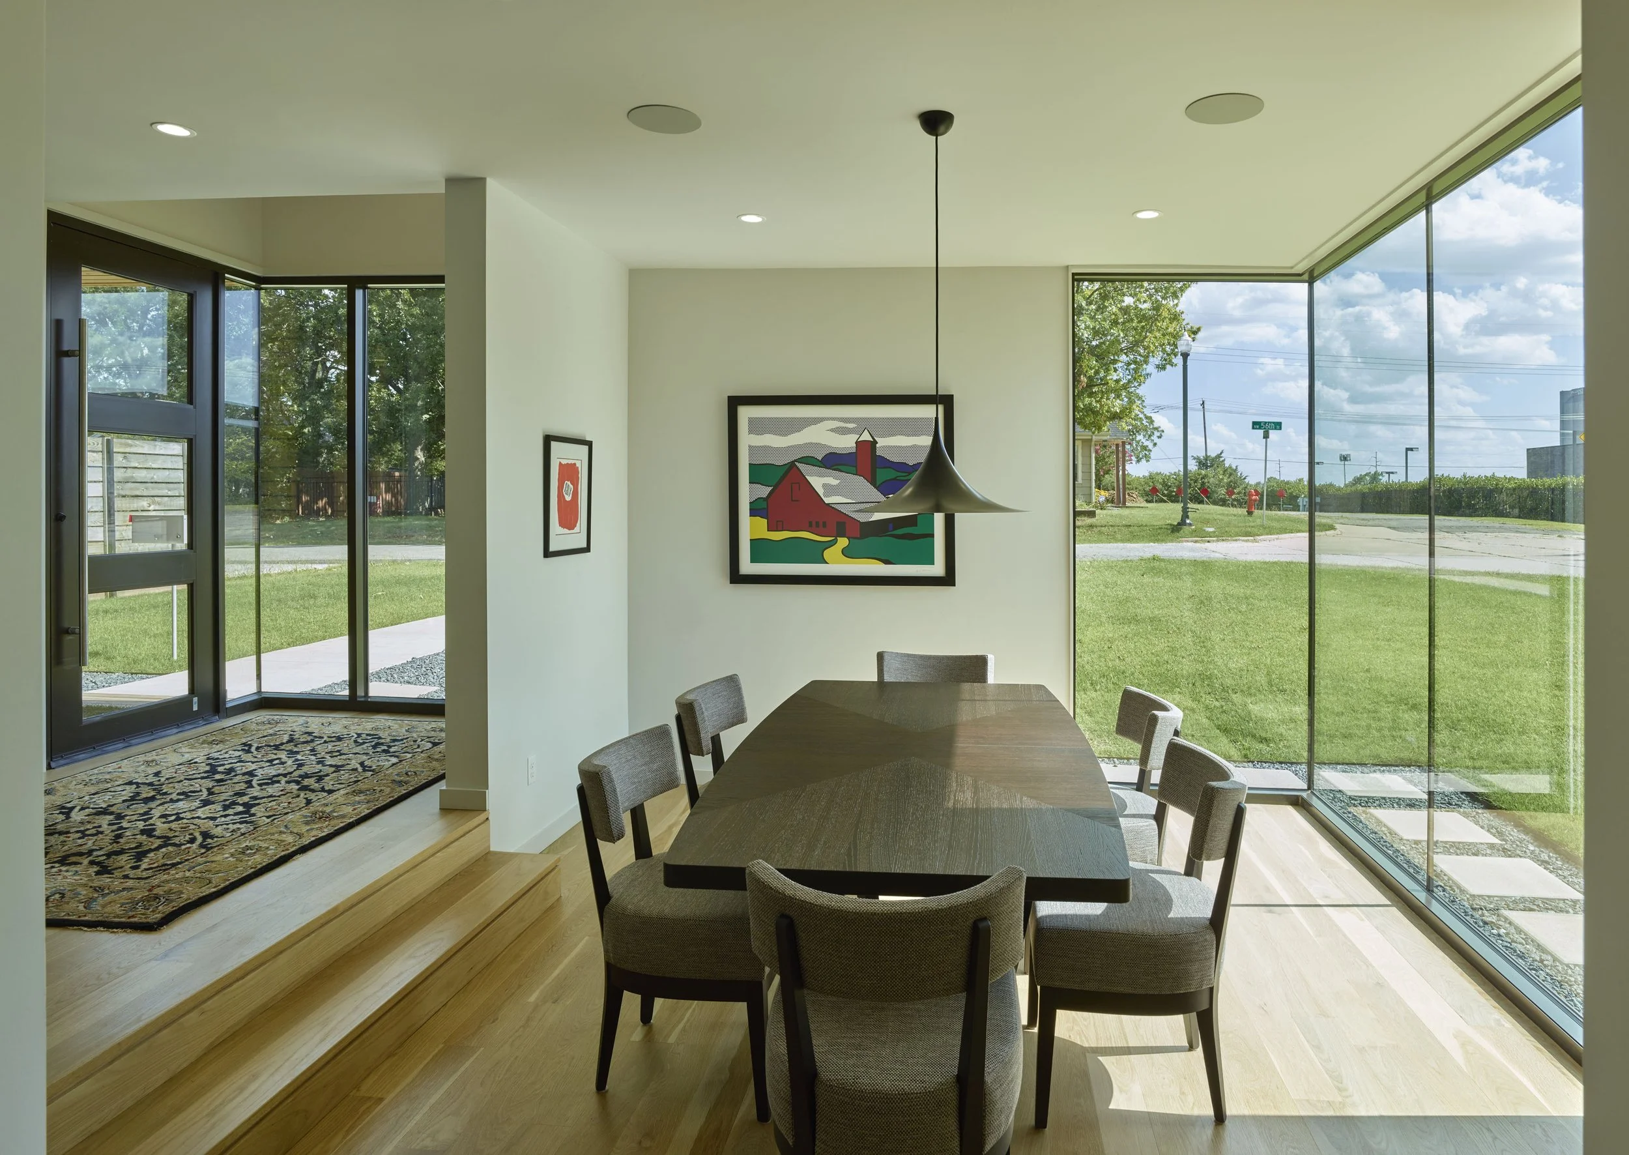
Family activity is centered on the second level, with bedrooms above and clear visual connections across the main living spaces. Natural wood floors and charred-timber details soften the white interior, while large expanses of glass and full-height operable panels extend daily life onto the rooftop terrace and outdoor rooms.