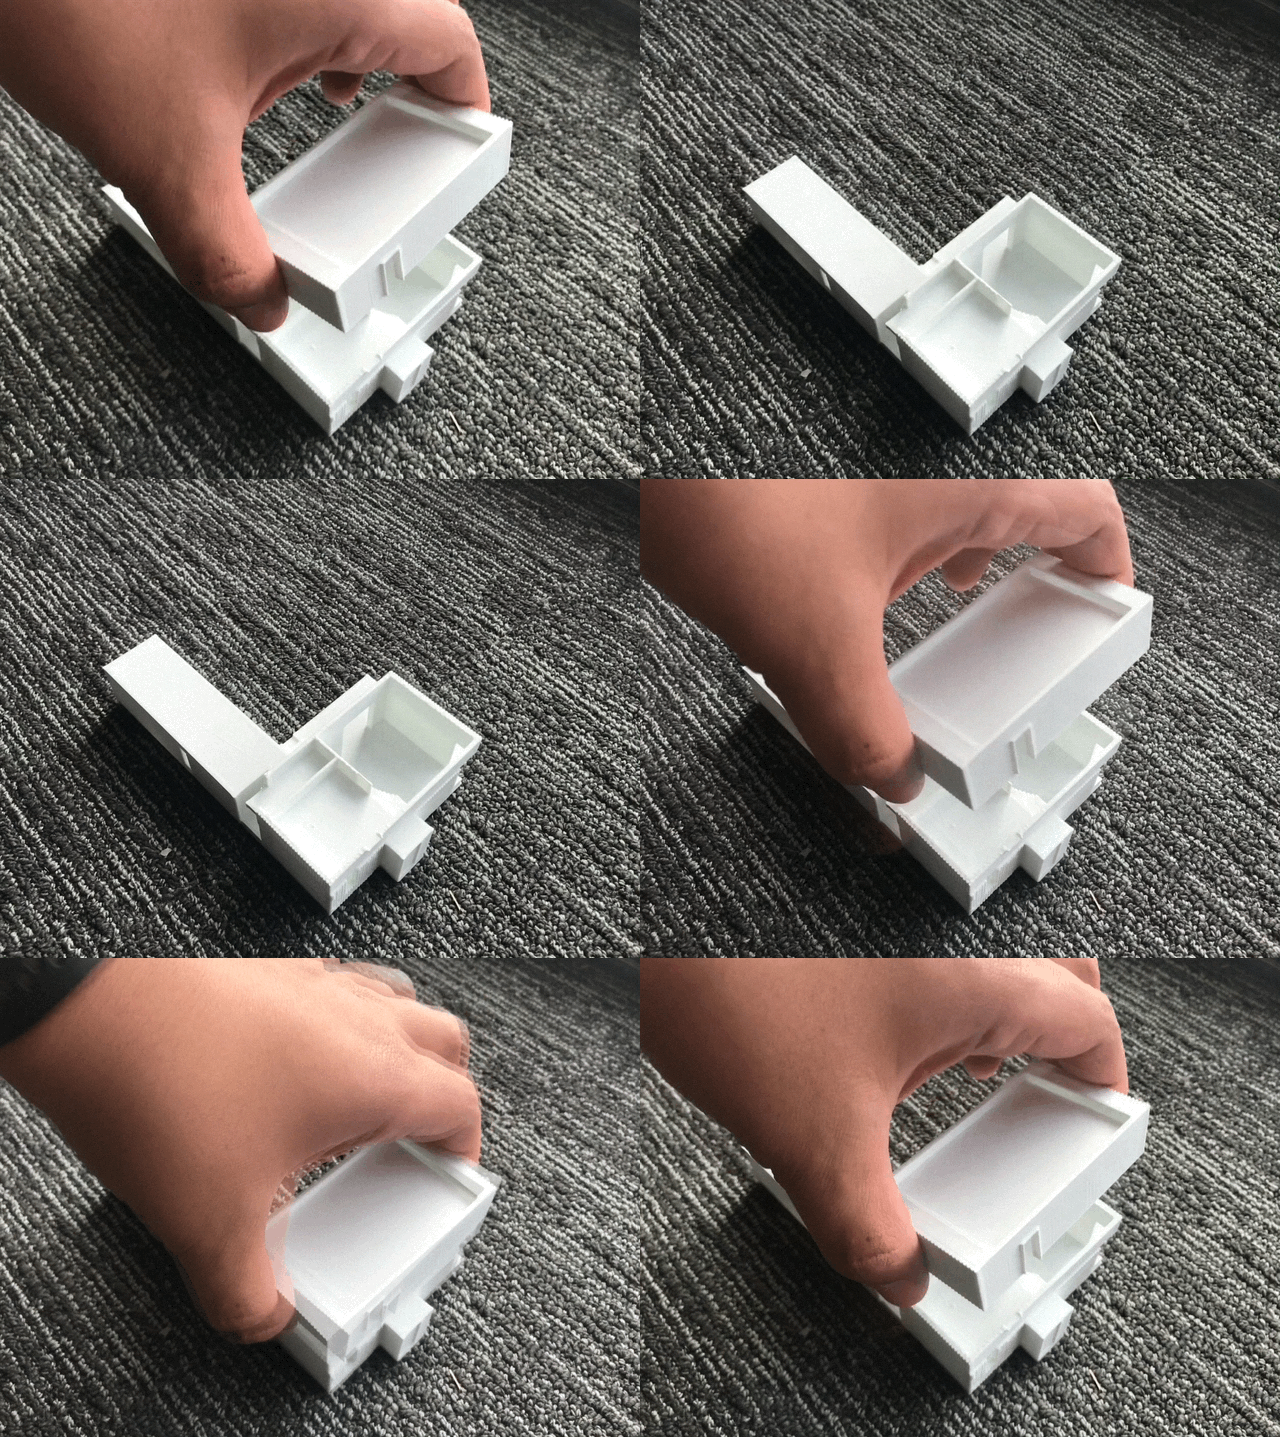
Nido Residence
Details
A COMPACT URBAN HOME DESIGNED AROUND THE OVERLAP OF WORK, FAMILY, AND CITY LIFE.
PROJECT TYPE
Single-Family Residence
LOCATION
Oklahoma City, OK
SIZE
1,848 SF
CLIENT
Private
contractor
Gardner Studio Design Build
consultants
LAUD Studio
gardner team
Completed
2021
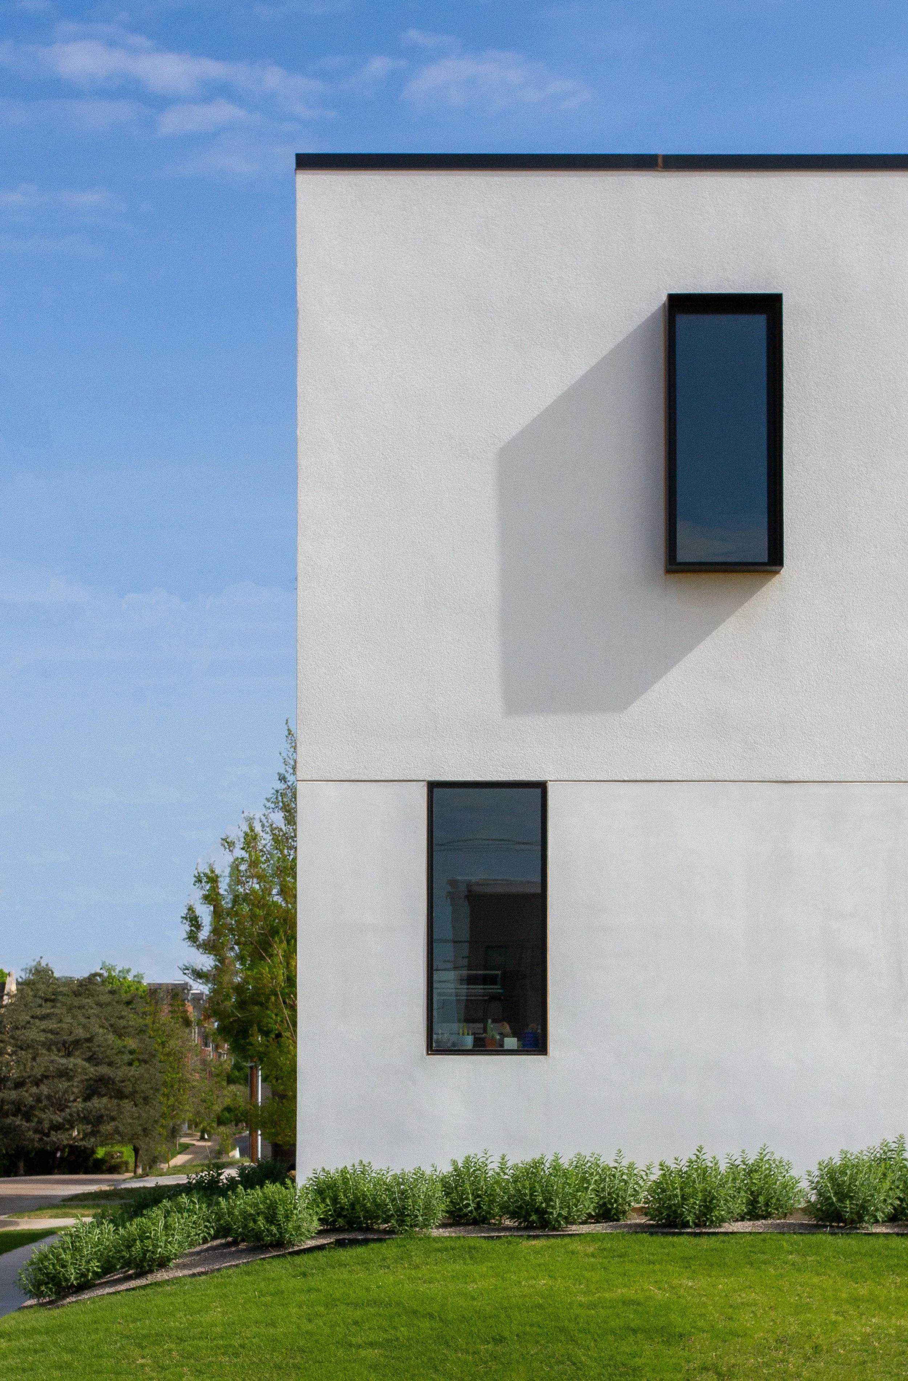
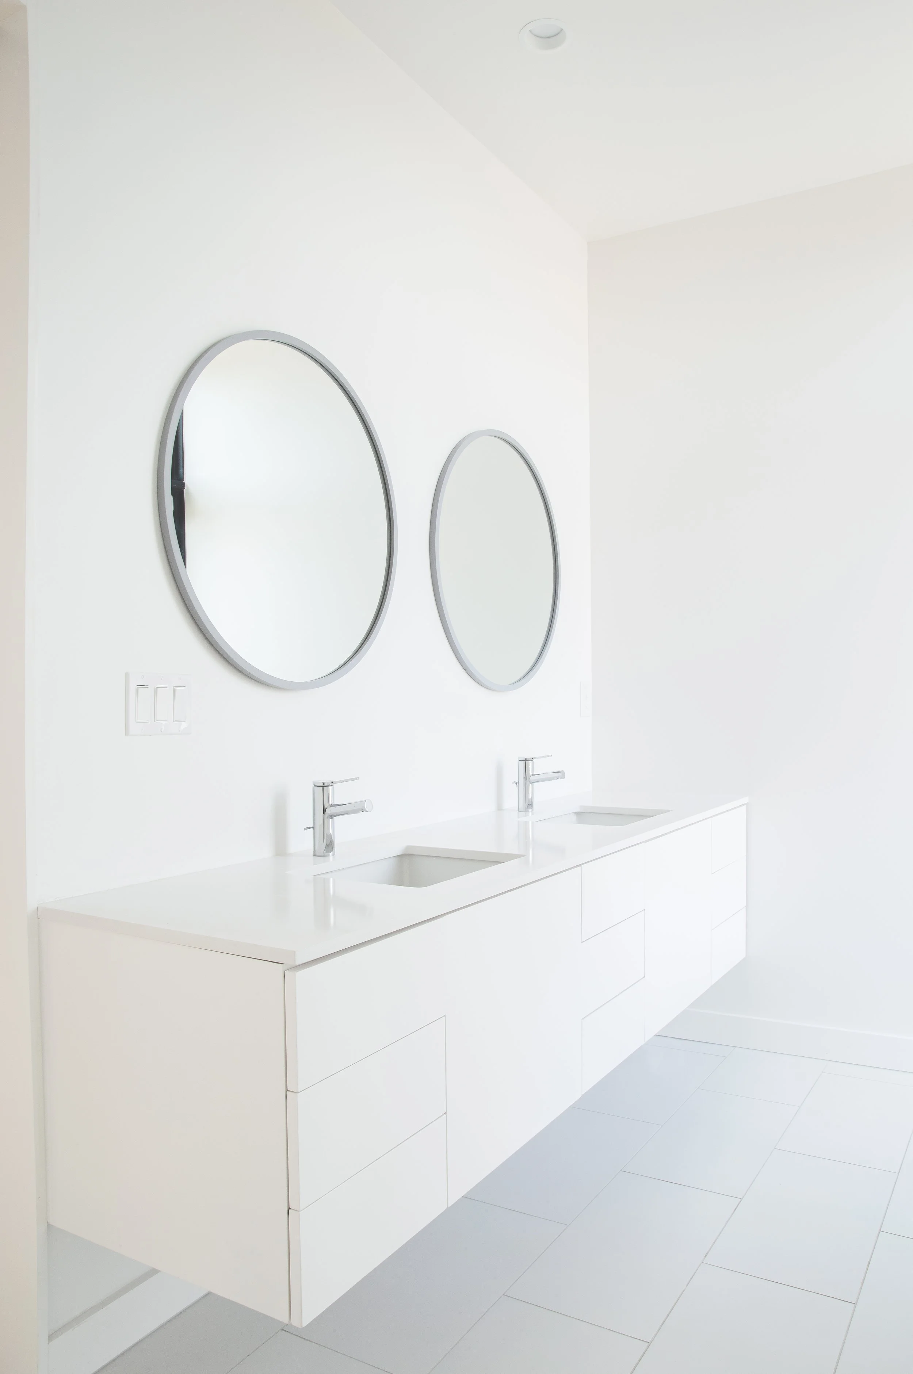
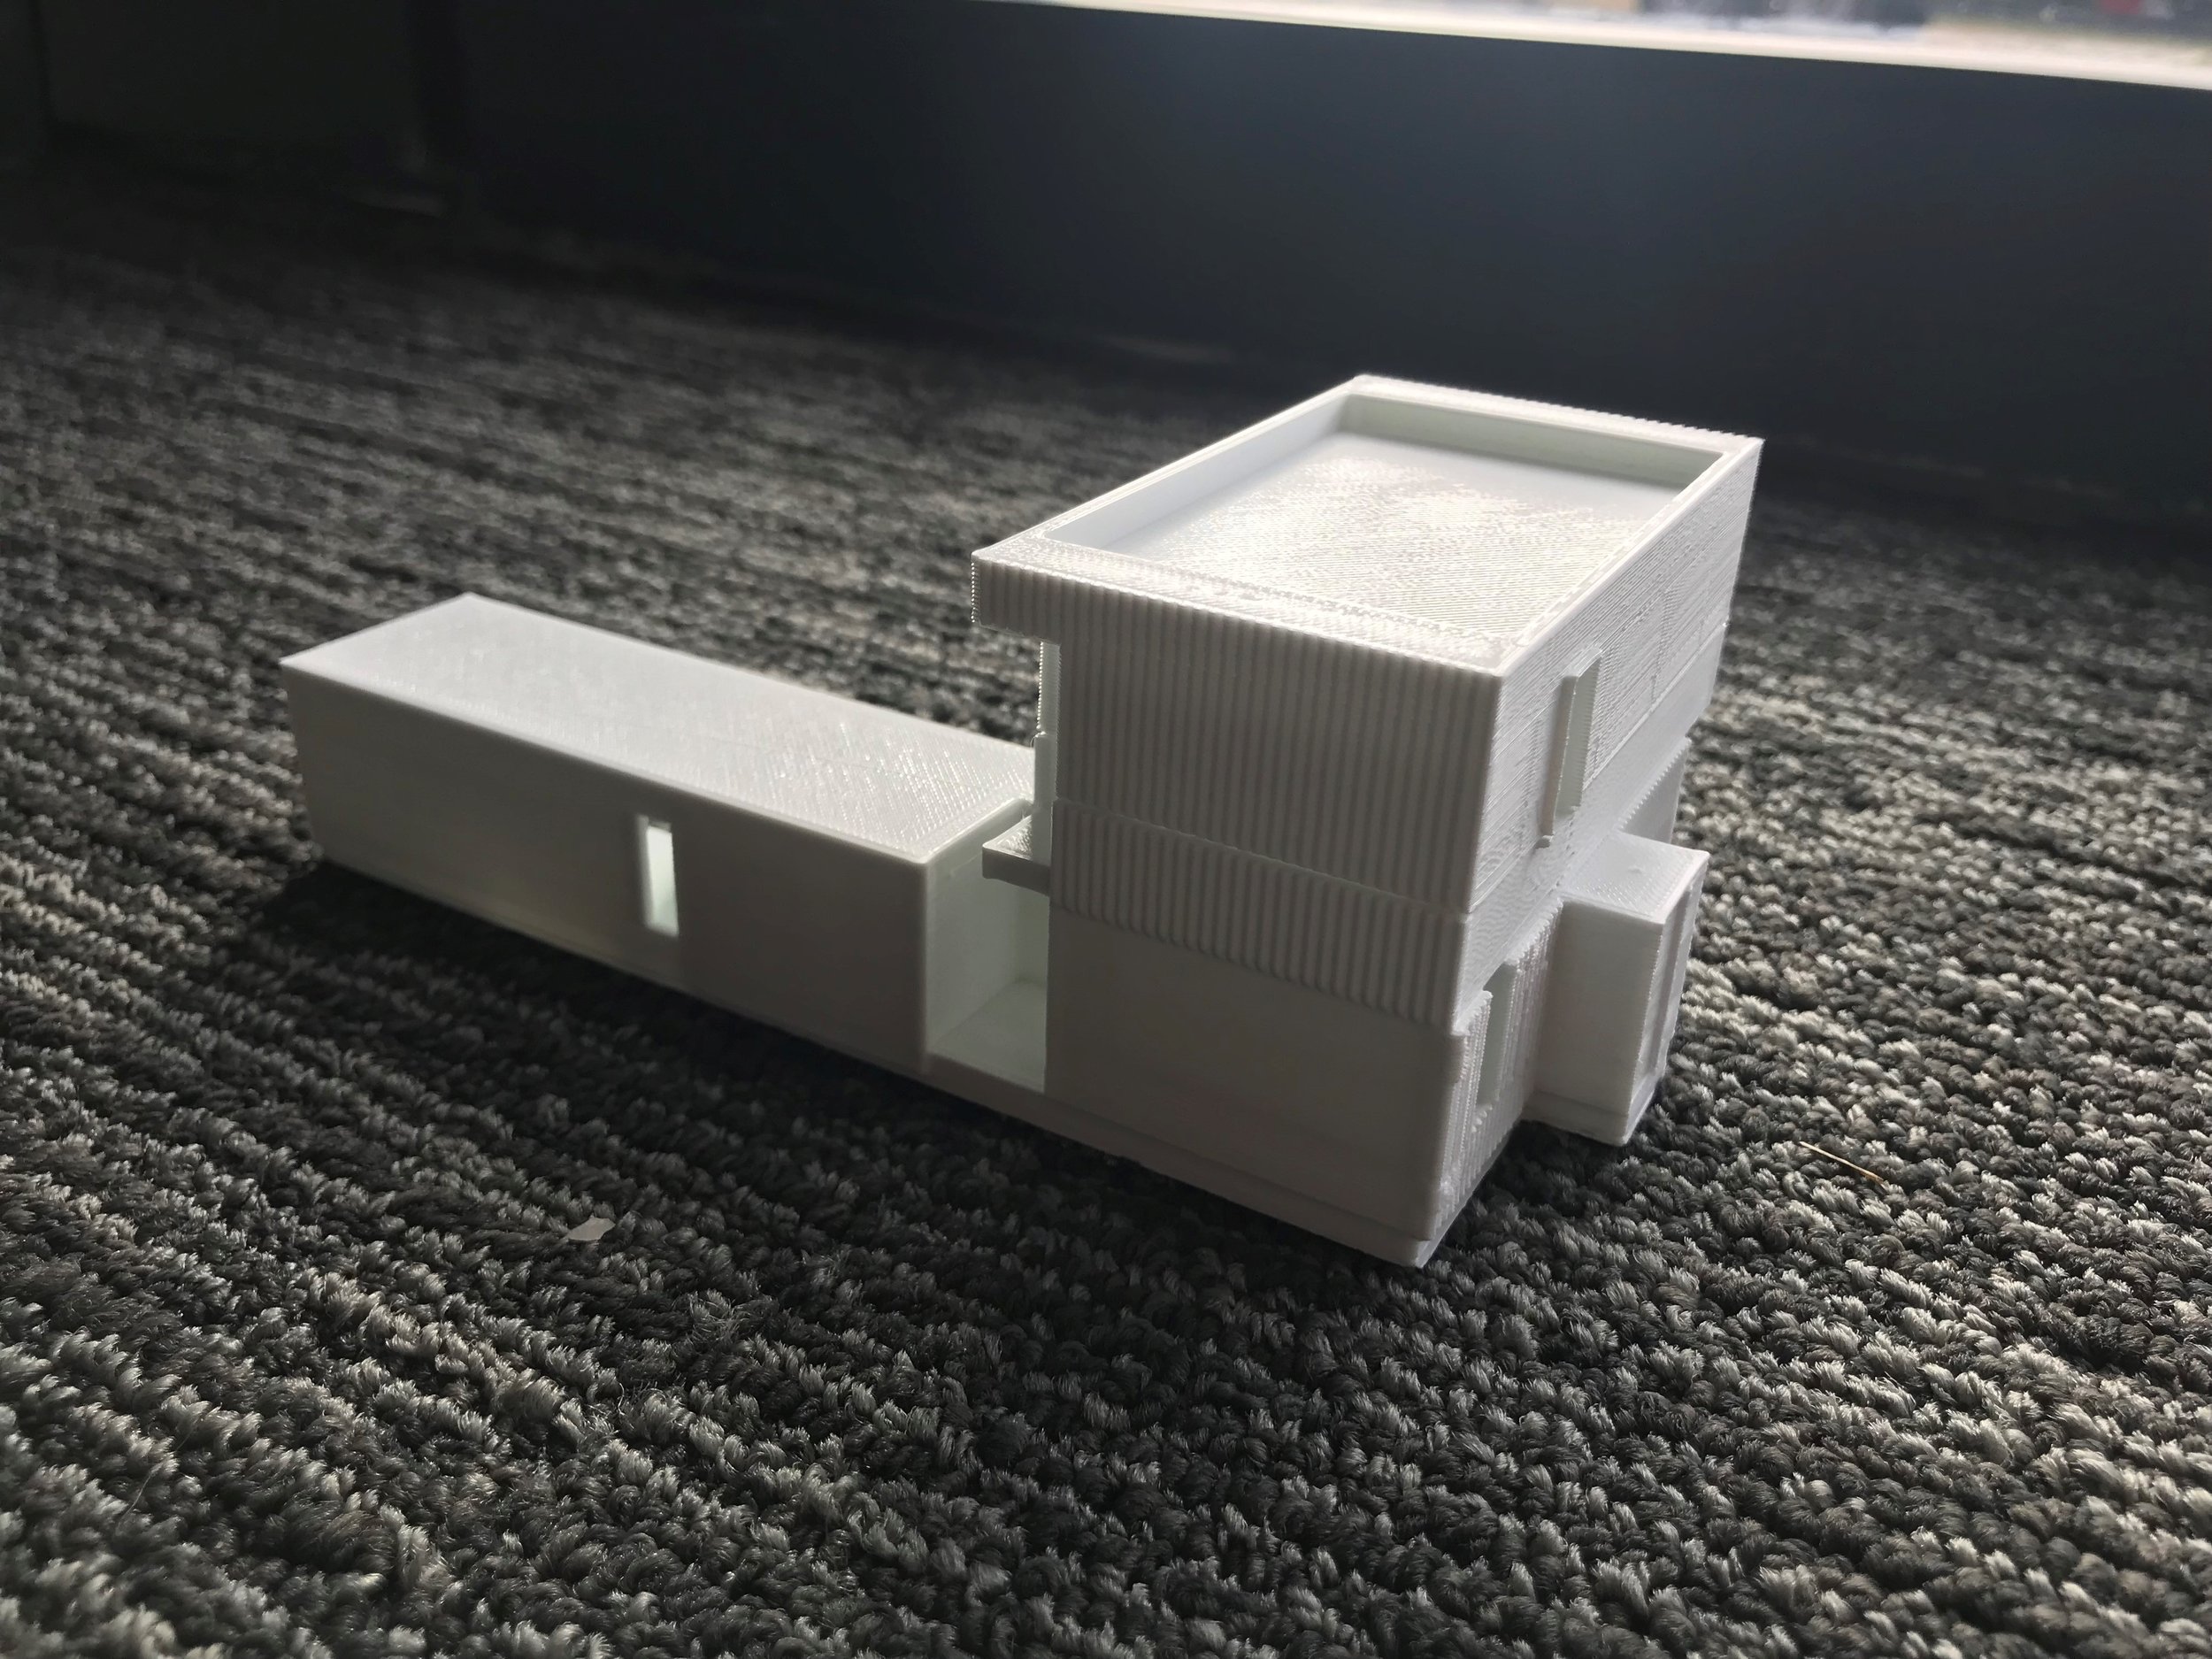
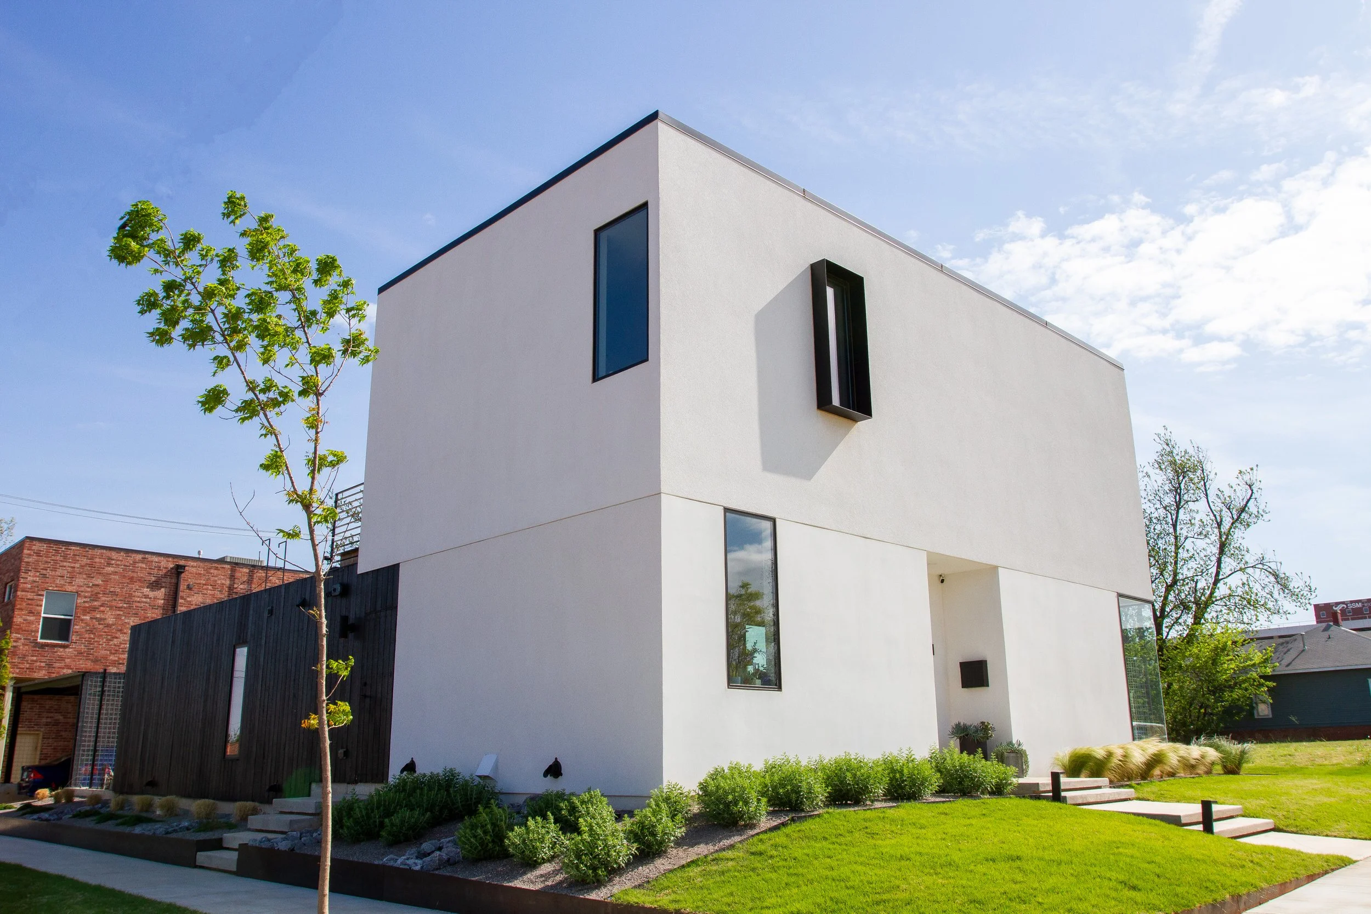
Nido was designed as a compact city home for two people, their family and friends, a beloved dog, and the overlap between work and life. The architecture keeps the palette quiet and the spaces efficient, using natural materials and carefully placed openings rather than extra square footage to make the house feel generous.
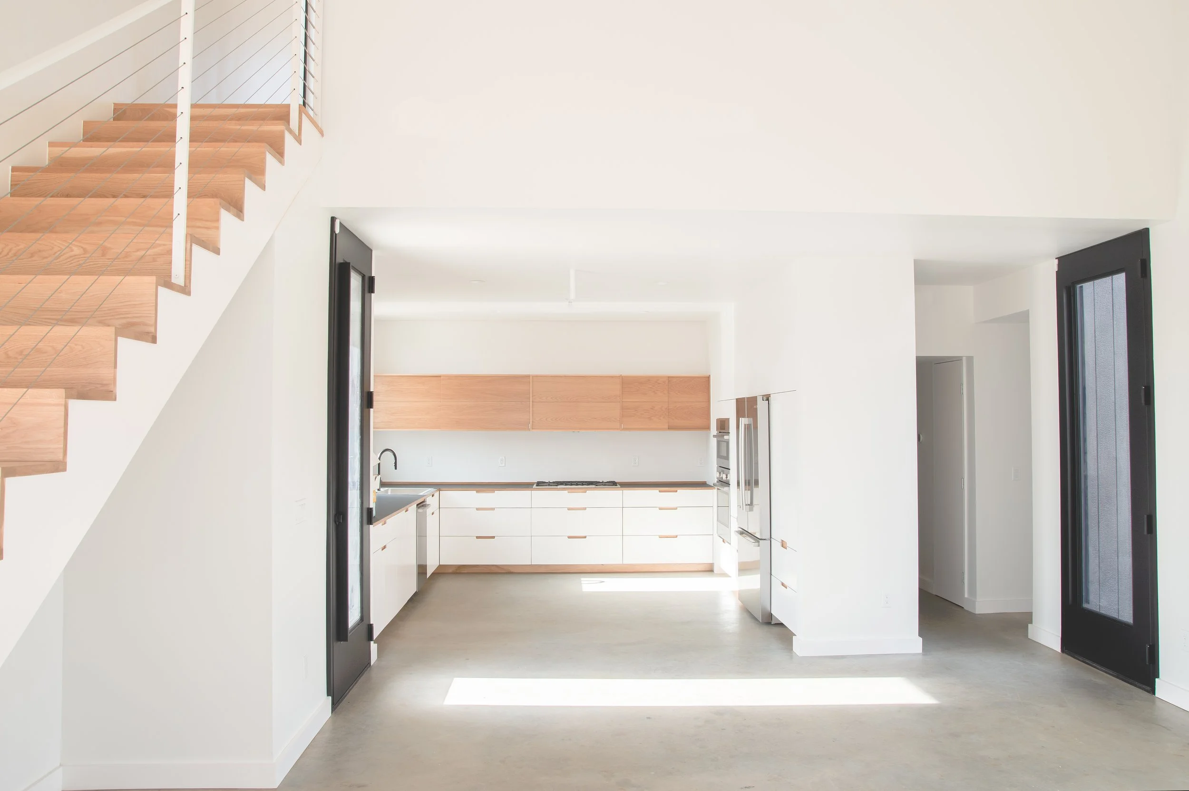
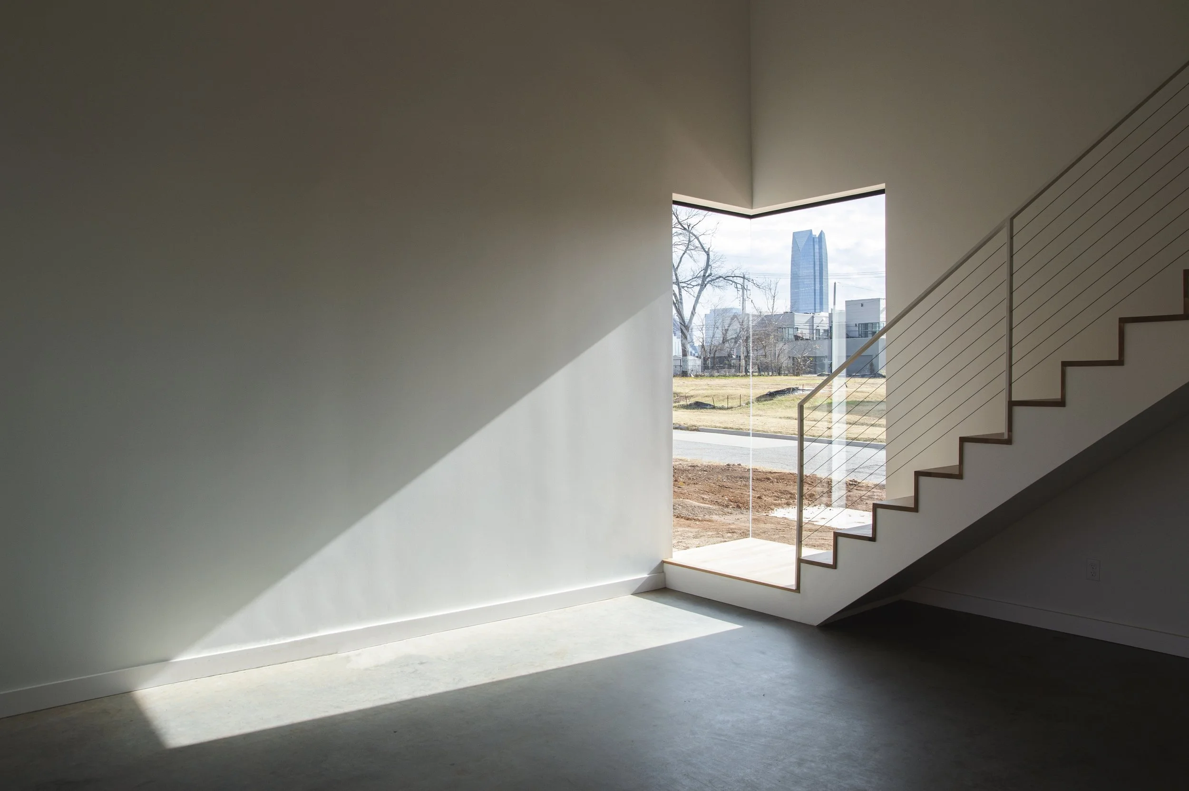
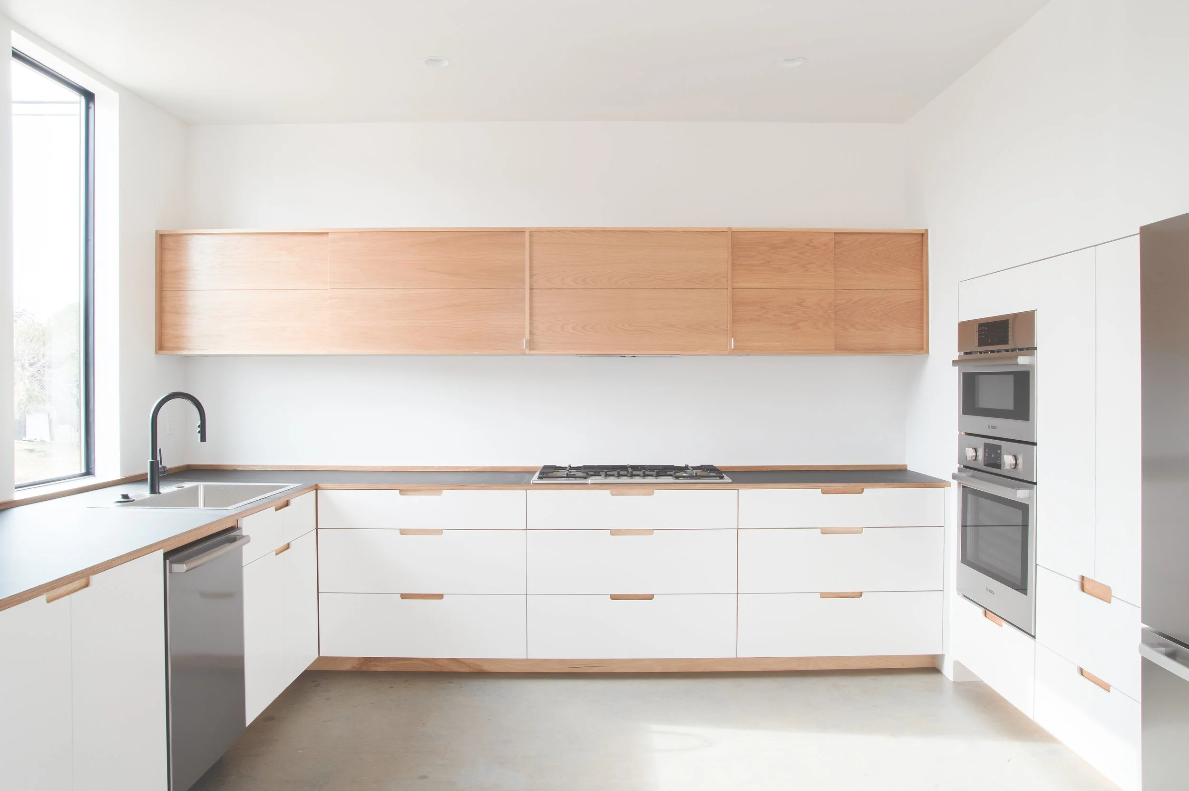
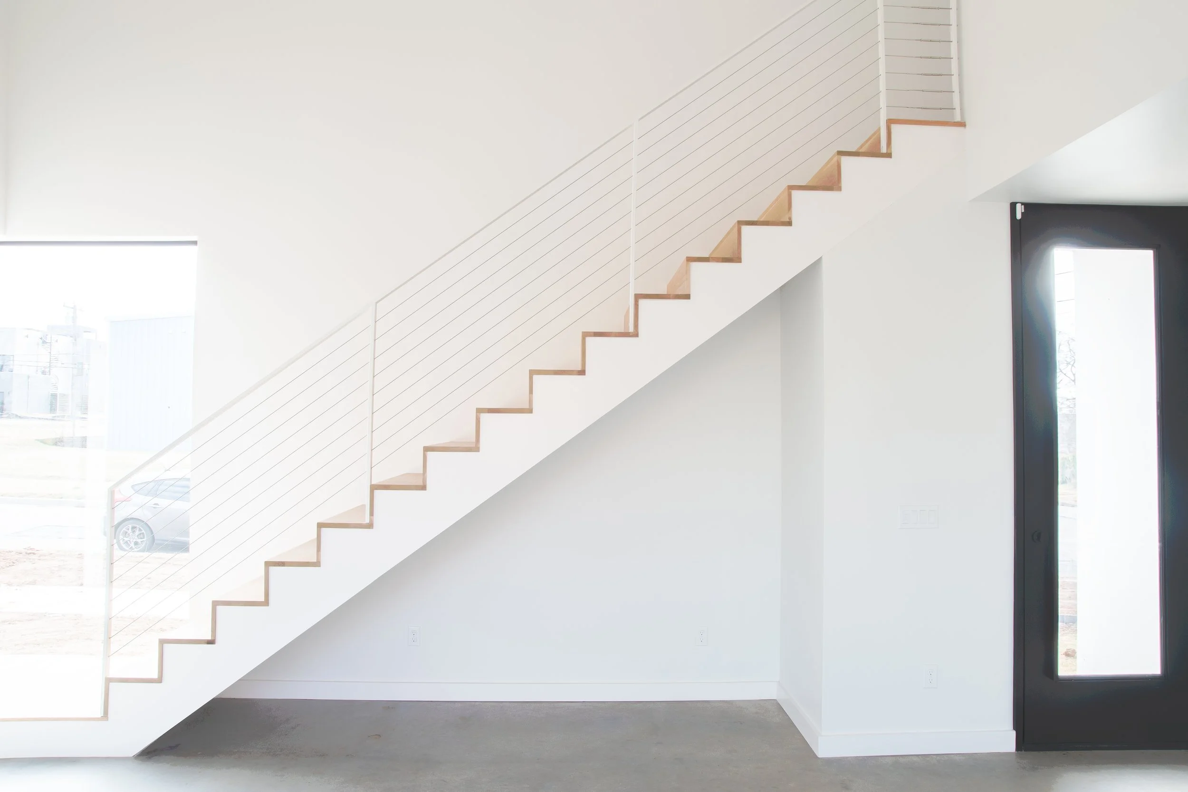
Gardner Studio designed and fabricated the cabinetry, panel-ready appliance fronts, and stair railing as part of the larger composition. A corner window pulls the downtown skyline into the house, while the stair and double-height moments connect the rooms vertically. The result is minimal without feeling austere: a small nest with a very considered view of the city.