Page Woodson
Details
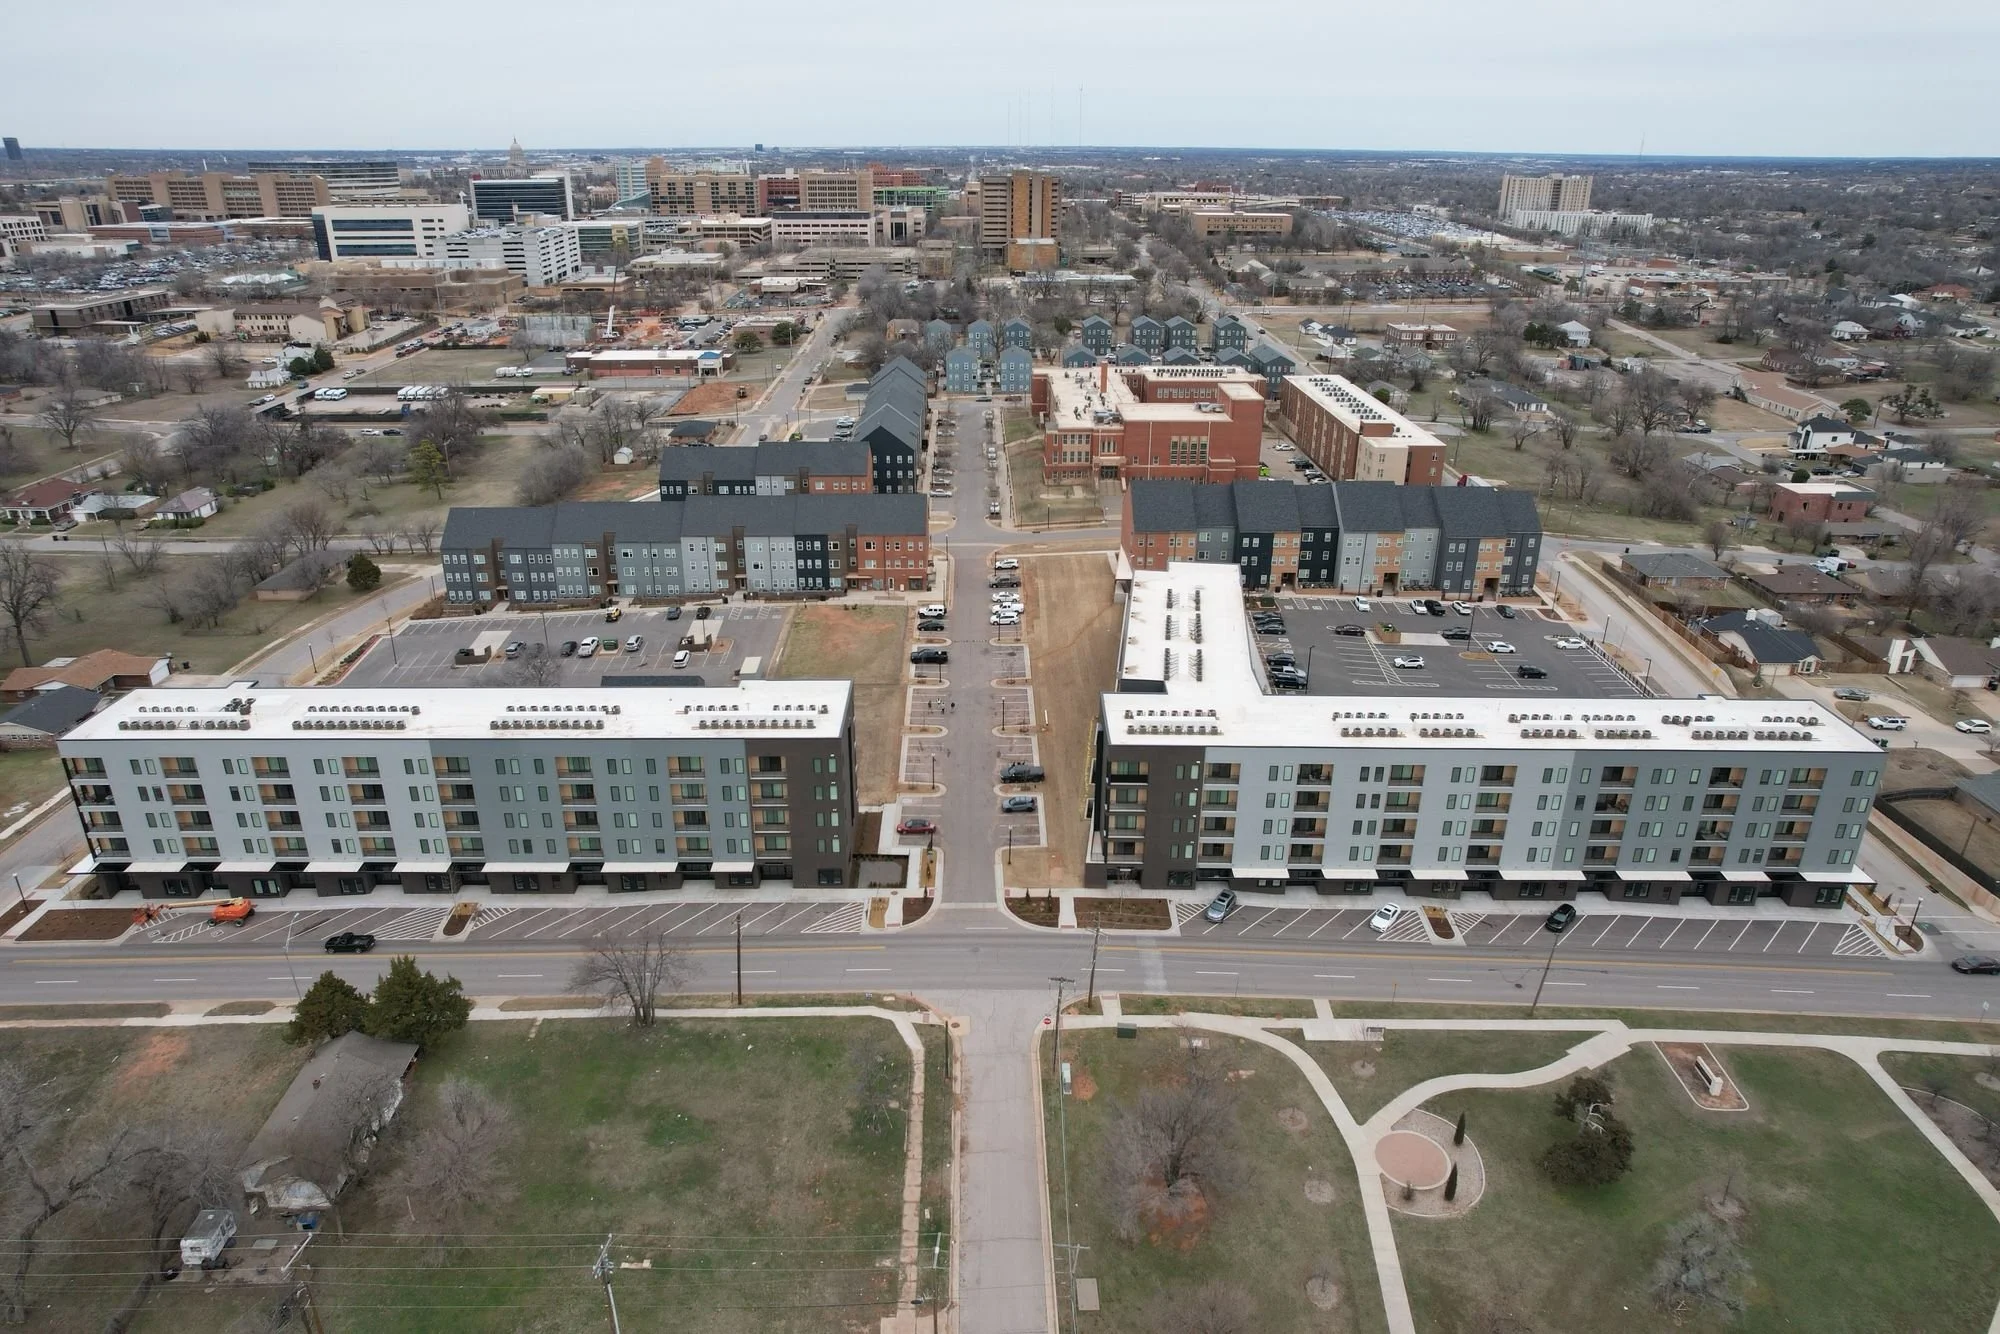
A masterplanned neighborhood around a historic school building provides an array of commercial and residential offerings
PROJECT TYPE
Residential, Multi-Family
LOCATION
Oklahoma City, OK
SIZE
12 acres
completed
2025
gardner team
Jeremy Gardner, Zack Woods, Jen Woods
Consultants
CONTRACTOR
QUAD Construction
CLIENT
Colony Partners
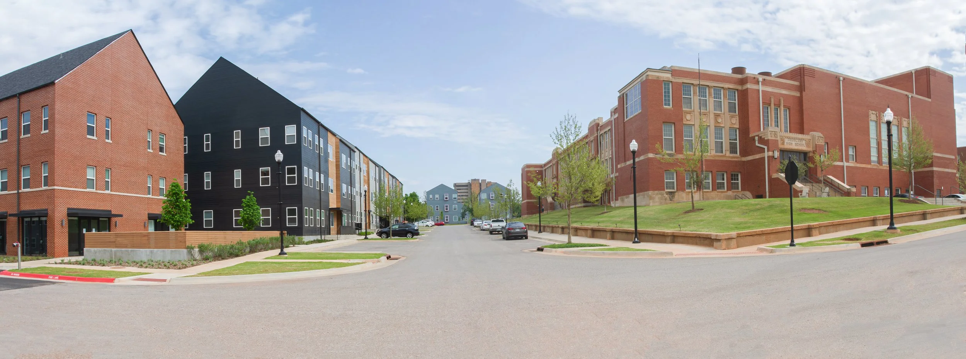
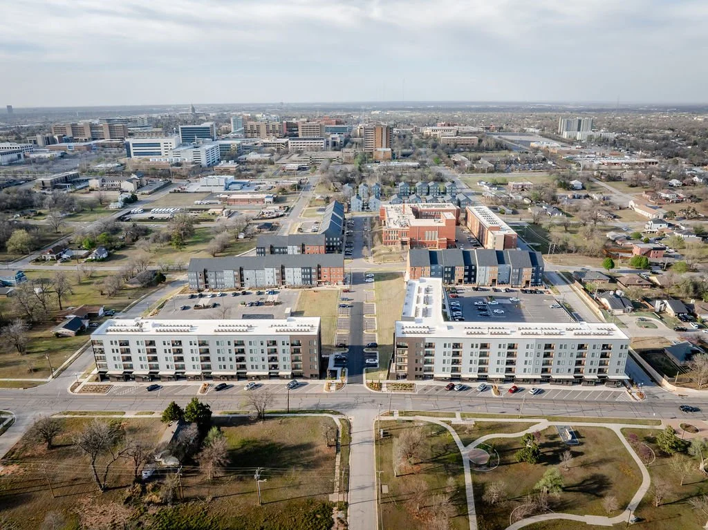
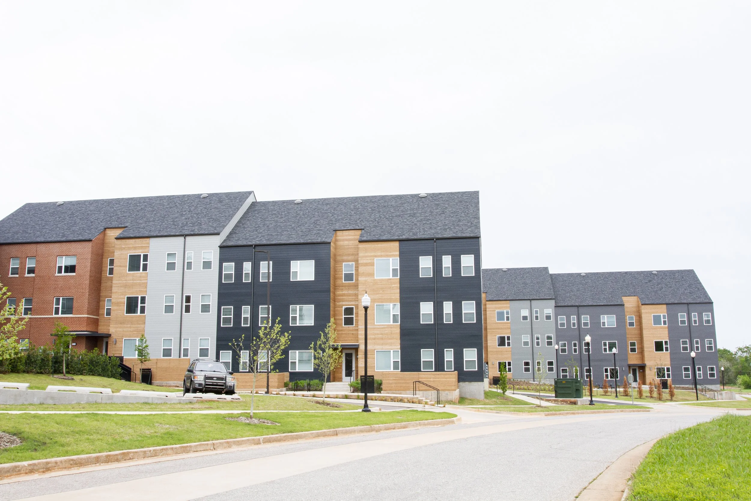
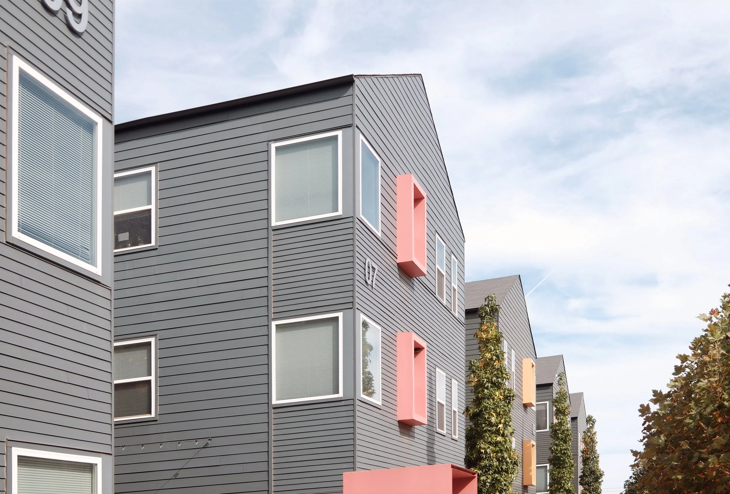
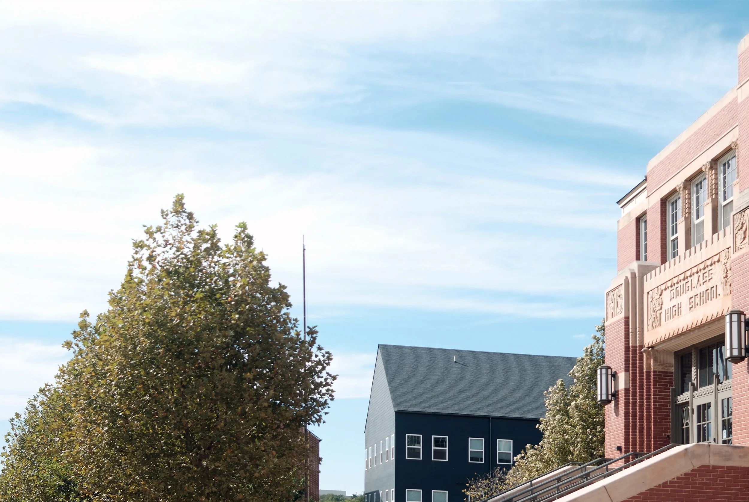
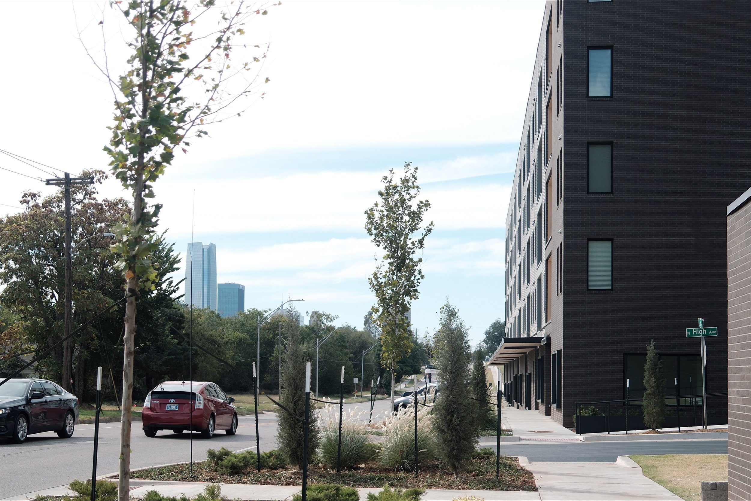
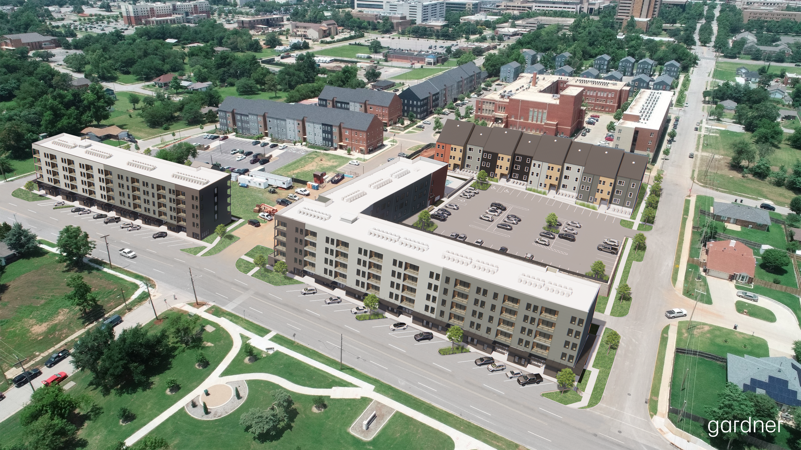
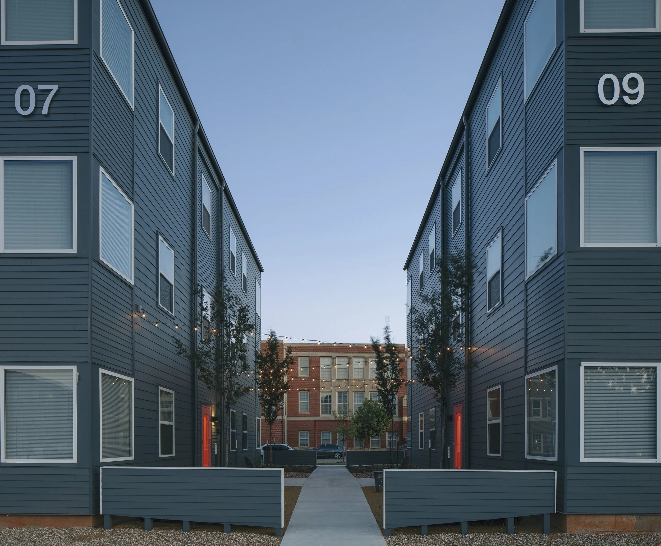
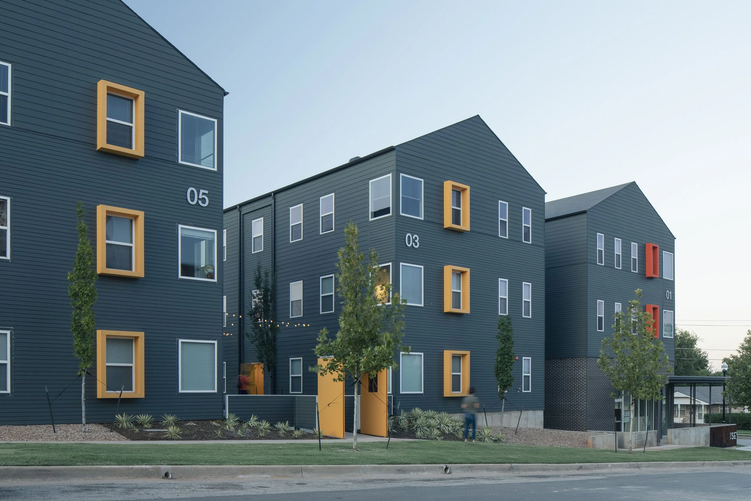
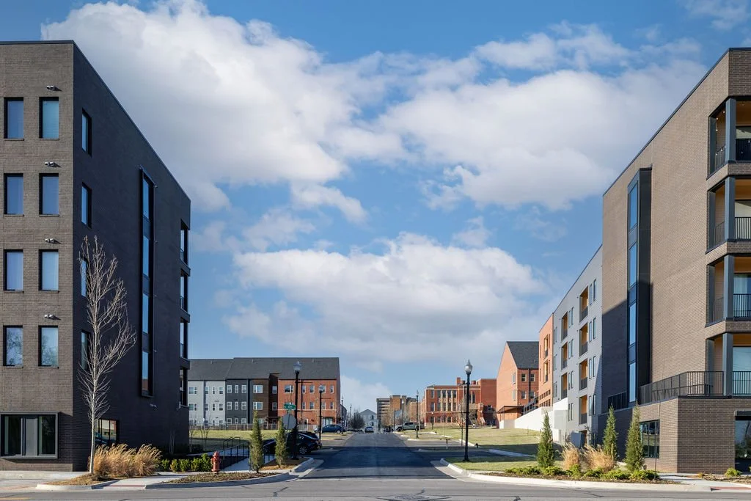
Page Woodson is a long-view project: a multi-phase plan shaped over more than a decade around the historic school and the stories of Oklahoma City's JFK neighborhood. Affordable, market-rate, and senior housing are woven together with small commercial spaces, live-work units, courtyards, and public connections intended to make the district walkable and useful at more hours of the day.
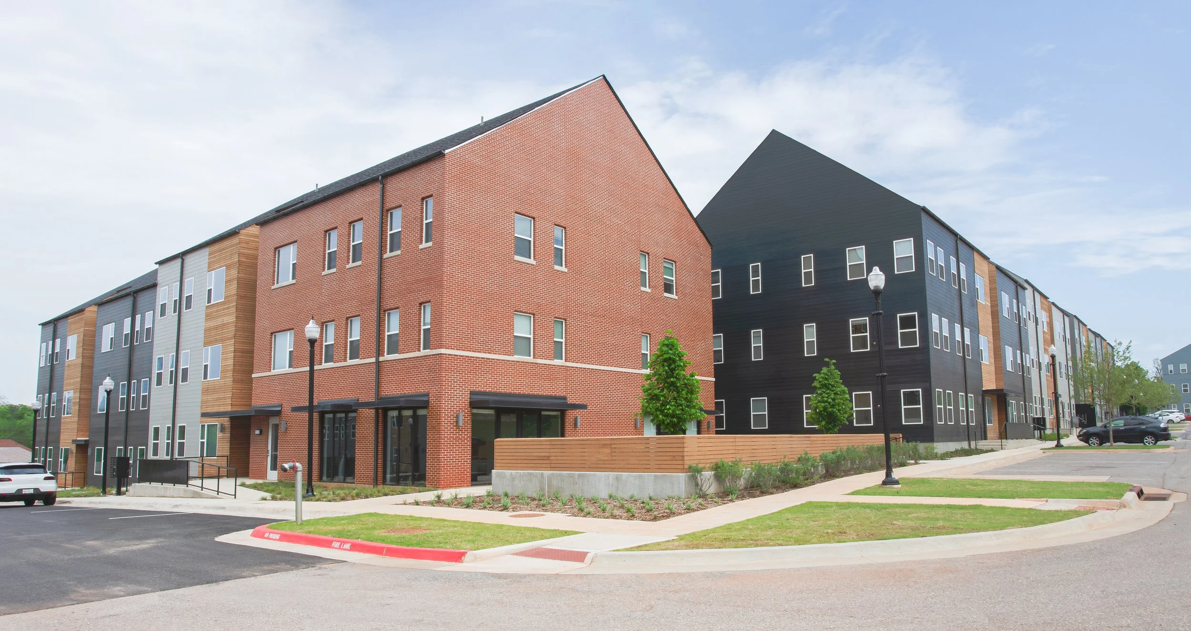
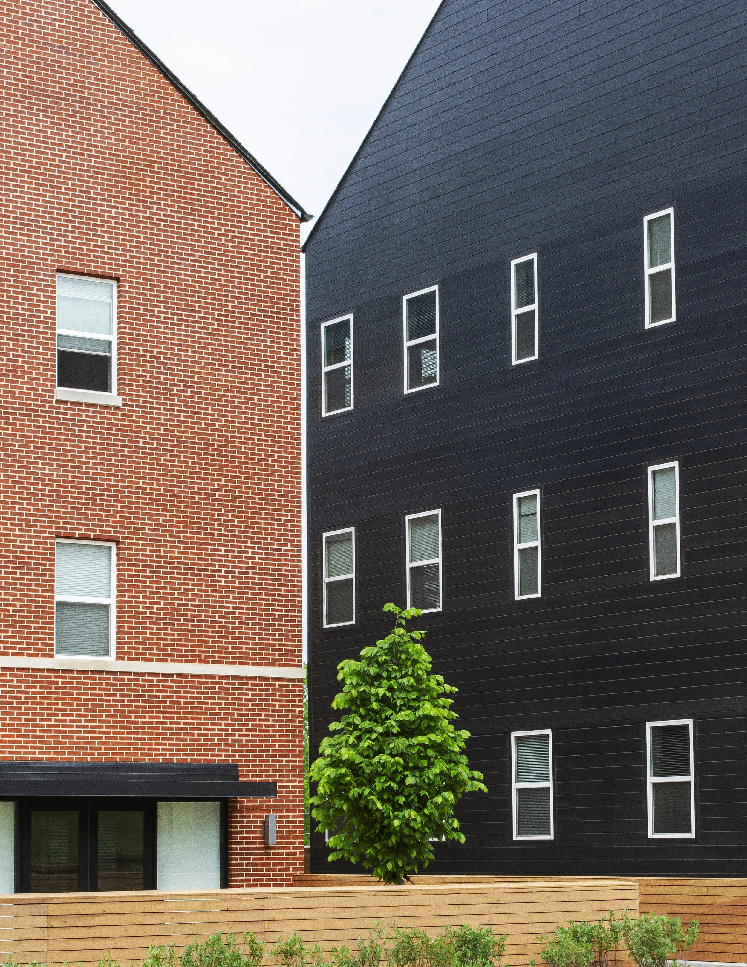
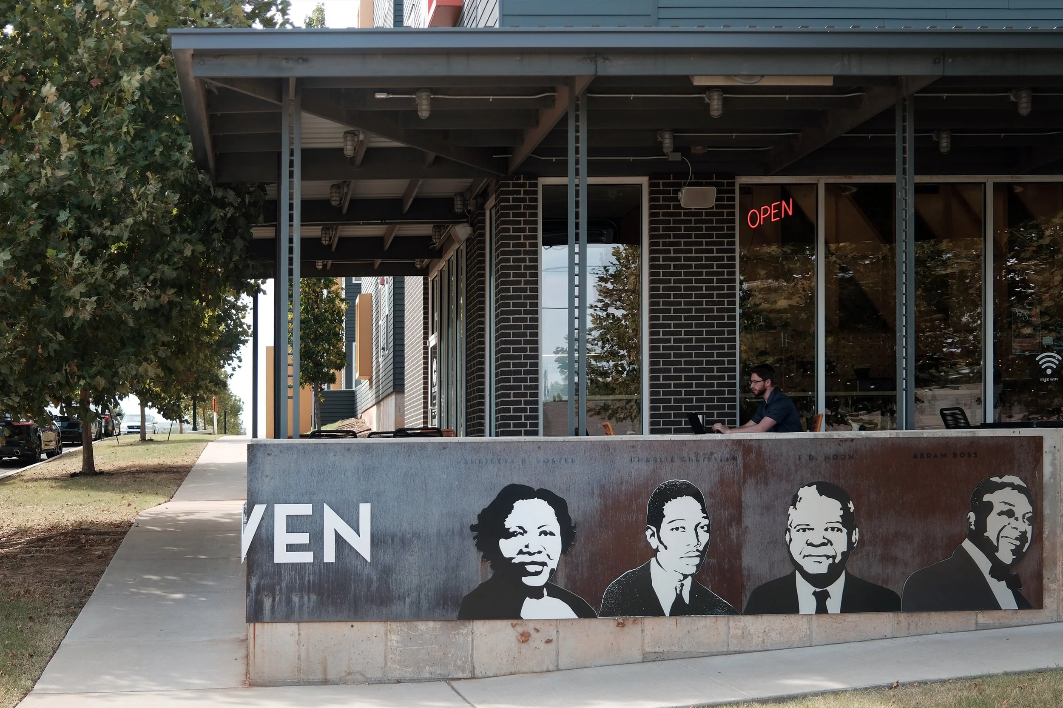
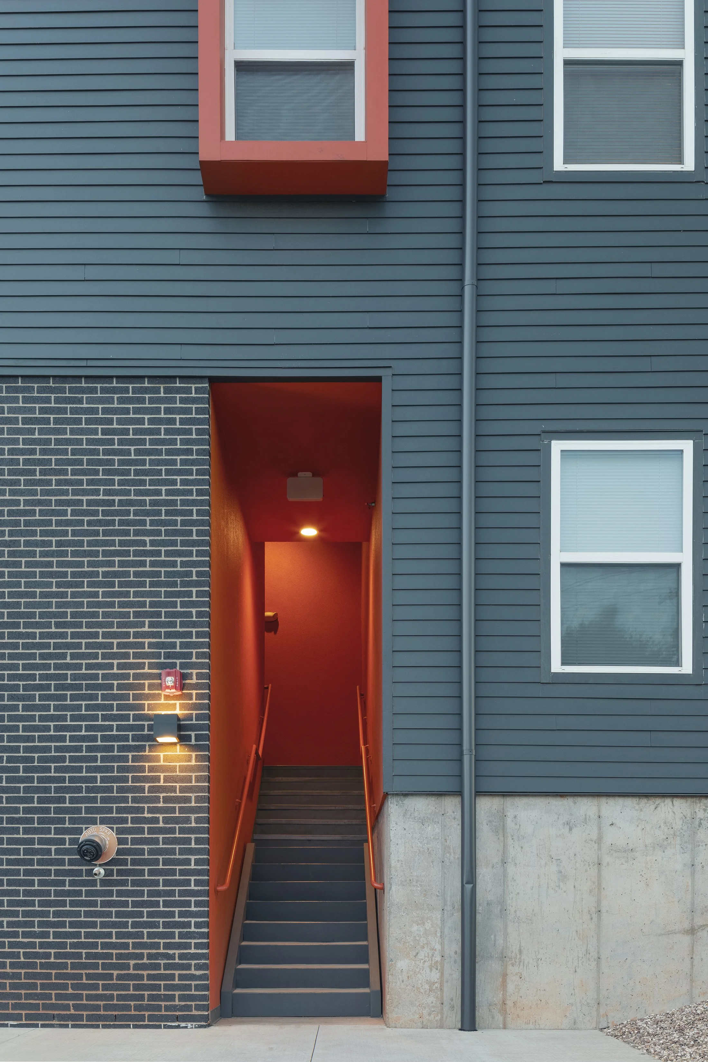
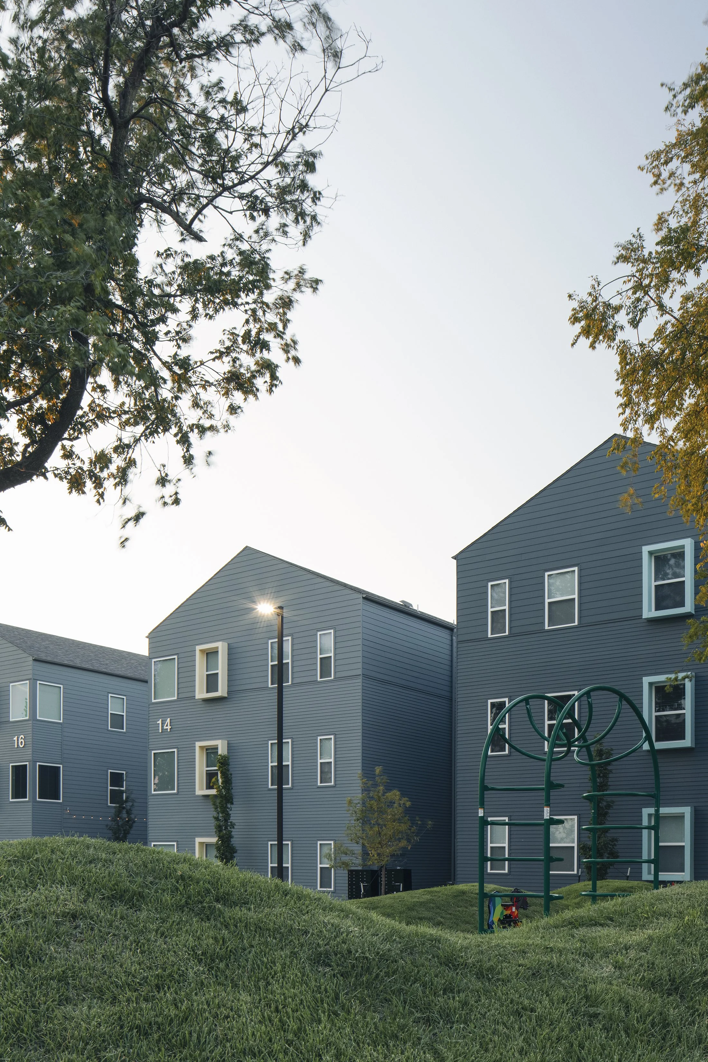
The new buildings are deliberately contemporary, but their scale, materials, and ground floors are tuned to the historic school, nearby homes, and Booker T. Washington Park. The Seven organizes 14 buildings around shared courtyard spaces and is named for seven Black leaders connected to the community. New Page West extends the neighborhood's visual language, while later phases strengthen the pedestrian connection between the school and the park through public space, art, signage, and commemoration.