Price Residence
Details
A compact urban home organized around privacy, daylight, and daily life.
PROJECT TYPE
Single-Family Residence
LOCATION
Oklahoma City, OK
SIZE
3,150 SF
completed
2016
gardner team
Sara Hanna
Consultants
Obelisk Engineering, LAUD Studio, Bulthaup Corporation
CONTRACTOR
CLIENT
Private
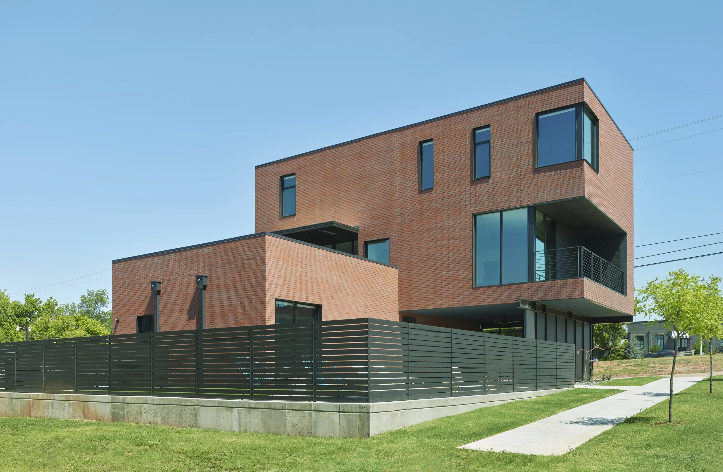
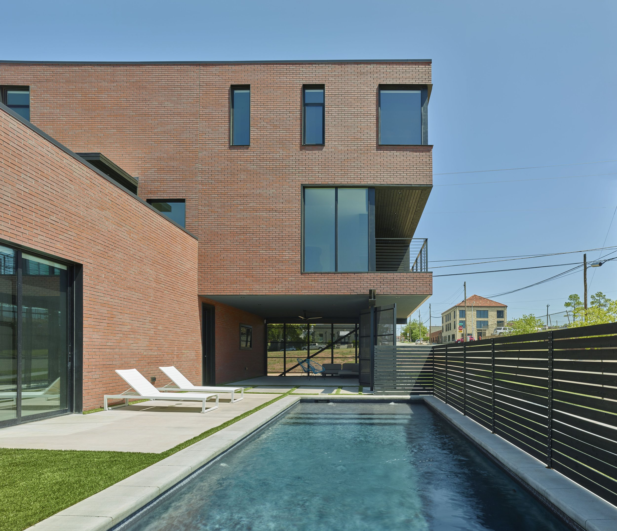
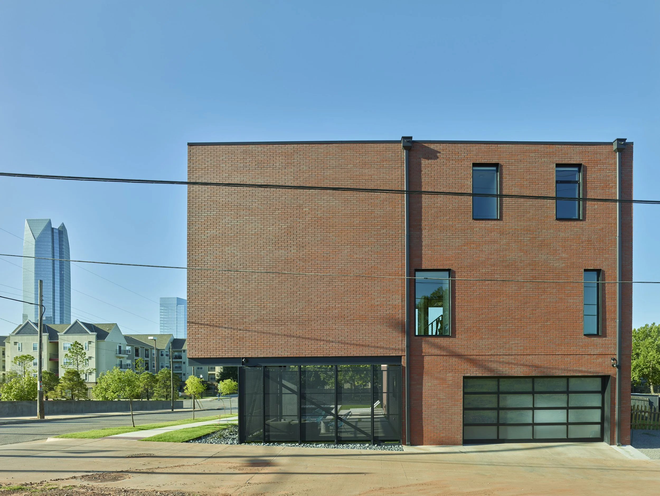
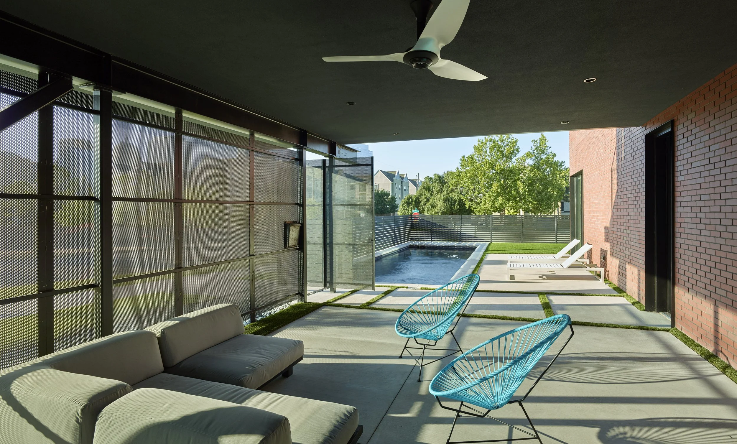
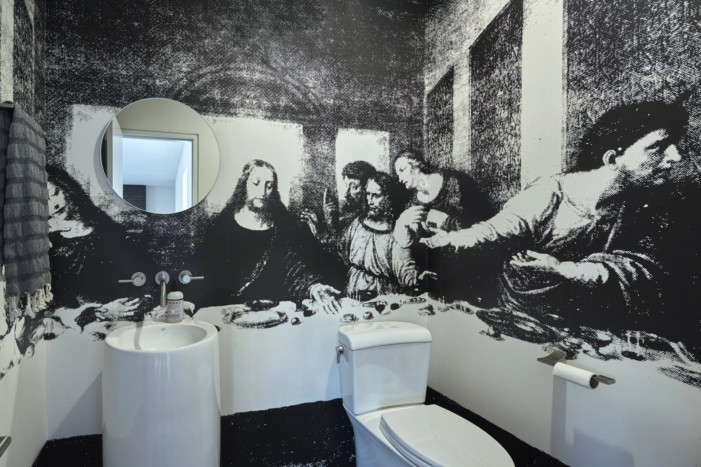
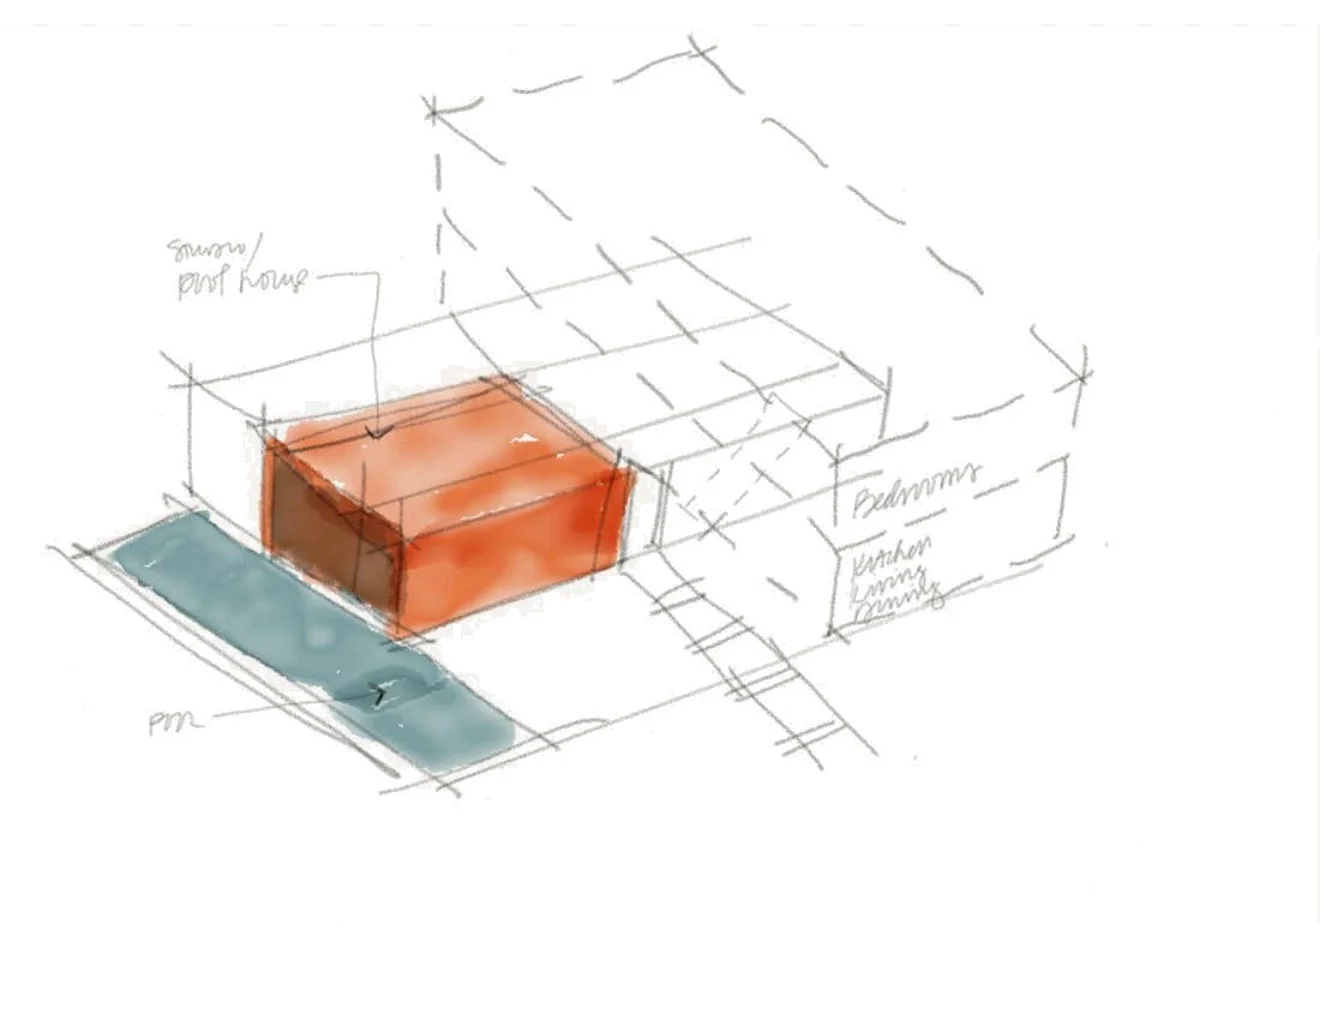
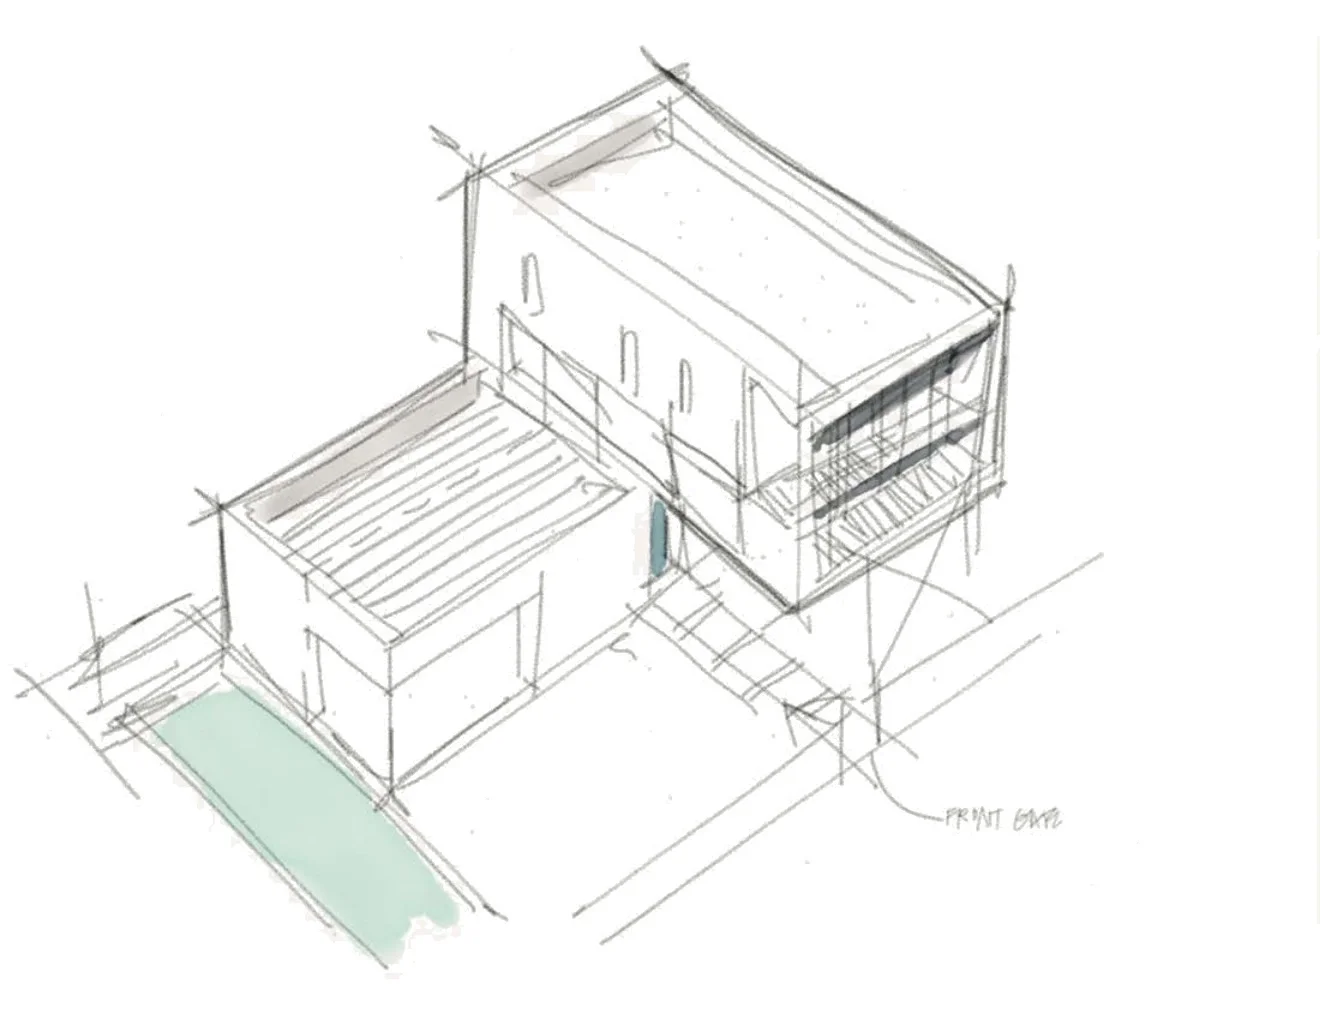
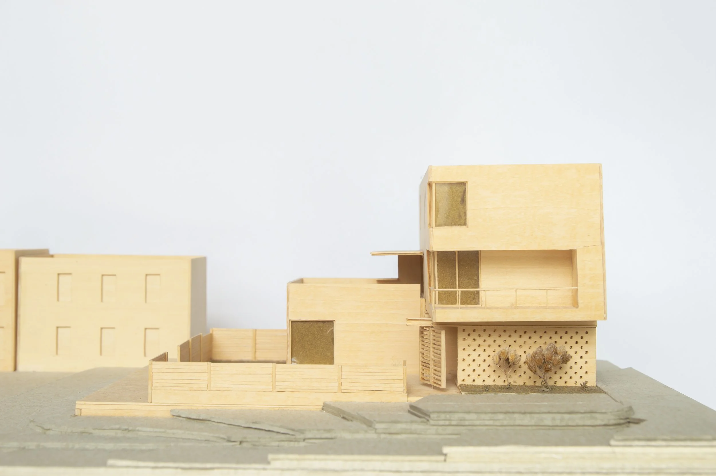
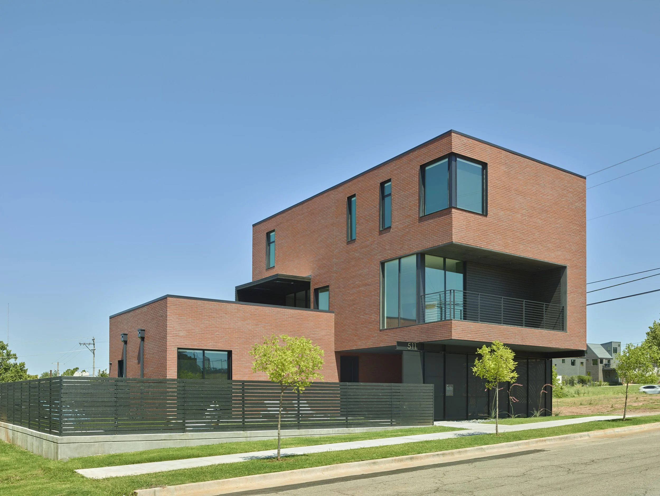
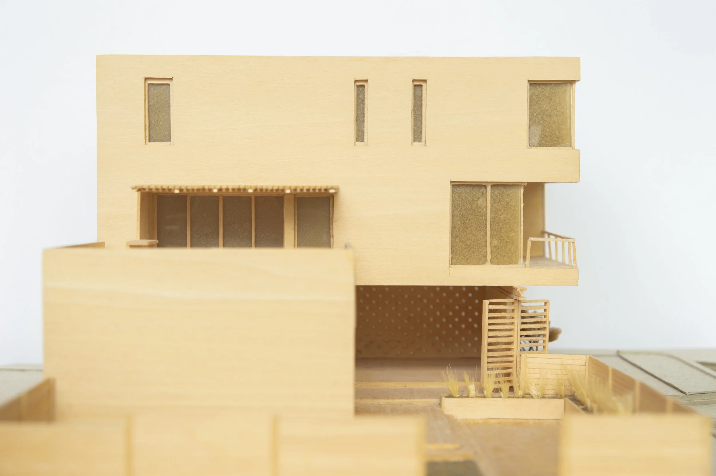
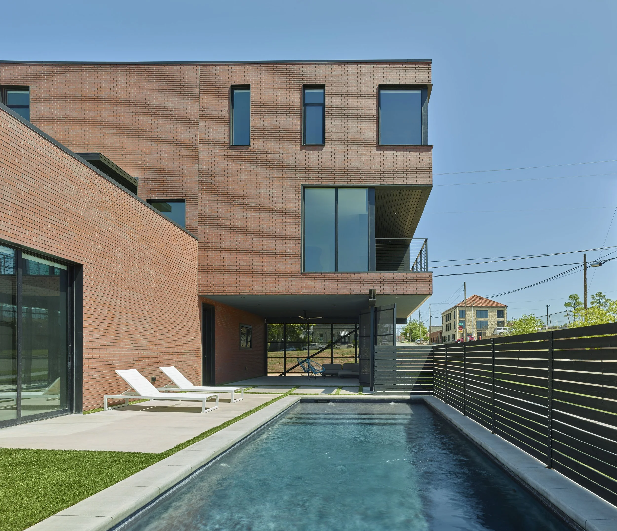
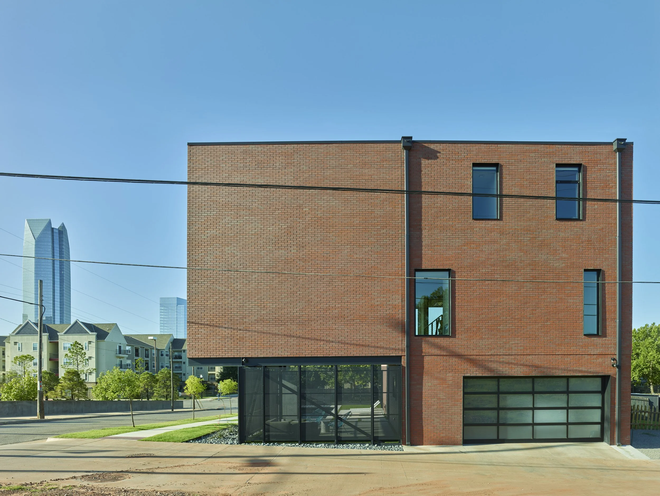
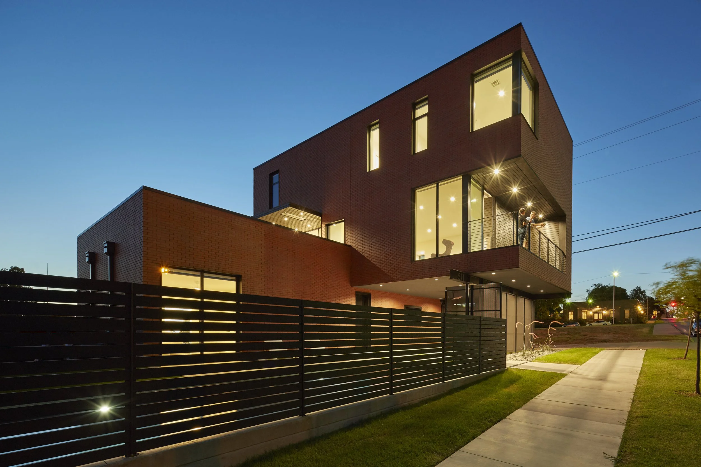
The Price Residence was designed for a young family choosing the energy of city life without giving up privacy or a place to exhale. An entry court tucked beneath the second-floor volume creates the first threshold between street and home, pairing the front door and main stair with a private lap pool.
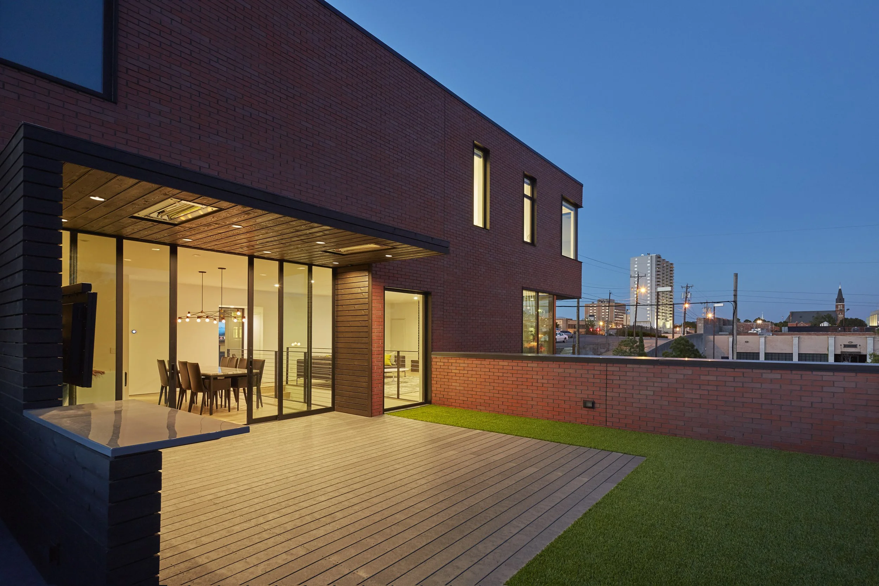
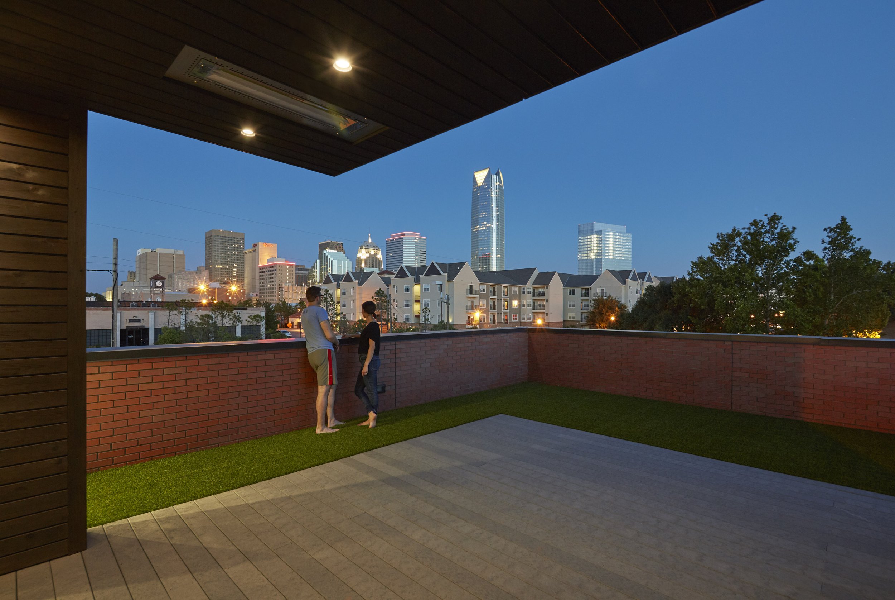
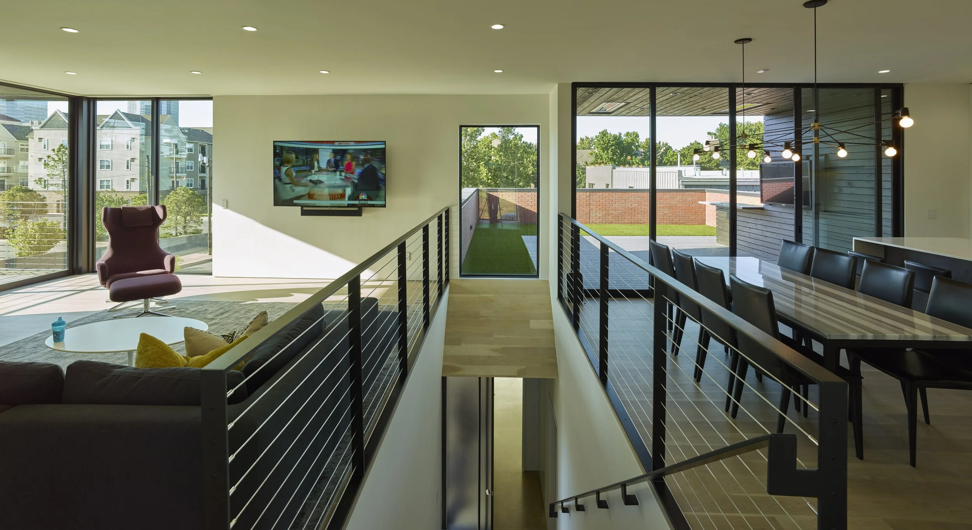
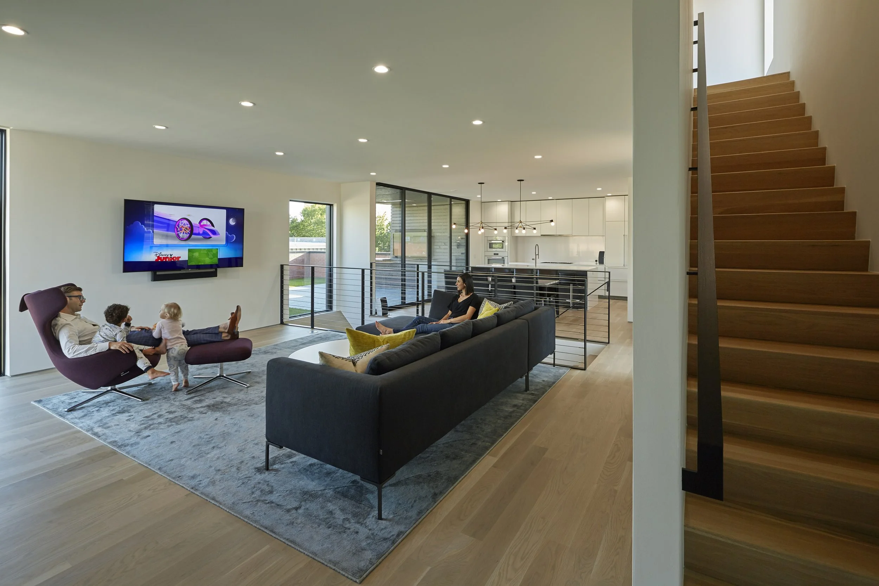
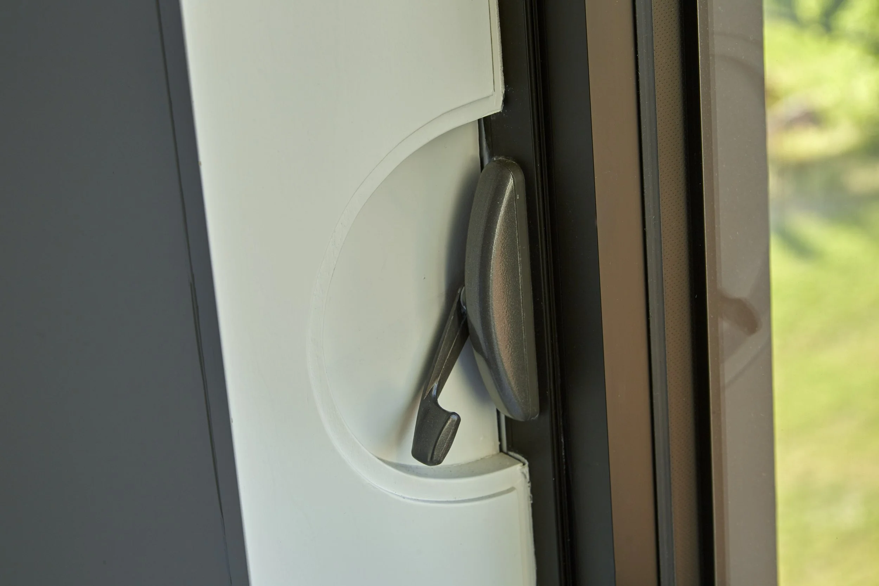
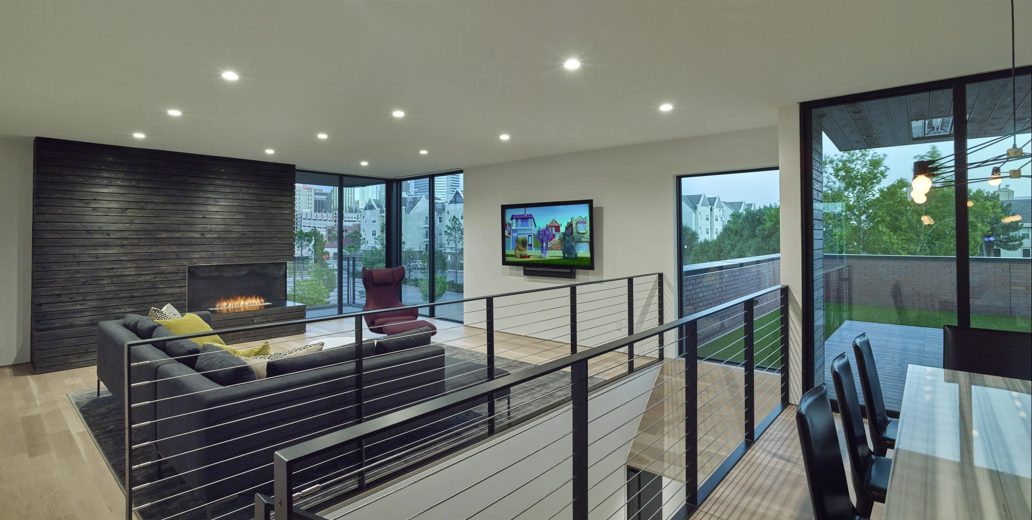
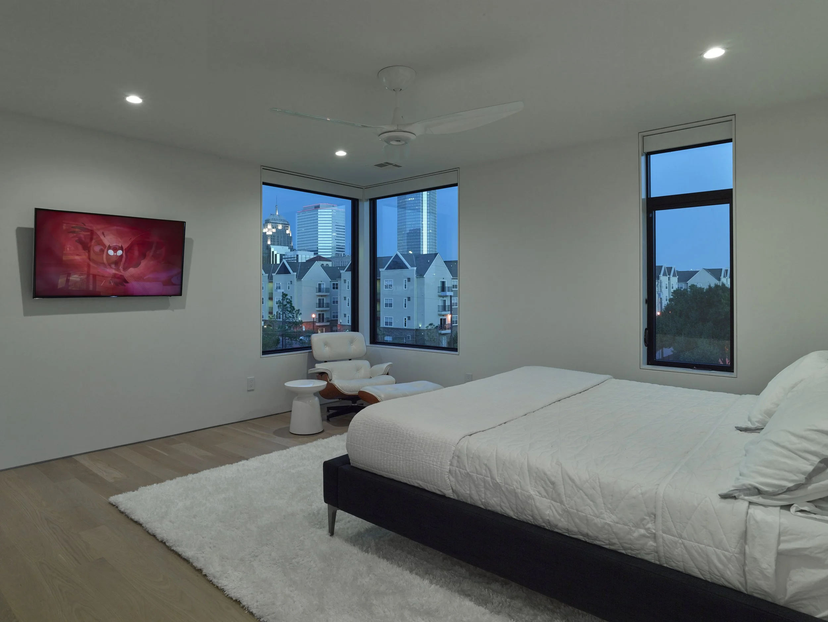
Family life is centered on the second level, with bedrooms above and full-height openings that extend the living spaces onto a rooftop terrace. White surfaces are warmed by natural wood floors and sharpened by charred-timber elements. A carefully resolved structure keeps the interior volumes open, leaving plenty of room for ordinary life to take over.