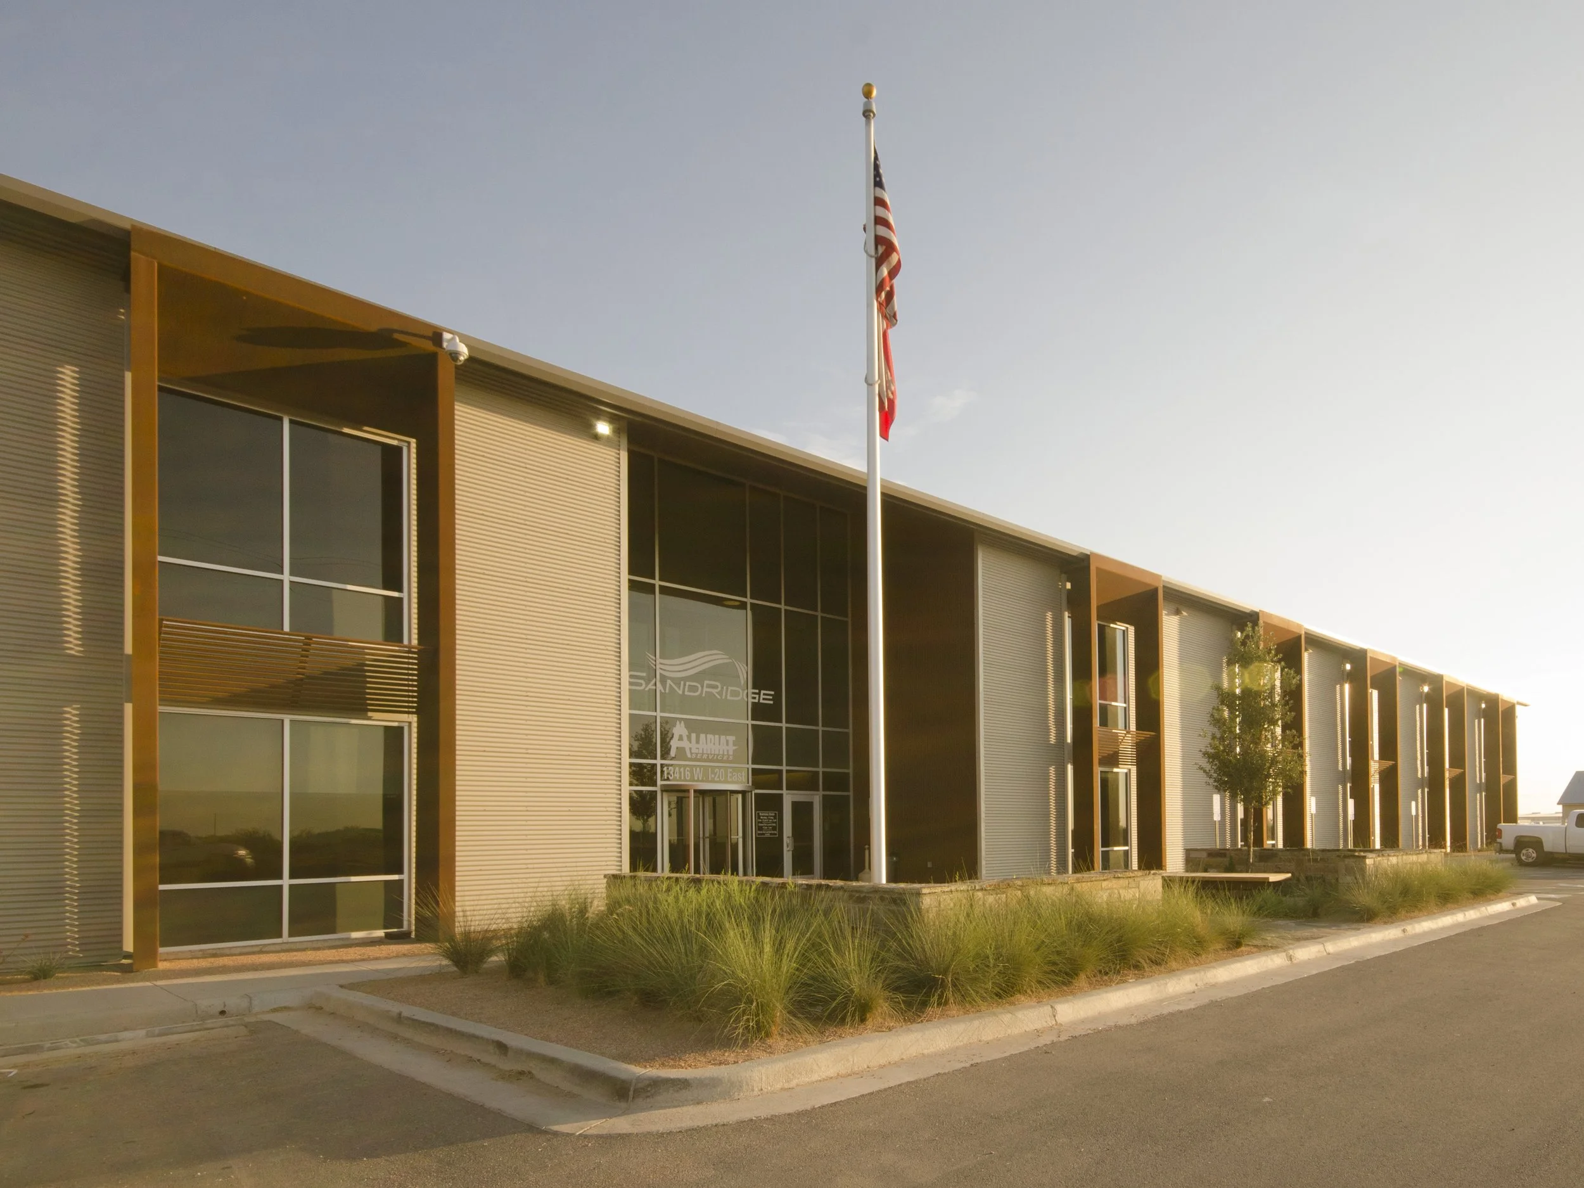
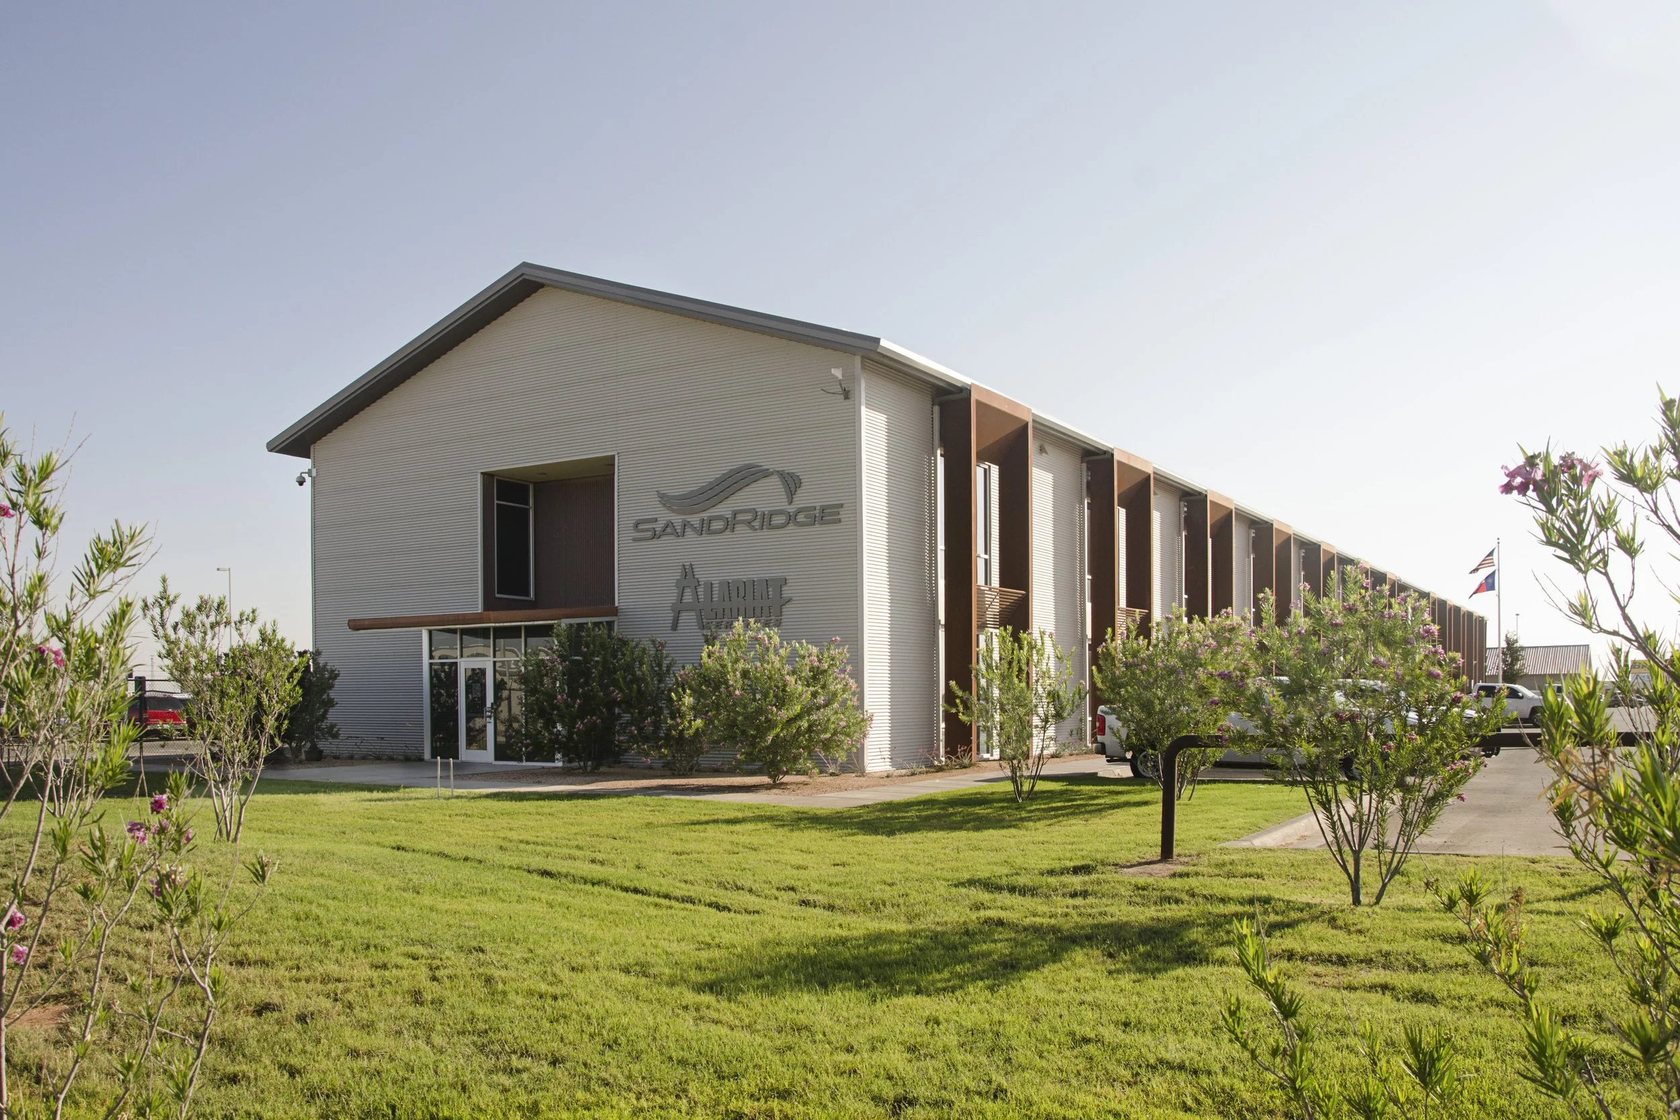
Sandridge Offices
Details
Oklahoma City’s first purpose-built micro apartment building.
Project Type
Residential, Multi-Family
Location
Oklahoma City, OK
Client
GFO Companies
Contractor
Quad Construction
Size
42,778 SF, 78 Units
Infilling a former parking lot along an emerging downtown residential corridor, this new four-story building features 78 micro apartment units – the first of its kind in Oklahoma City. Sitting delicately next to a historic office building, the building takes architectural cues from its context. Exterior masonry cladding is intended to complement the office building material palette, and the gold-painted doors pay homage to the mid-century parking garage that this building wraps.
In addition to housing units that average 450 SF, the building features protruding balconies, shared amenity spaces, and a landscaped courtyard between the building and garage. The facades are defined by subtle elegant masonry detailing contrasting with custom fabricated angled steel window frames. Walk-up ground floor units activate the sidewalk with exterior access and a hidden courtyard provides an oasis nestled between the apartments and parking structure