Sunshine Laundry / Stonecloud Brewery
Details
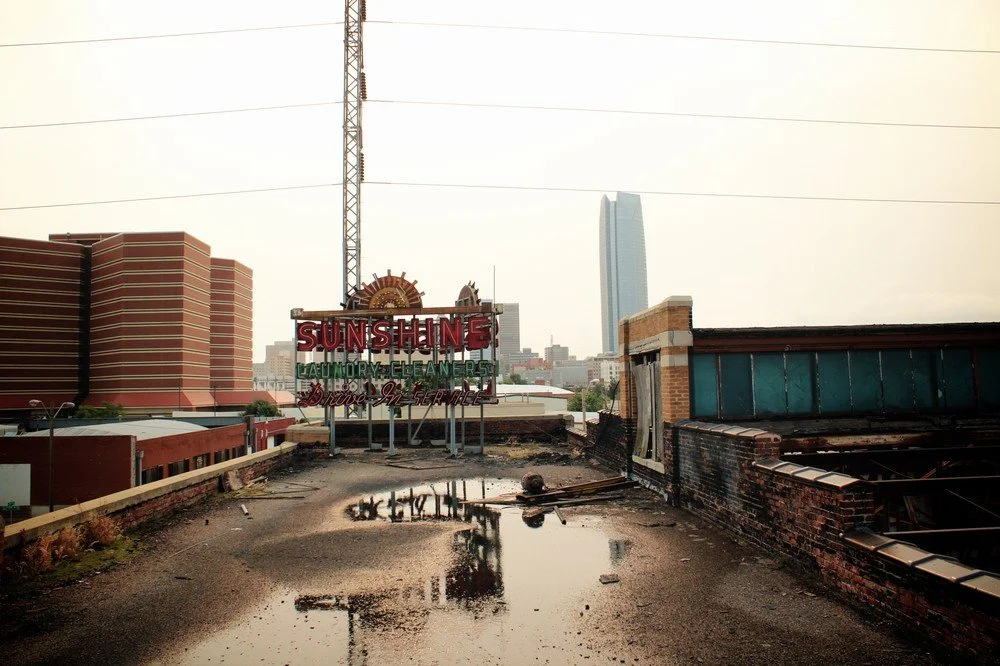
A COLLAPSED ROOF AND A LANDMARK SIGN BECOME THE START OF A NEW CHAPTER.
PROJECT TYPE
Historic Adaptive Reuse / Brewery / Commercial Office
LOCATION
Oklahoma City, OK
CLIENT
Pivot Project
CONTRACTOR
Lingo Construction Services
BUILDING SIZE
16,900 SF
STONECLOUD BREWERY
14,000 SF
ROLES
Architecture / Interior Design / Fabrication / Historic Tax Credit
STATUS
Complete
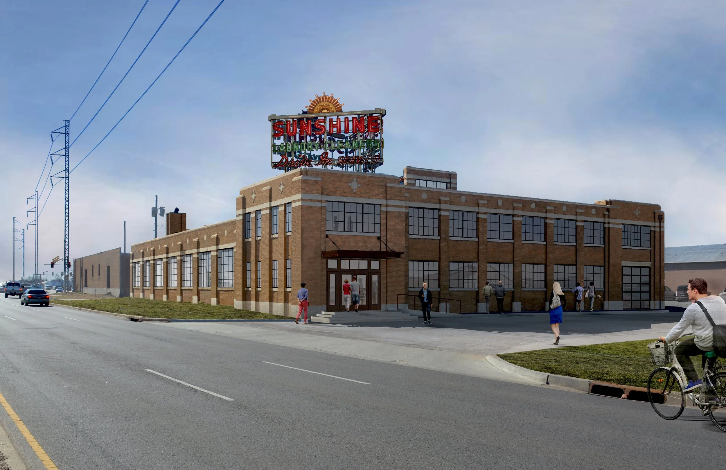
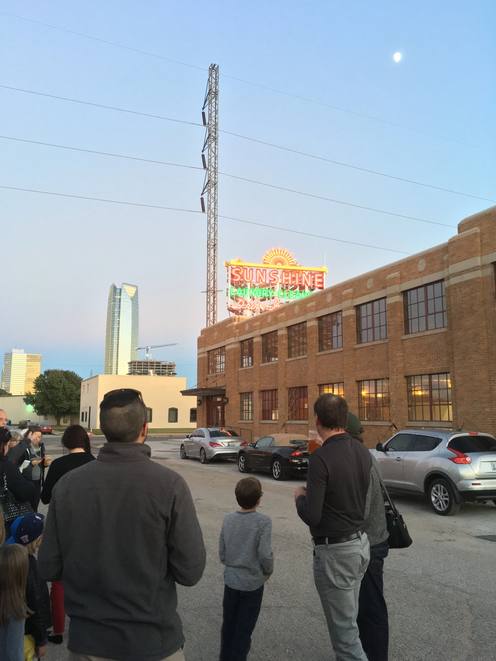
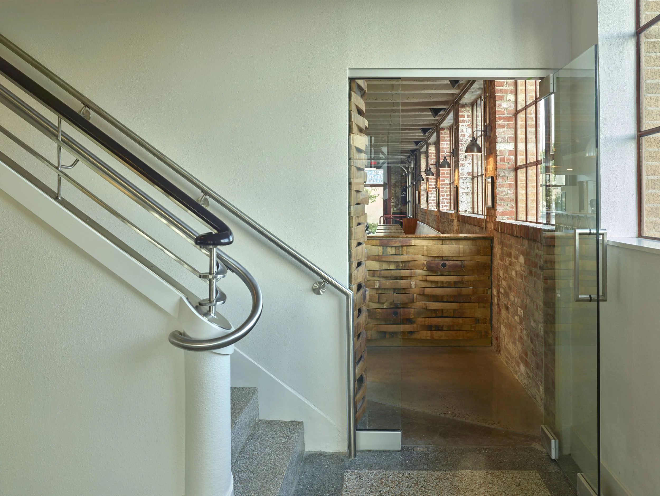
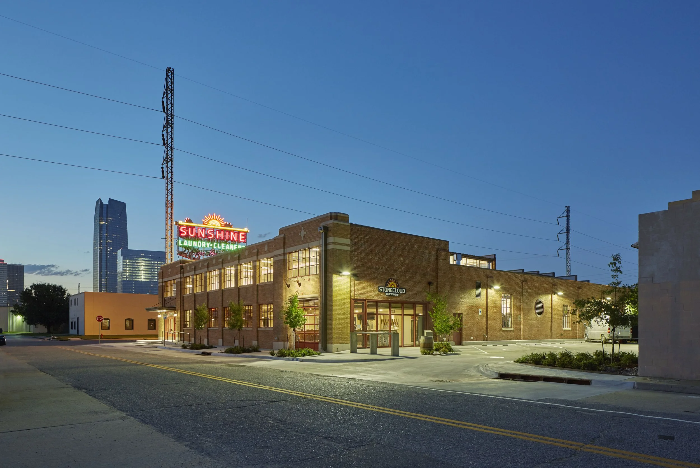
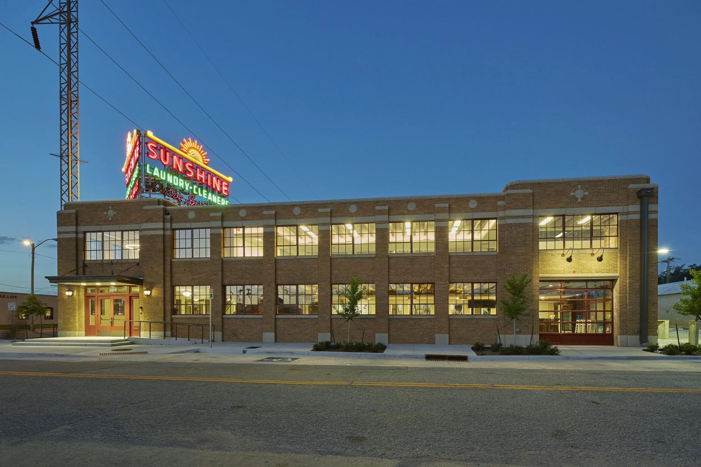
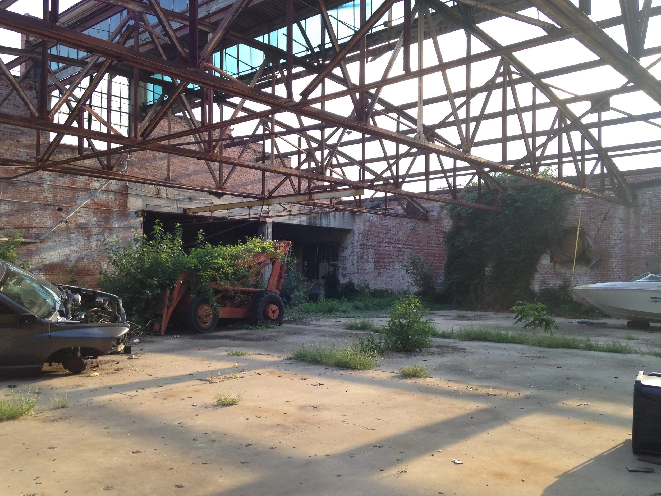
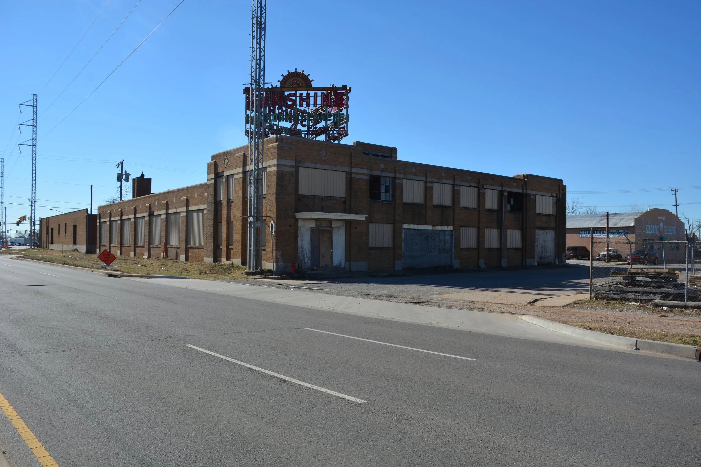
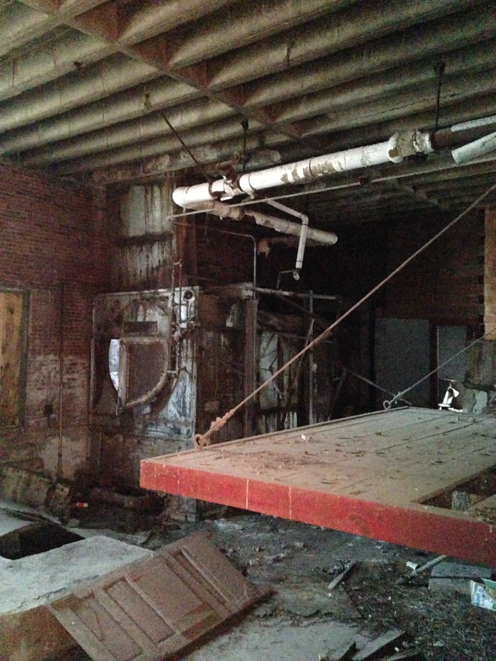
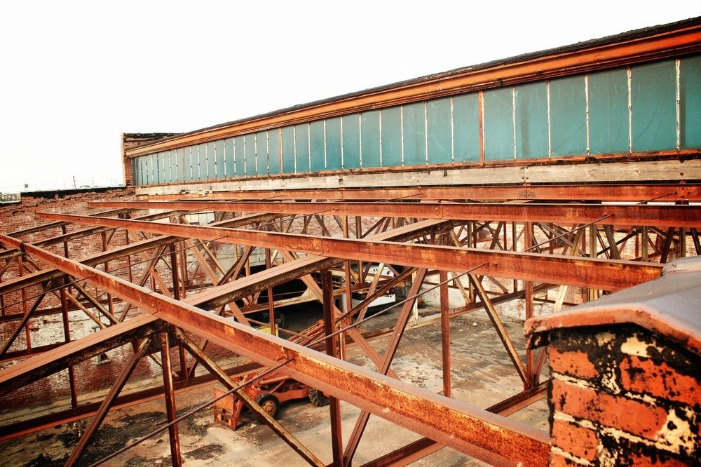
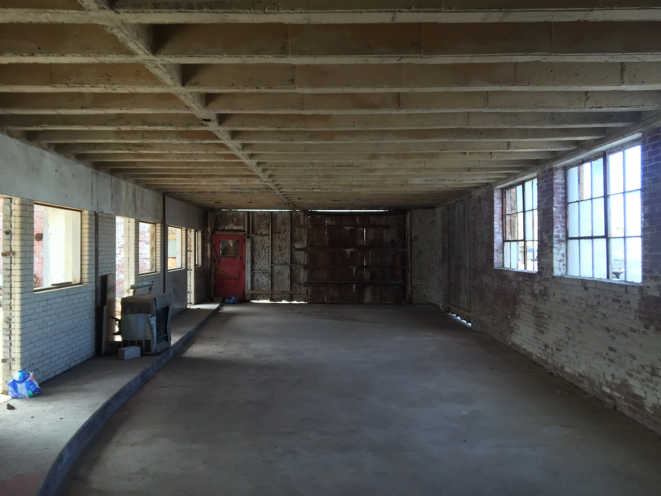
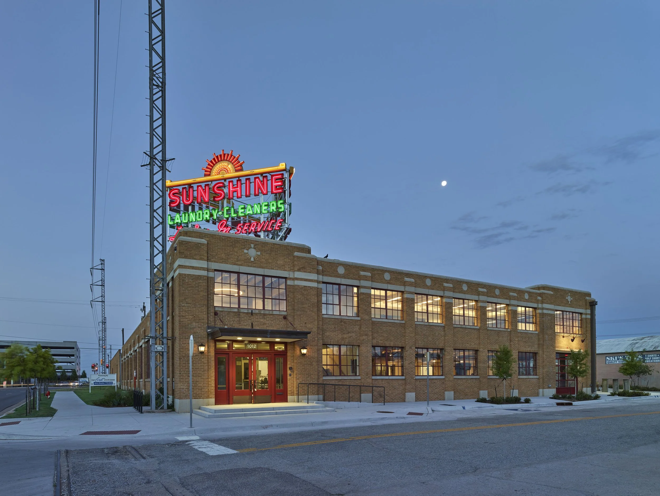
The Sunshine Laundry building had spent its whole life tied to dry cleaning, then sat vacant long enough for the roof to collapse. Gardner Studio approached the rehabilitation as equal parts rescue and reuse, restoring the historic facade and sign while rebuilding the roof, utilities, structure, and interior systems needed for a new chapter.
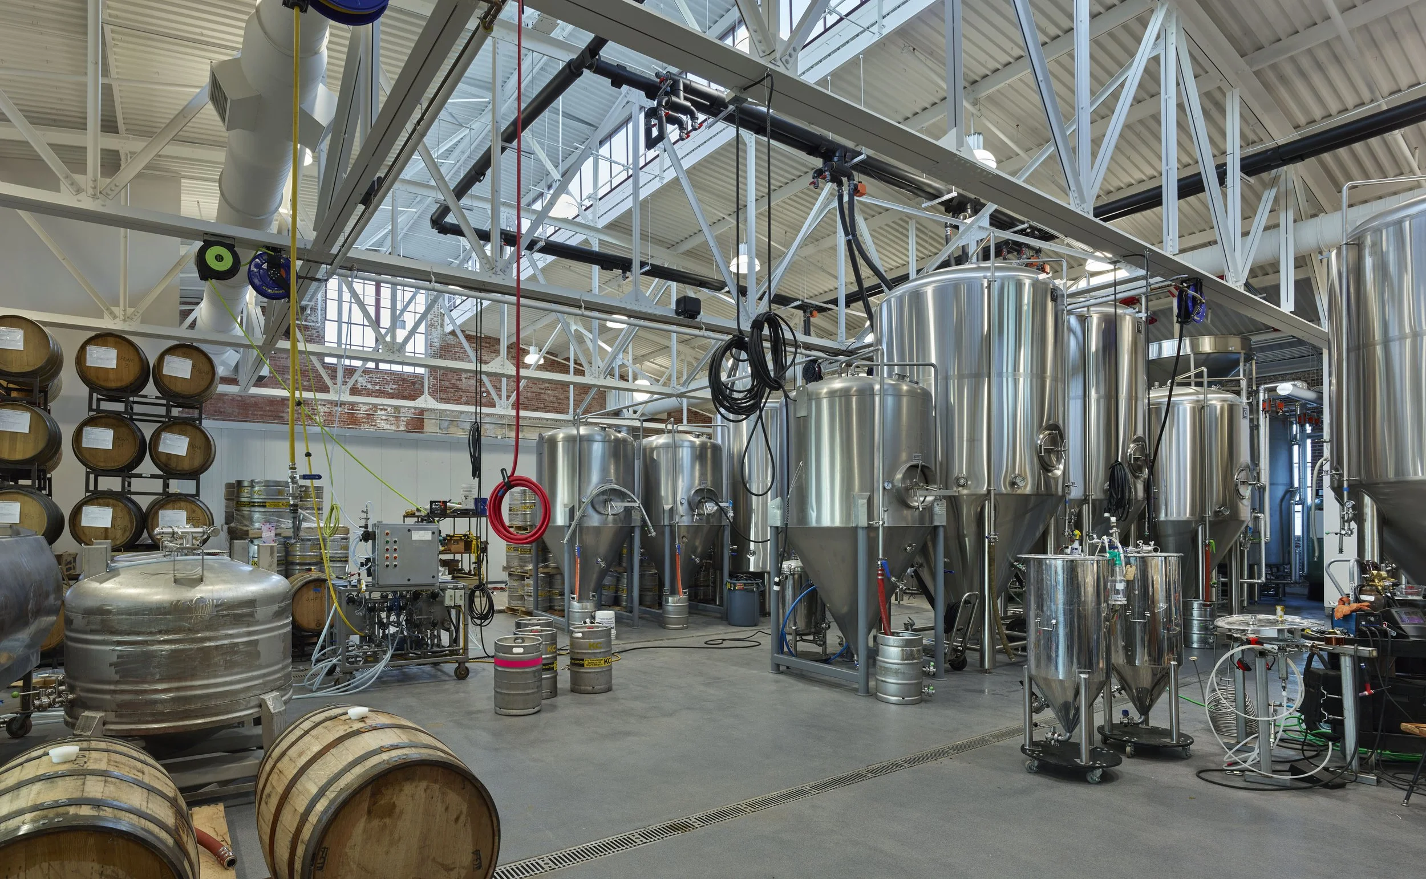
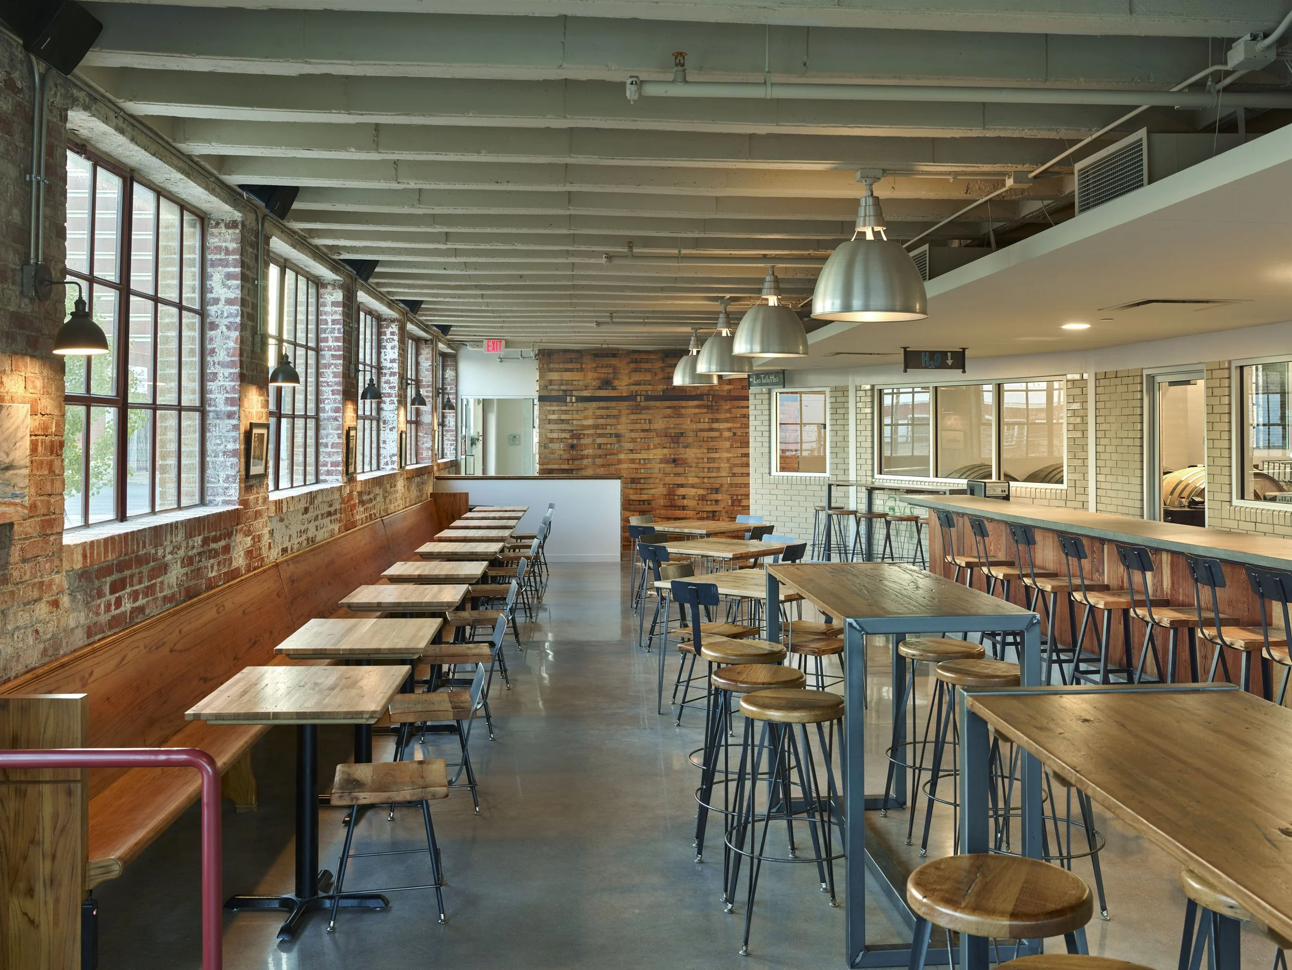
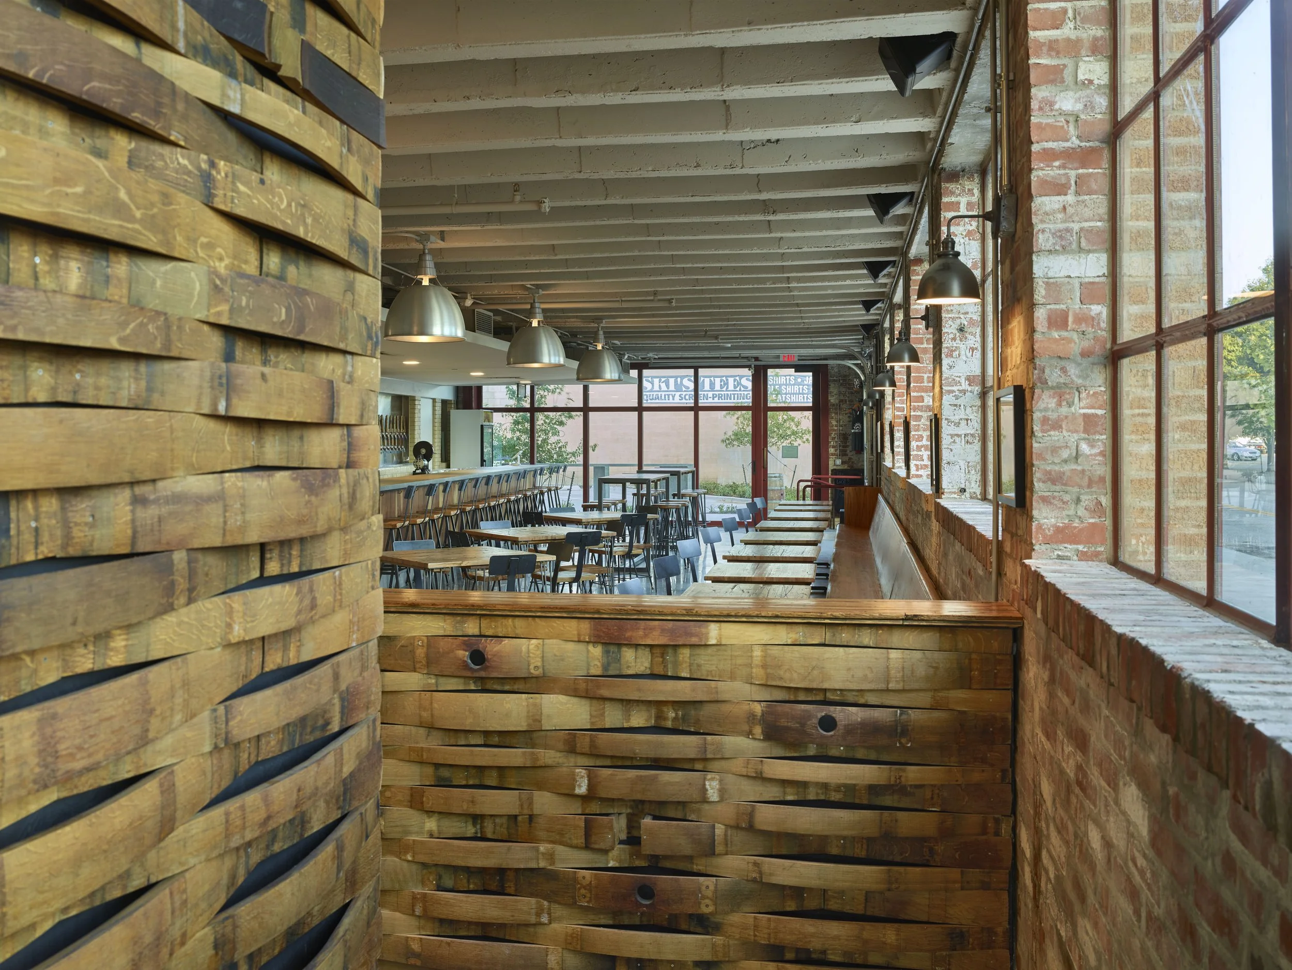
Stonecloud Brewery and its taproom occupy the largest part of the building, with the taproom fitted into the former drive-through and later gathering spaces extending around the main floor. Offices fill the upper level. The project moved through the historic tax-credit process without losing the odd, useful traces of the building it inherited, and helped establish new development momentum on the west side of downtown.