Douglass High School
Details
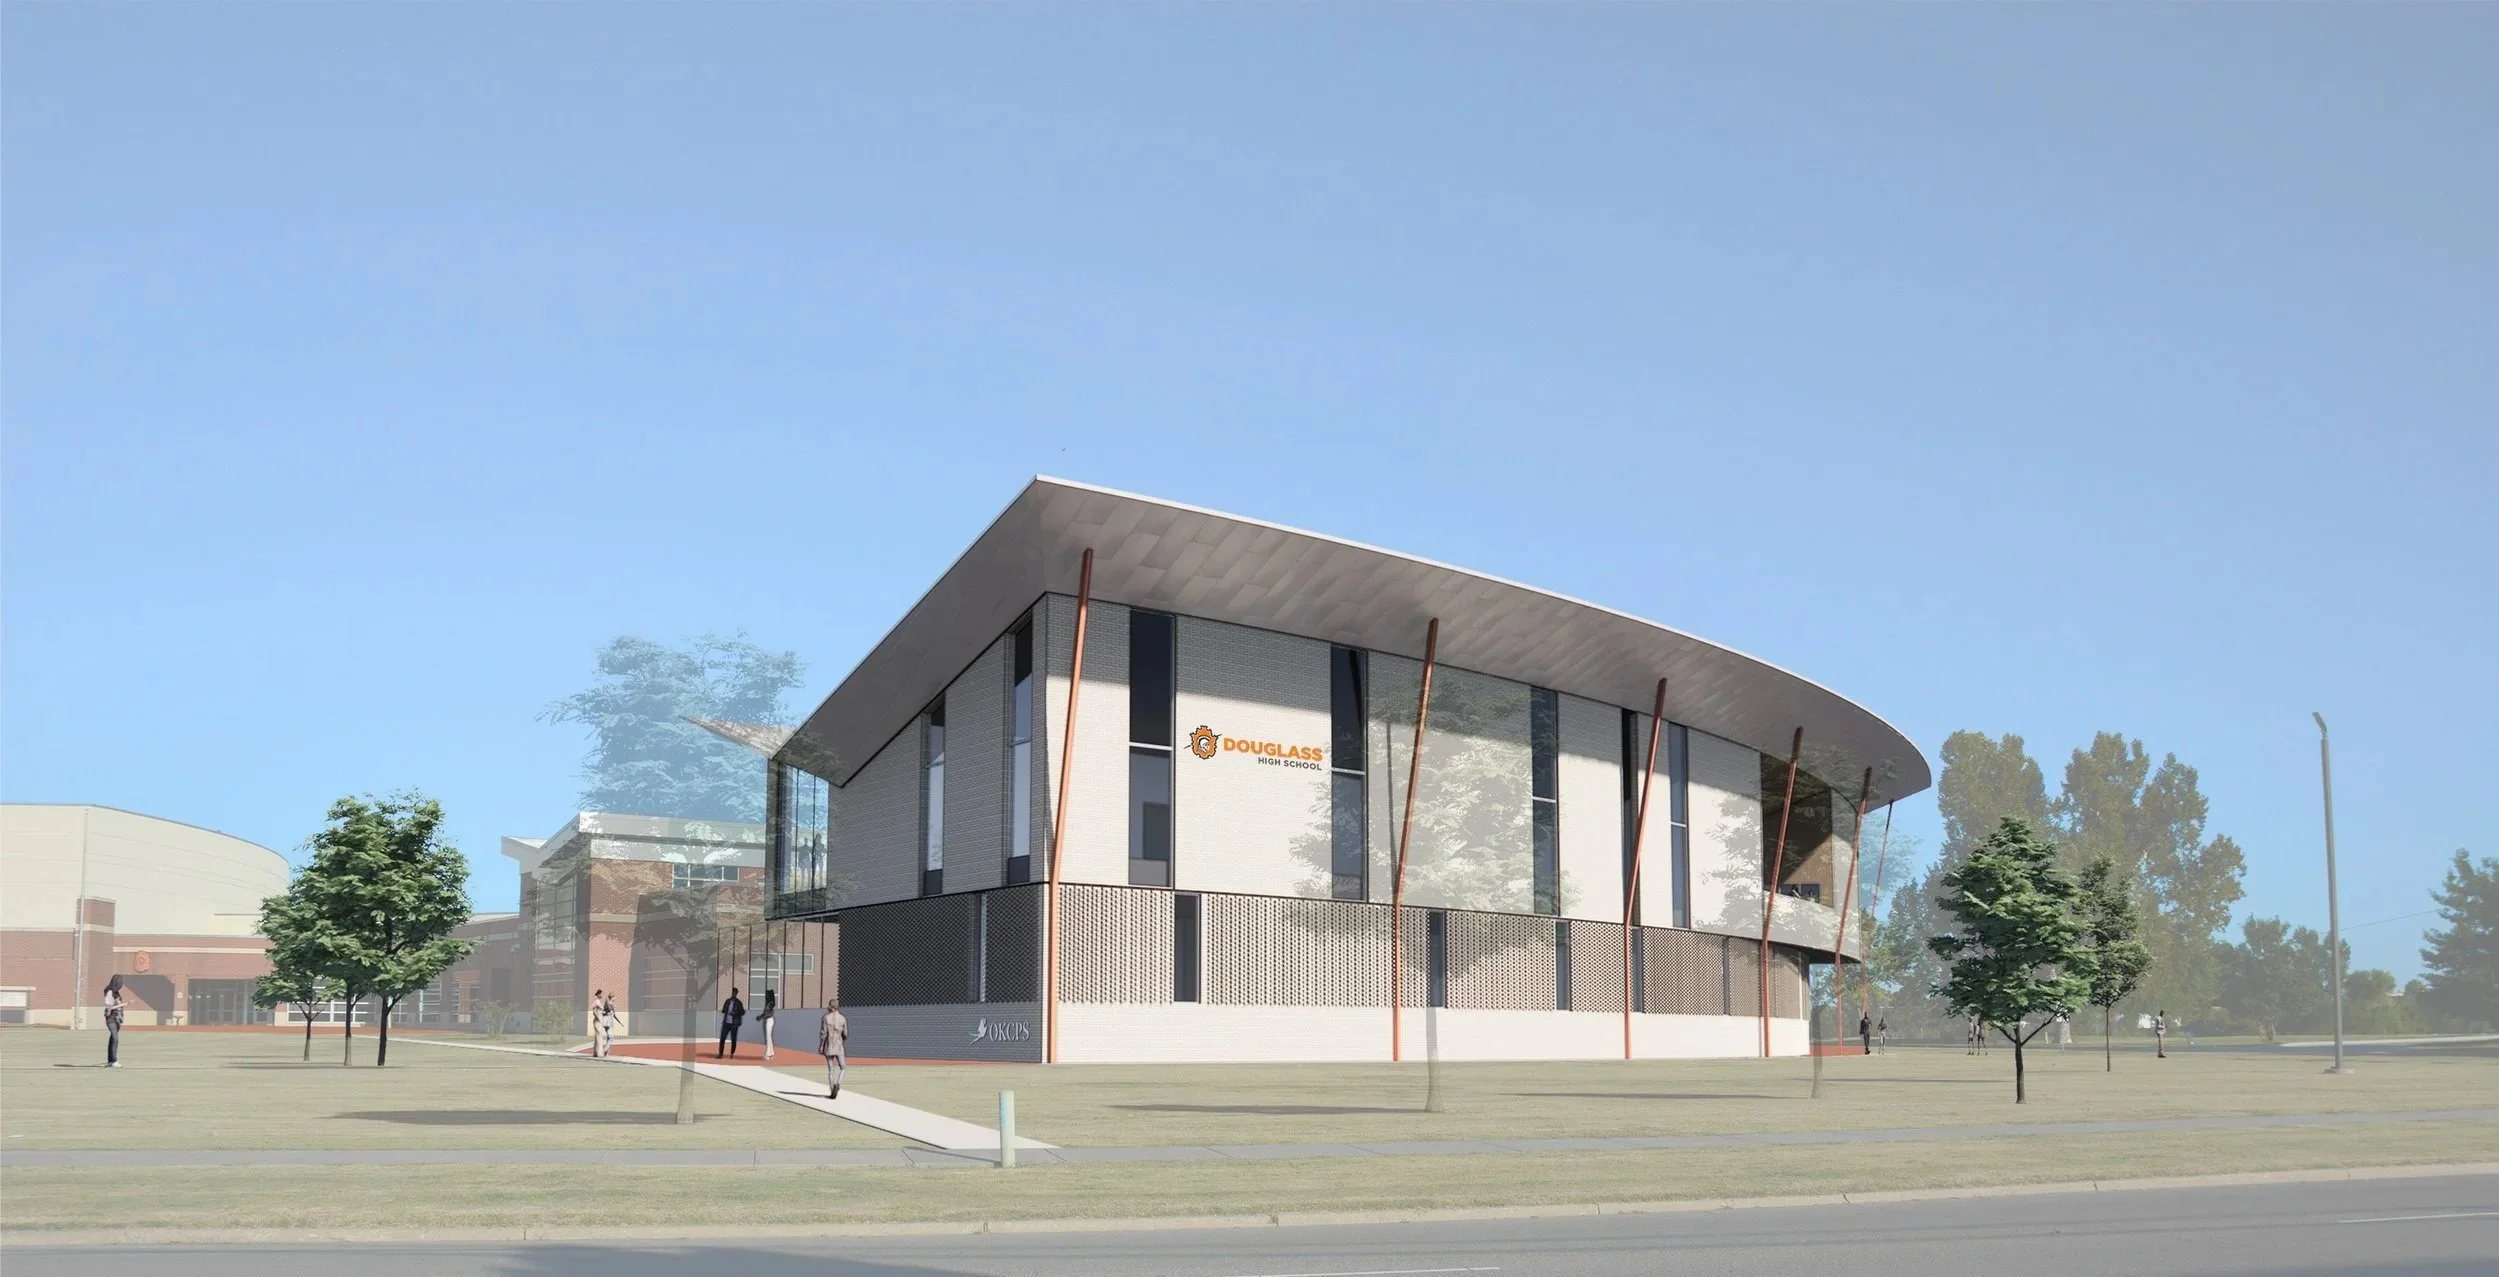
a new flexible education building and upgraded athletic facilities for Douglass High School
PROJECT TYPE
Education
LOCATION
Oklahoma City, OK
SIZE
22,760 SF
completed
In Progress
gardner team
Jennifer Woods, Jessica Black, Tanaka Kawondera, Brayden Taylor
Consultants
Johnson & Associates, KFC Engineering, DA Engineering
CONTRACTOR
Willowbrook Construction
CLIENT
Oklahoma City Public Schools
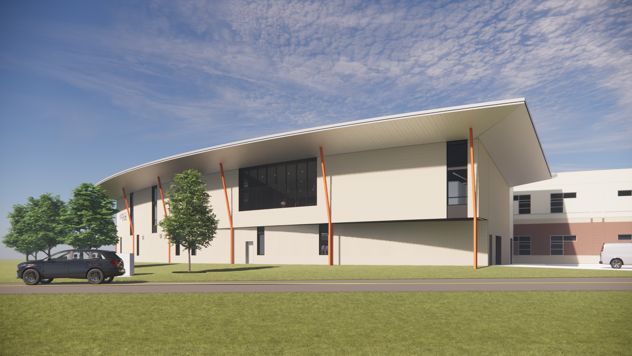
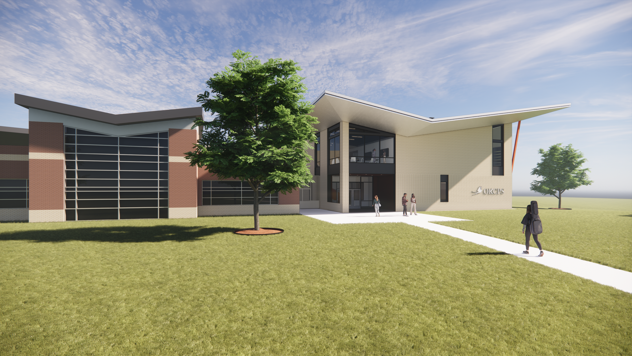
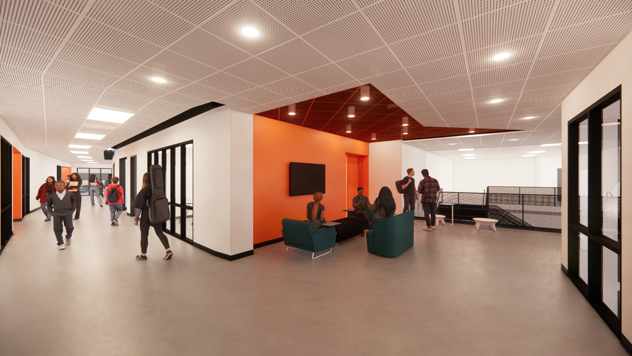
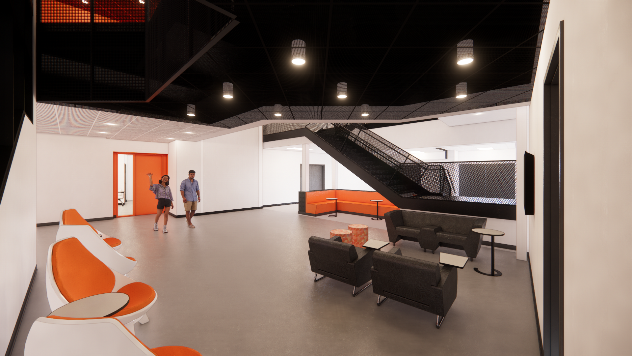
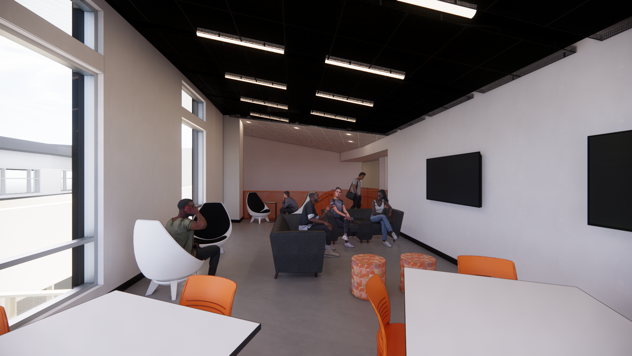
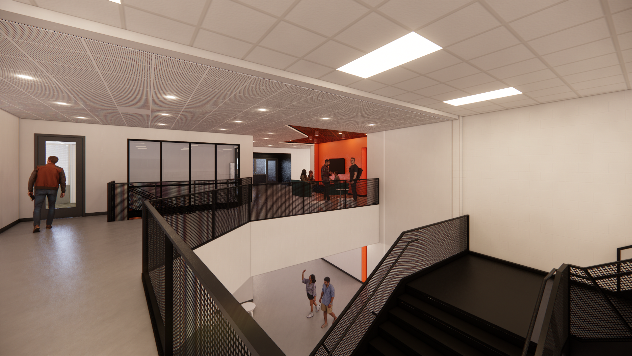
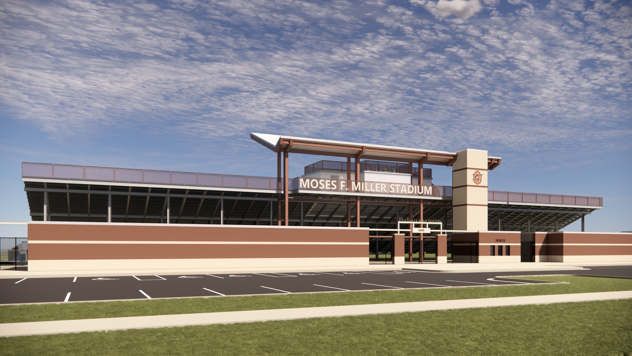
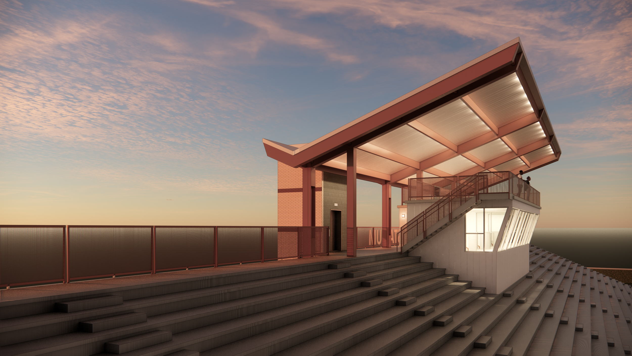
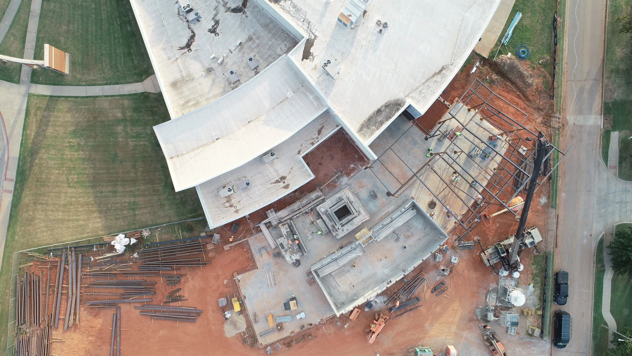
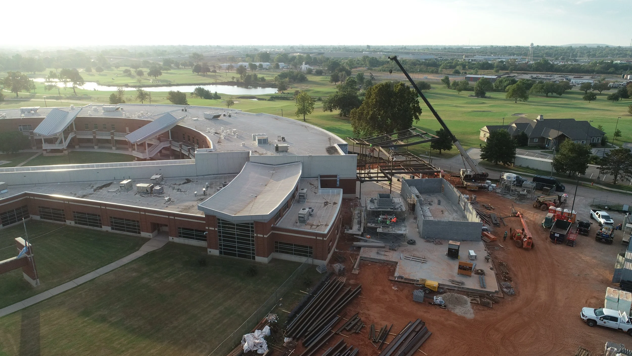
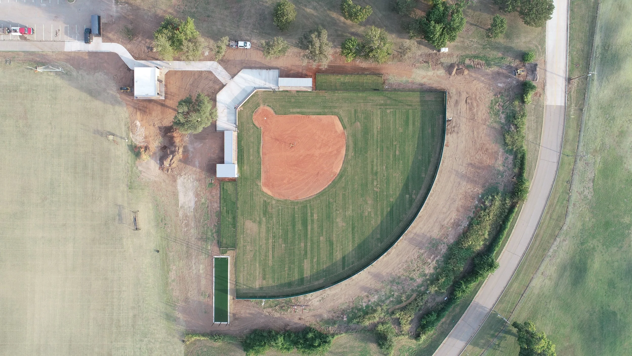
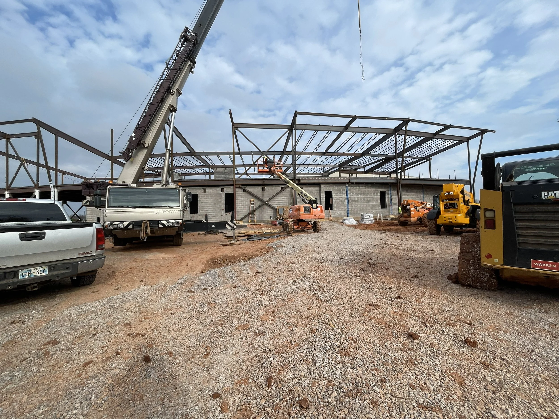
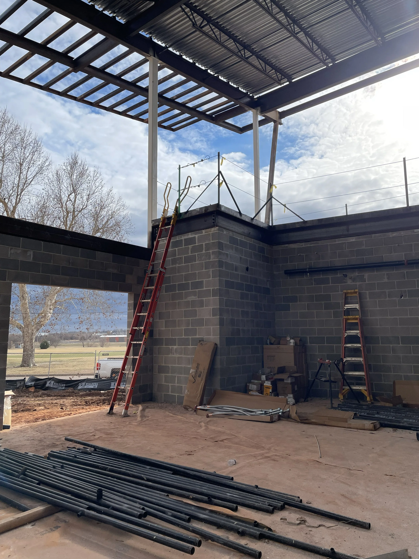
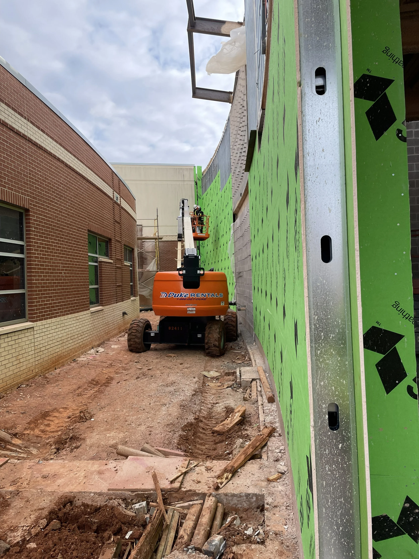
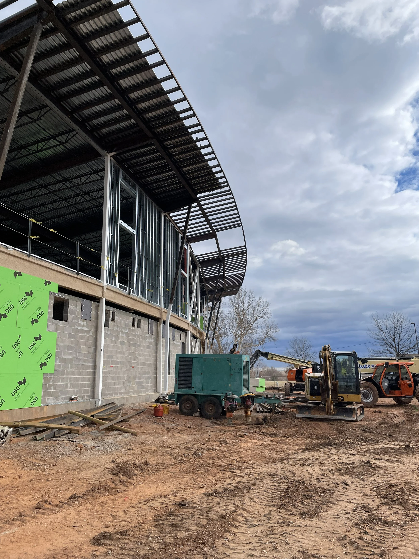
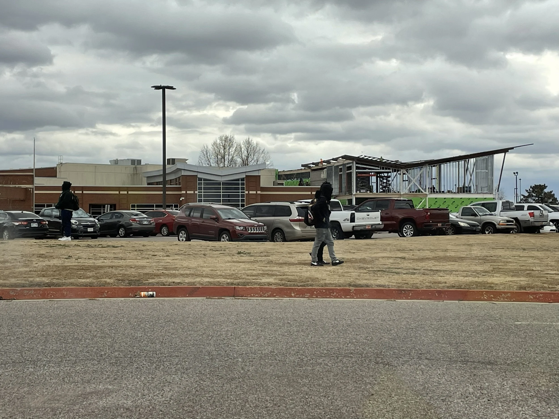
The Douglass High School project adds a flexible education building, a new softball field, and an upgraded stadium press box as part of Oklahoma City Public Schools' 2022 bond program. The addition brings college and career programs onto the high-school campus through classrooms and labs for biotechnology, nursing, and the trades, with formal and informal gathering spaces threaded between them.
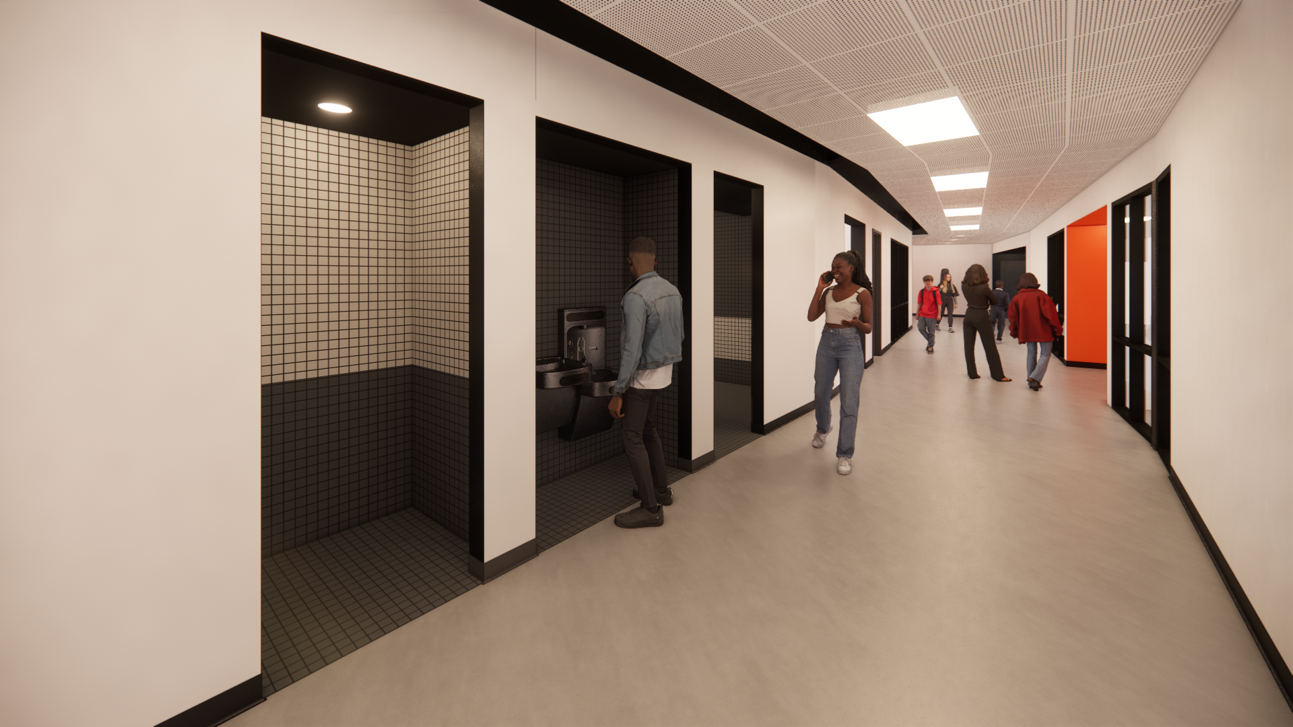
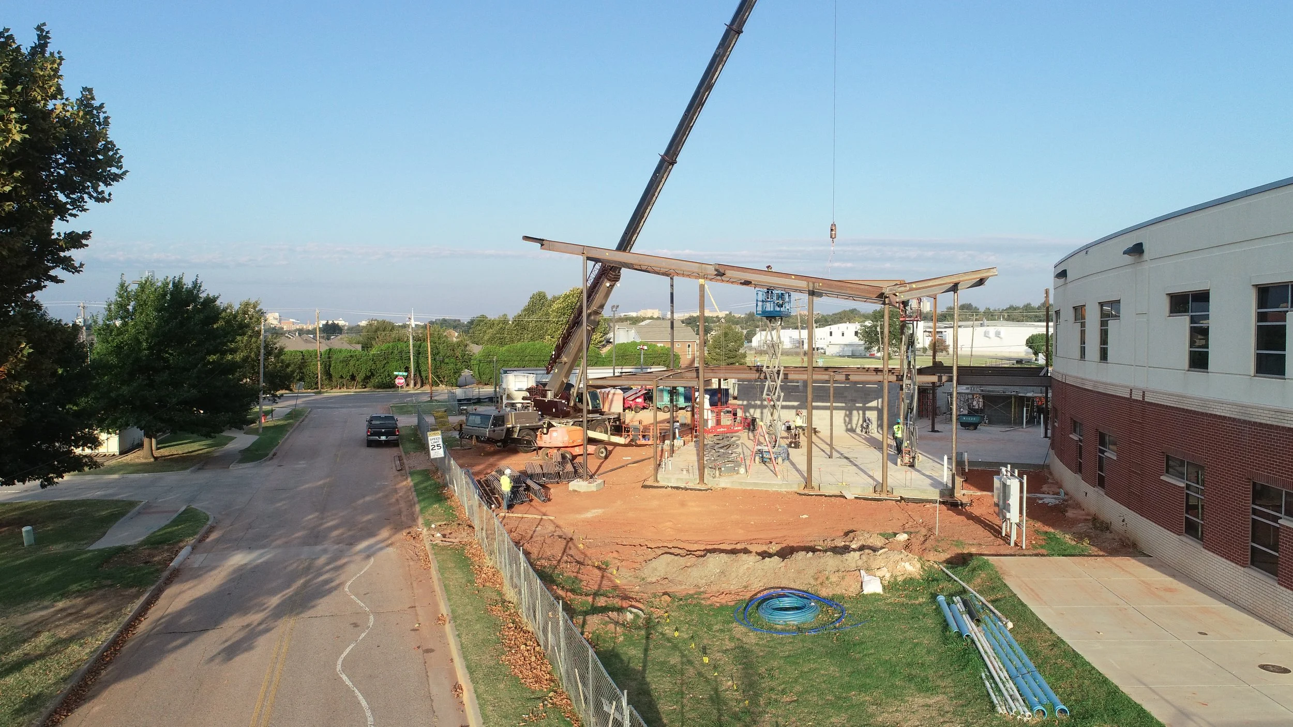
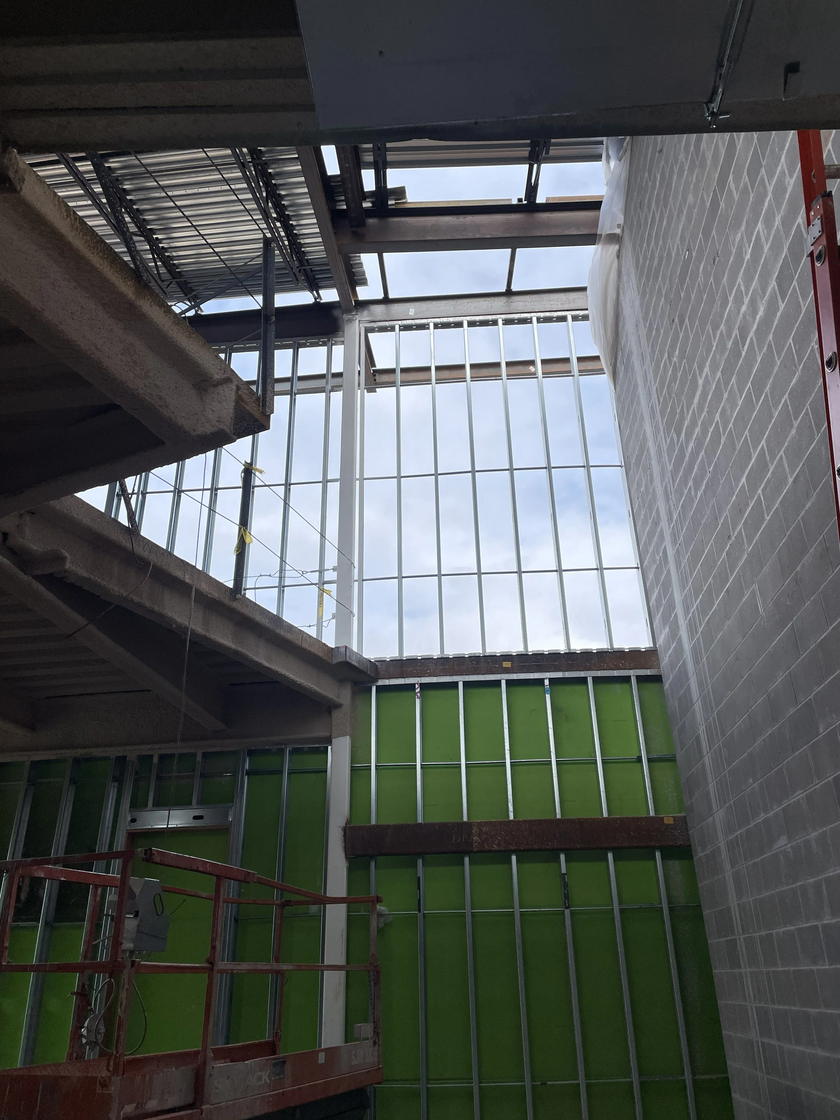
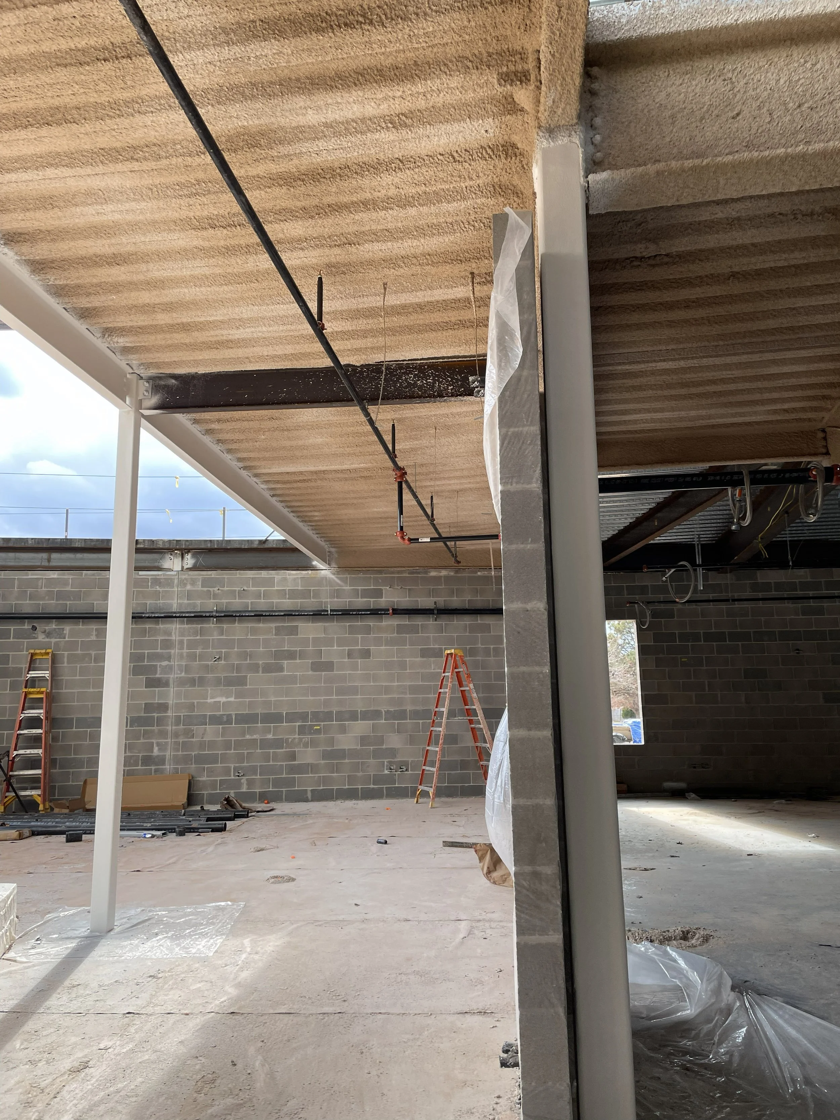
The new building responds to the butterfly roof of the neighboring media center while using detailed masonry to establish an identity of its own. Inside, metal-panel ceilings reveal glimpses of structure above, and school-color accents mark entries, circulation, and places to gather. The atmosphere is industrial without feeling unfinished: practical, energetic, and ready to change with the programs it supports.