Page Woodson
Details
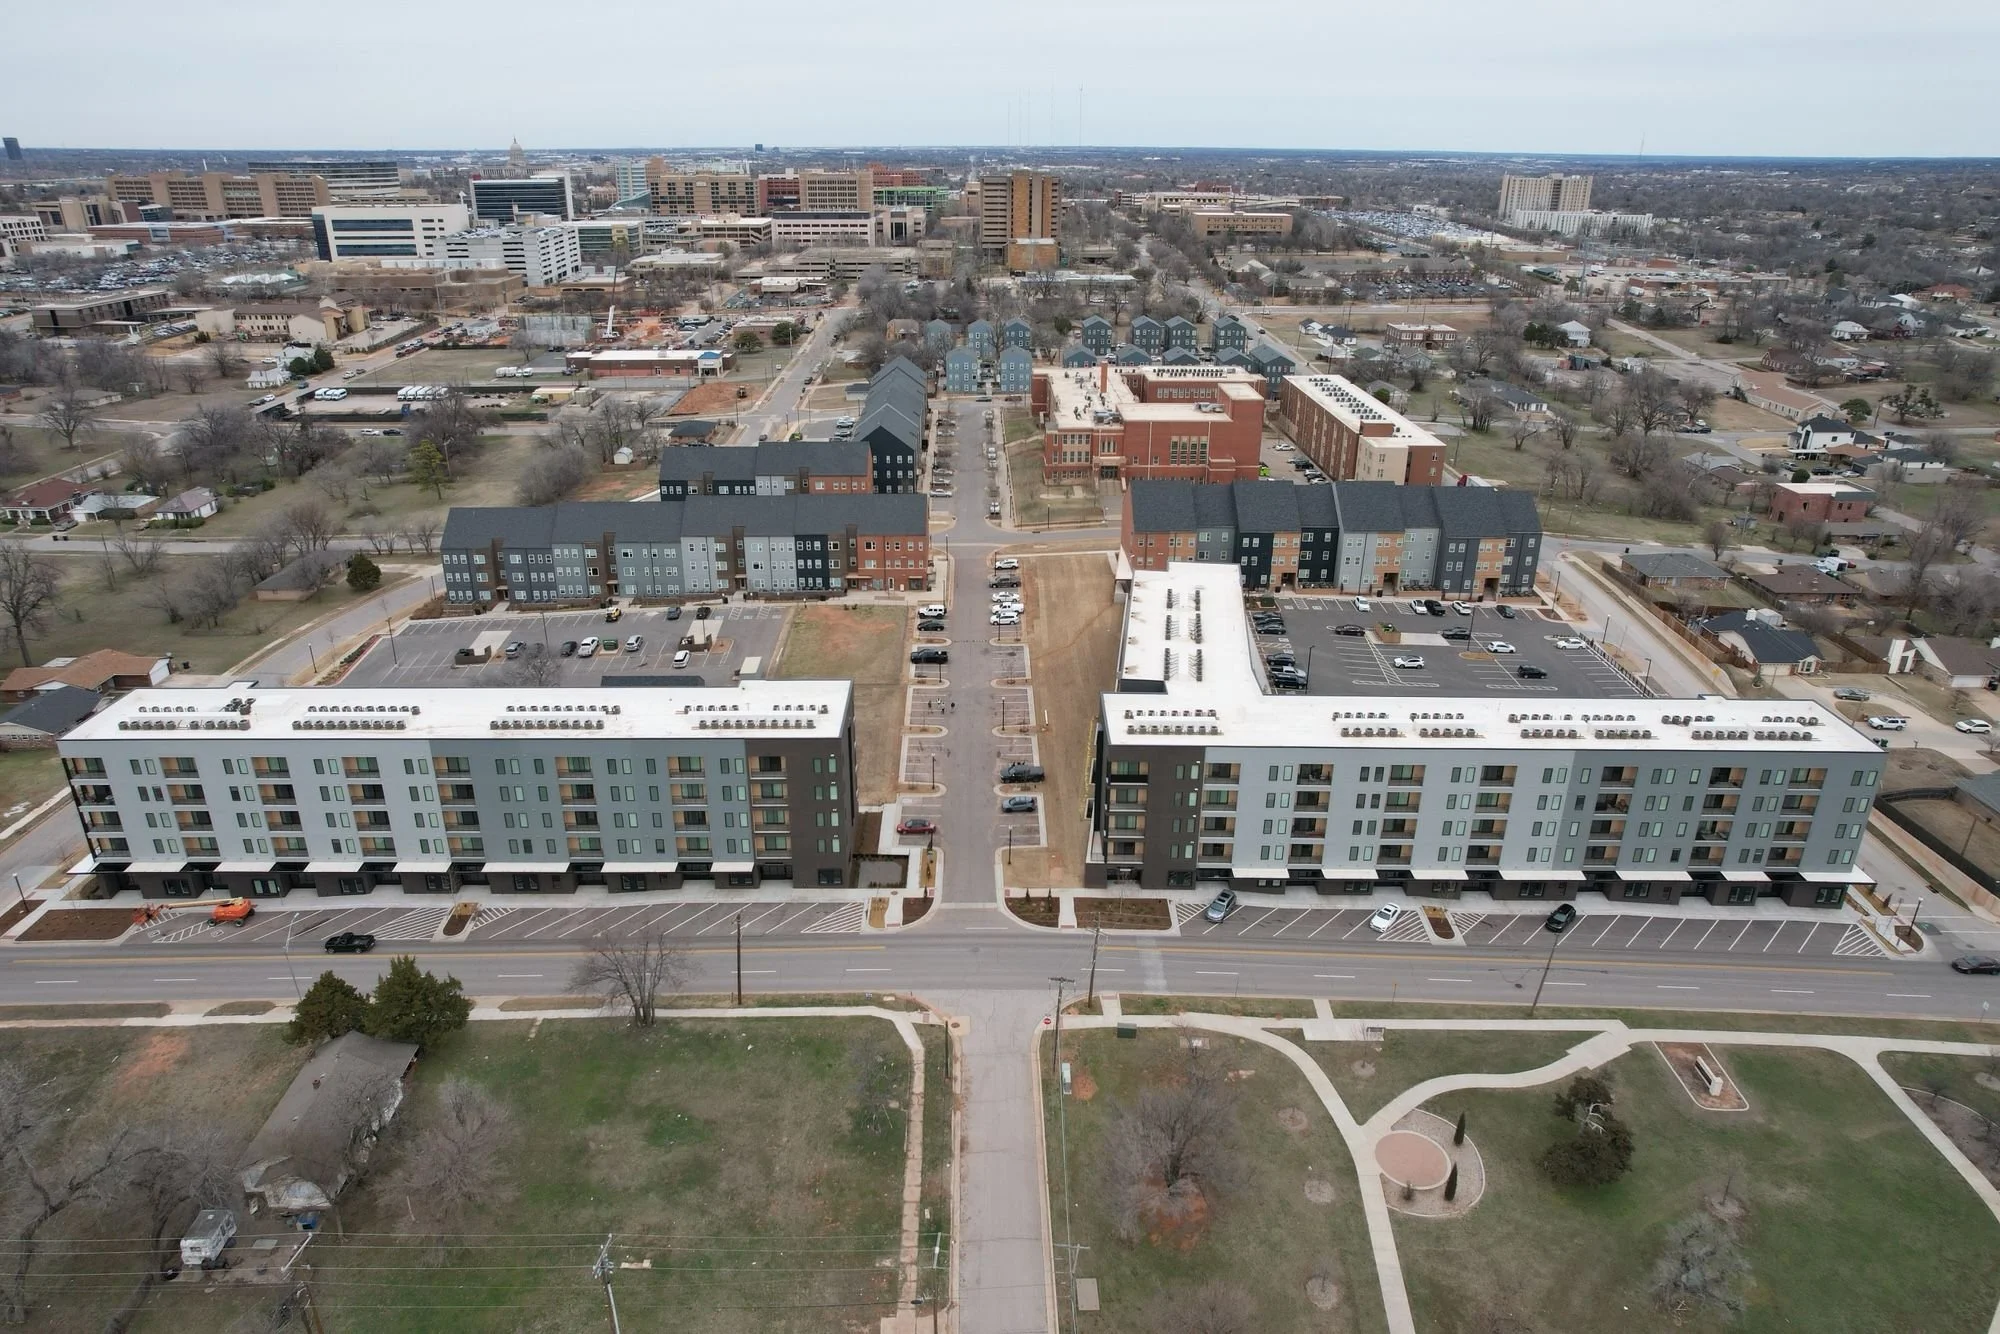
A masterplanned neighborhood around a historic school building provides an array of commercial and residential offerings
Project Type
Residential, Multi-Family
Location
Oklahoma City, OK
Client
Colony Partners
phases
Neighborhood Master Plan, Phase 1, Phase 2 (74 units), Phase 3 (114 units), Phase 4 (214 units)
Size
12 acres
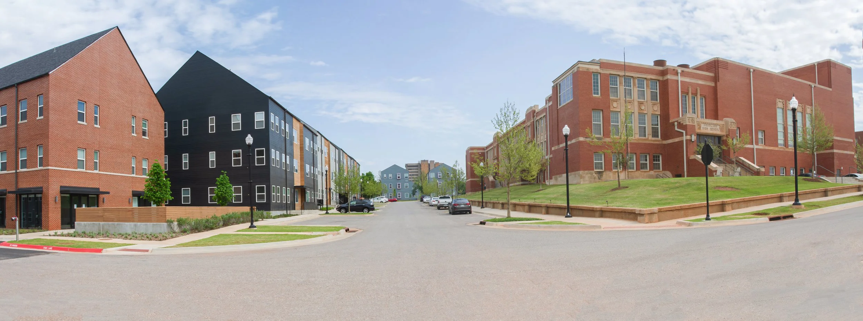
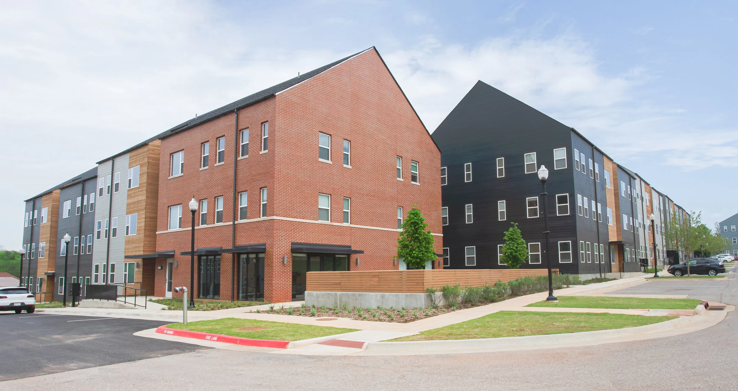
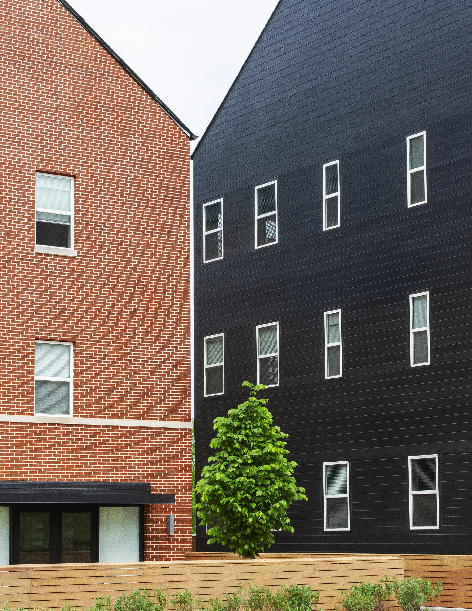
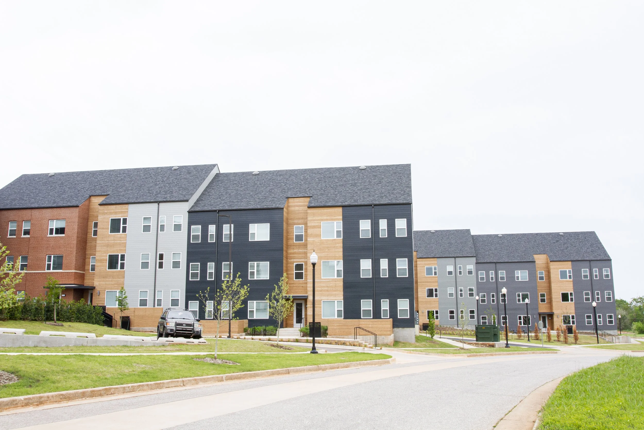
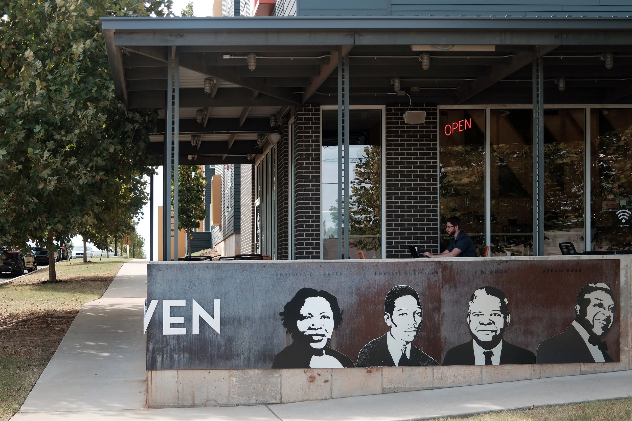
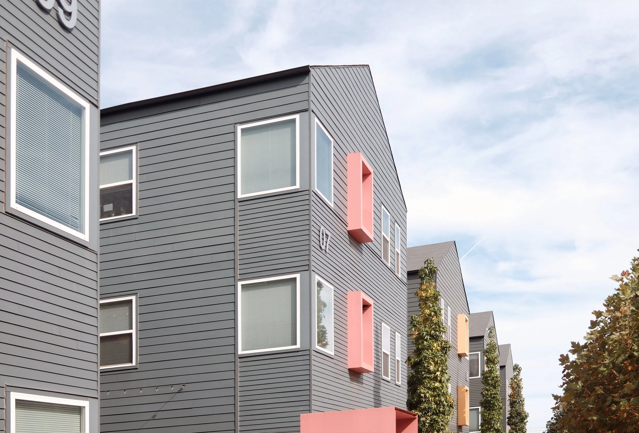
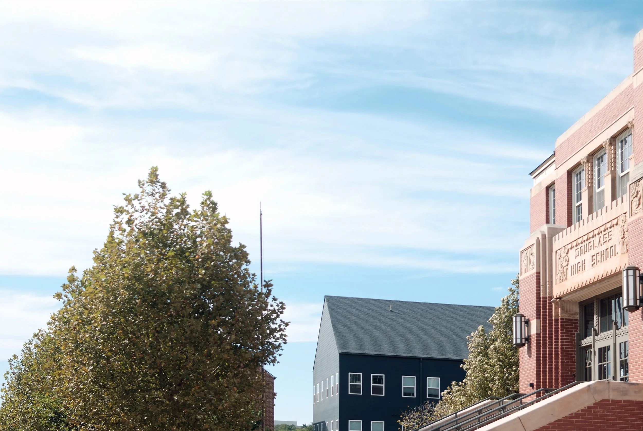
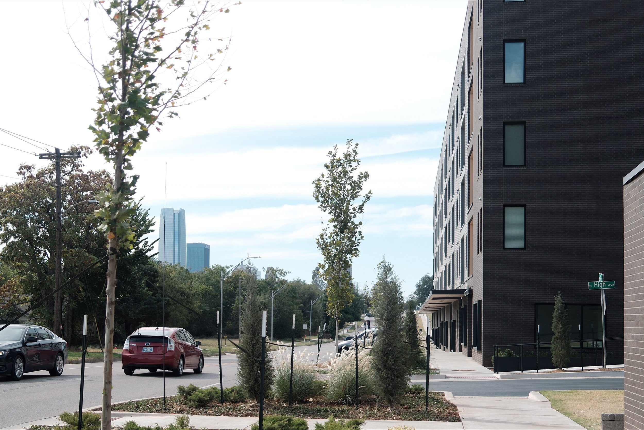
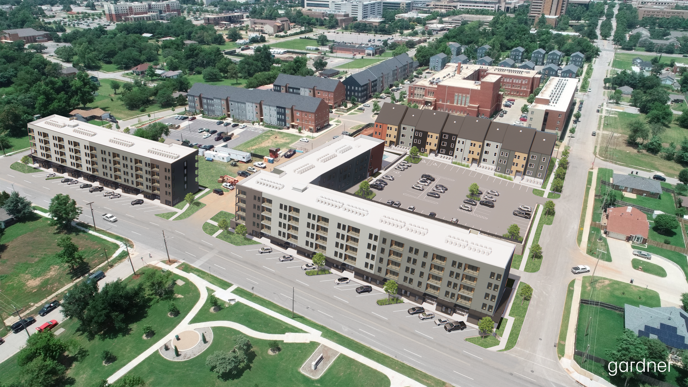
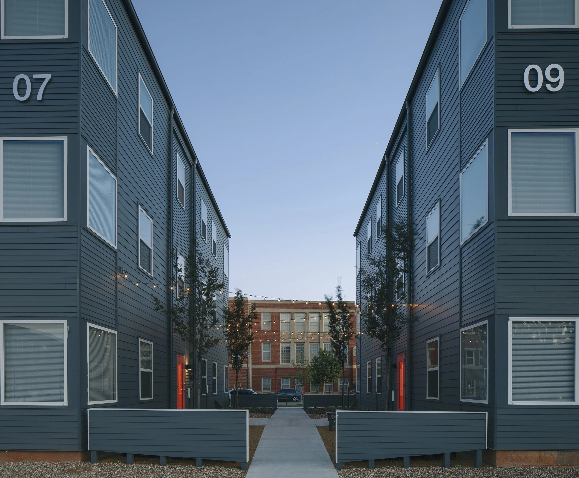
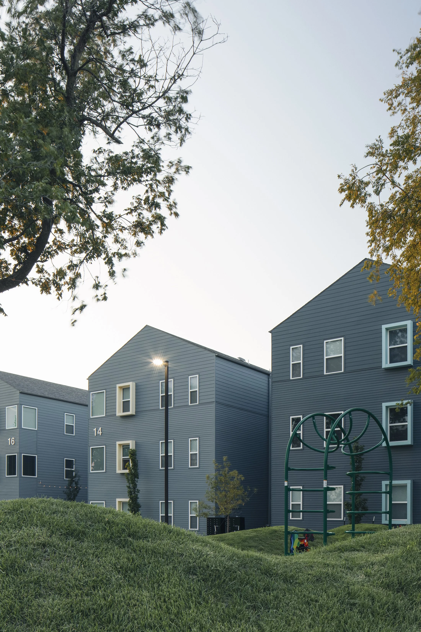
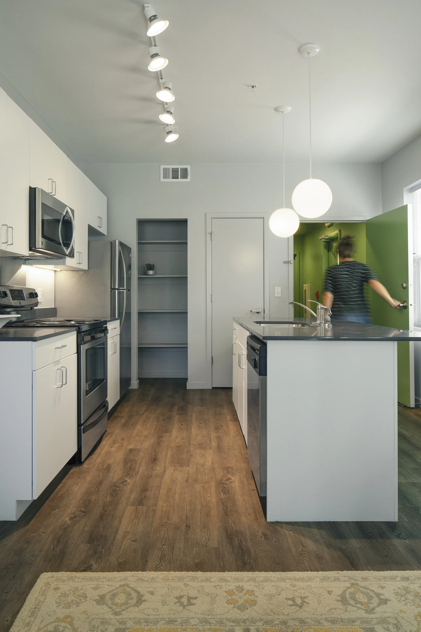
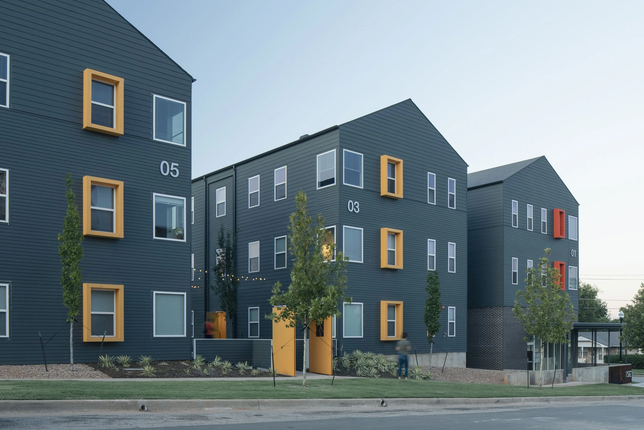
The Page Woodson Masterplan creates a new urban neighborhood around the restored historic Page Woodson High School building by providing LIHTC and market-rate housing solutions for underserved income segments. The project reconnected the street grid to revitalize the historic JFK neighborhood, and provides interconnected public and private spaces for communal use. Each successive phase surrounding the historic school building restoration was sensitively designed to create a gradient of density, from adjacent single-family homes to a commercial corridor.
The Masterplan emerged from a very active public process in which the design team engaged with the neighborhood. On-street parking, abundant landscaping, and mixed uses give this development a distinctly urban feel and connect the neighborhood to the adjacent park. Phase 4 completed the master plan with live-work office and retail spaces, creating a new commercial corridor connecting to the activated Booker T. Washington Park.