Pinnacle Heights
Details
A MIXED-USE PLAN SHAPED AS A NEIGHBORHOOD, NOT A SINGLE PROJECT.
PROJECT TYPE
Multifamily / Mixed-Use Master Plan
LOCATION
Rogers, AR
SIZE
15.69 acres, 325,000 SF
completed
2021
gardner team
Jeremy Gardner, Zack Woods, Jennifer Woods, Josh Perez, Anna McBroom, Dennis Hairston
Consultants
Crafton Tull, Obelisk Engineering, LAUD Studio, MPW Engineering, 405 Architecture
CONTRACTOR
Crossland Construction
CLIENT
David Burnett
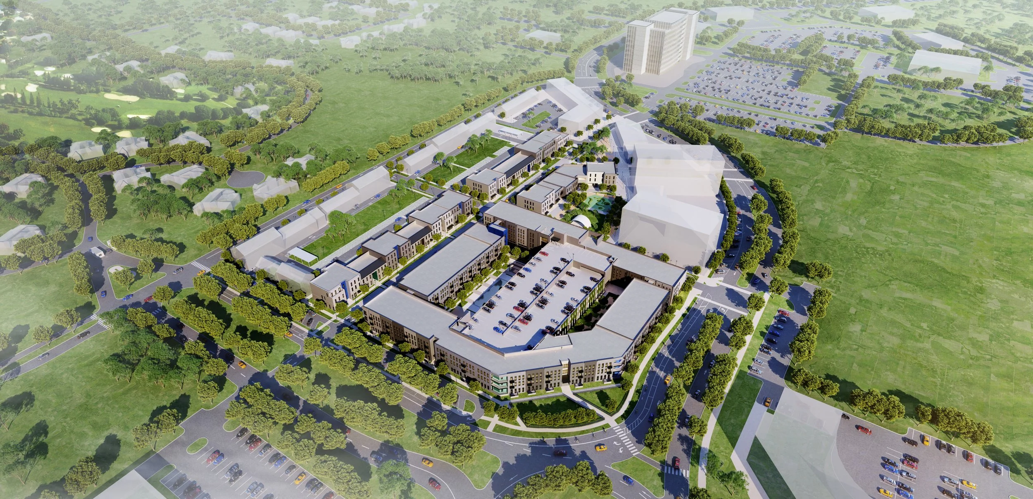
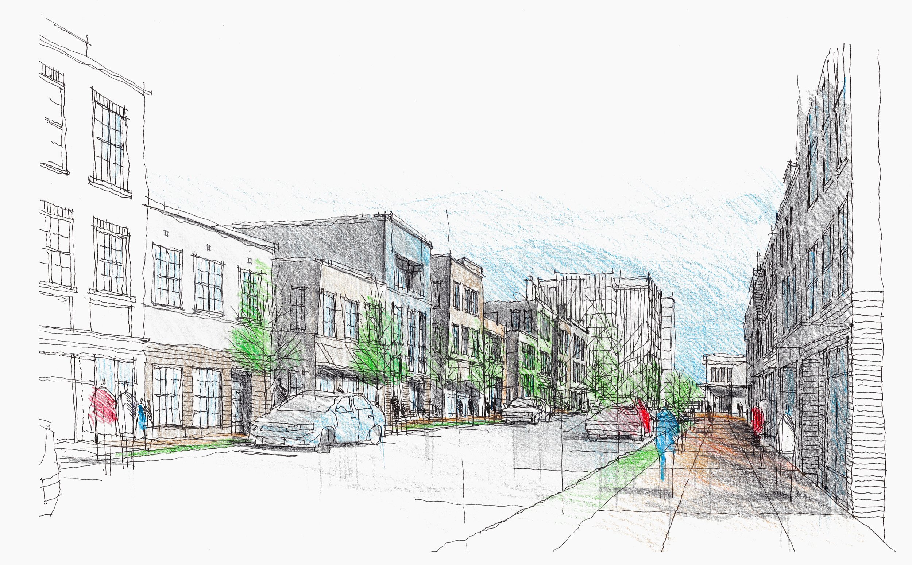
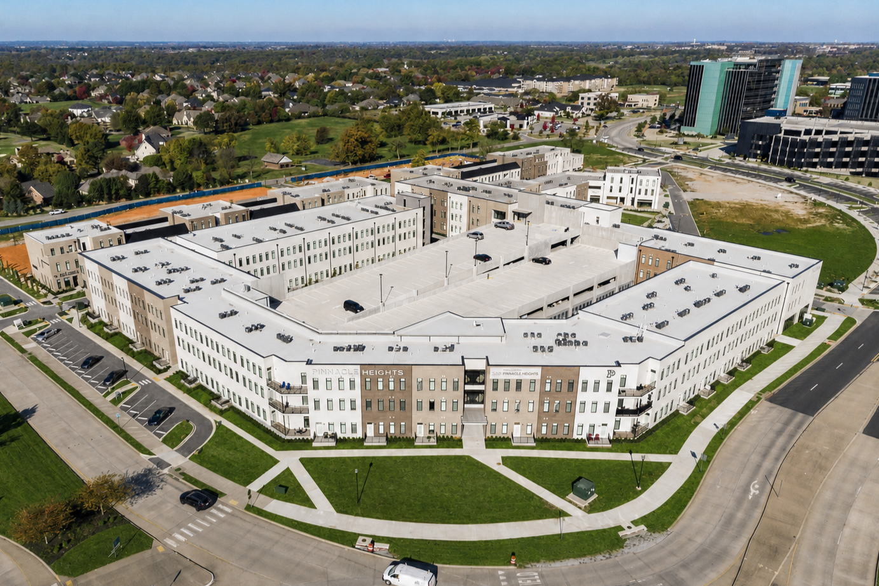
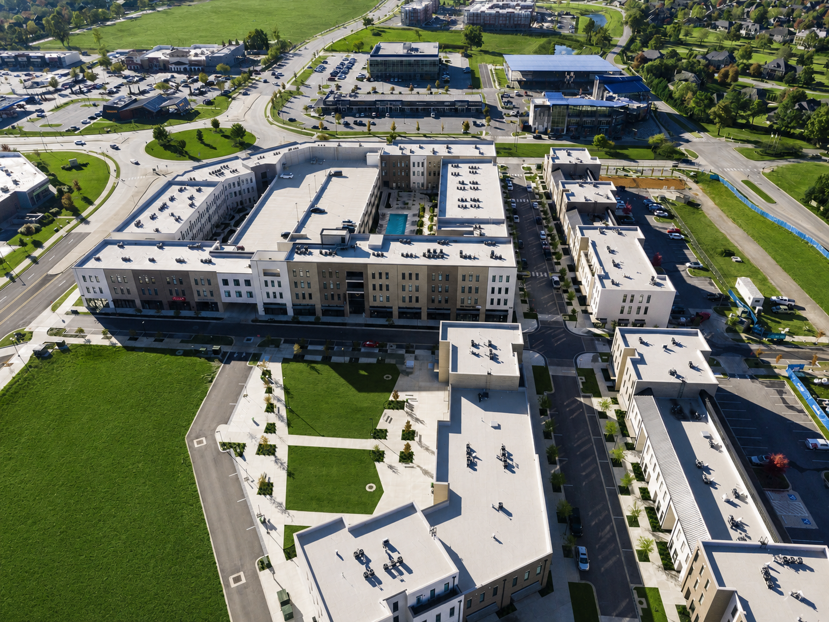
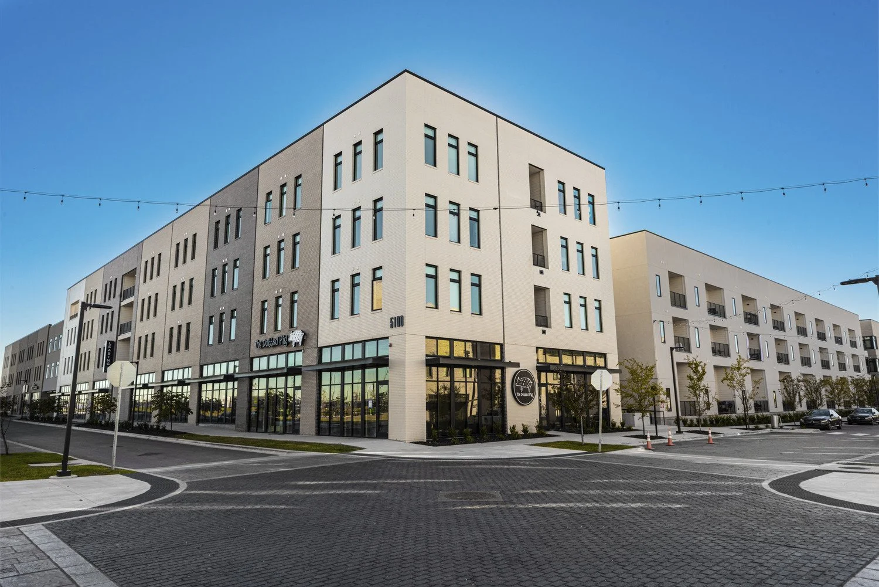
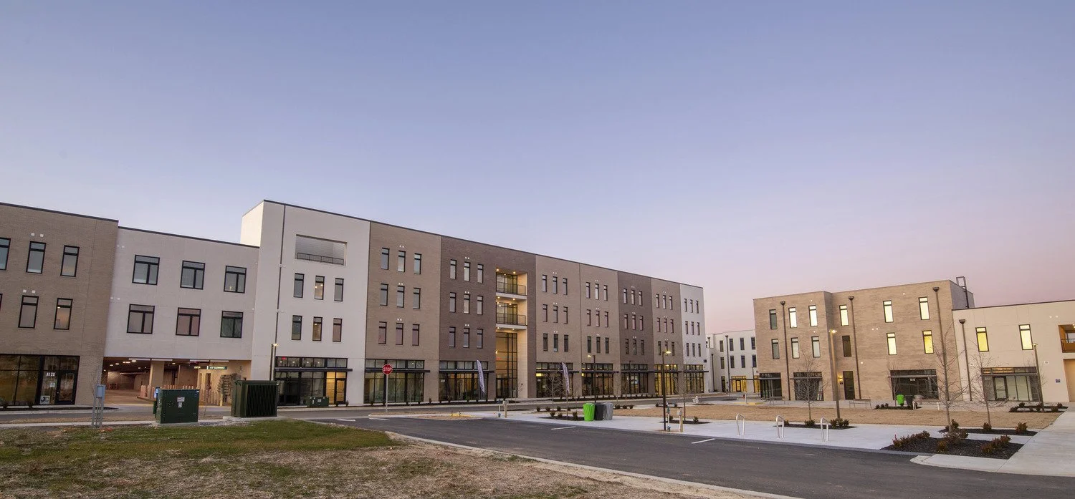
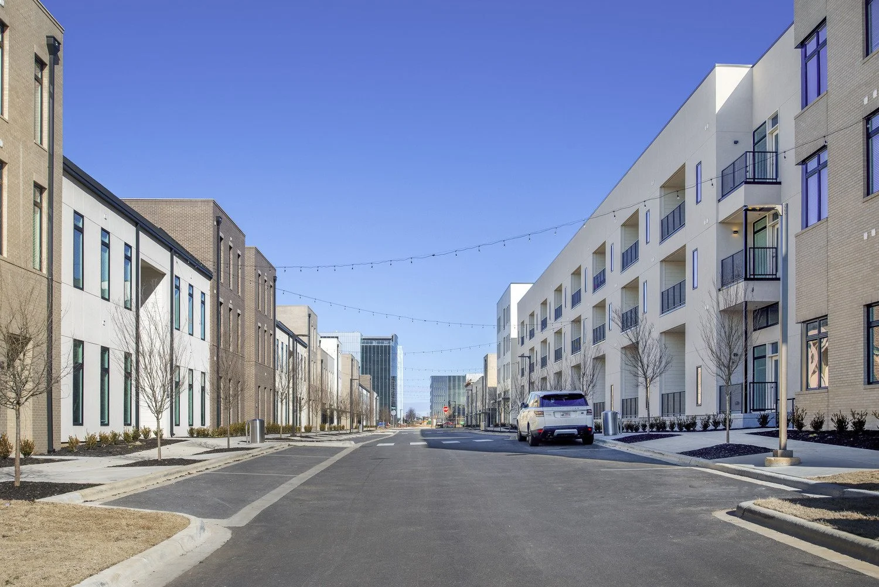
Pinnacle Heights turns a 15.69-acre site in Rogers into a mixed-use urban village organized around walkable streets, parks, housing, and a new Main-and-Main intersection. The plan uses density to create a destination while staying attentive to the established neighborhoods at its edges.
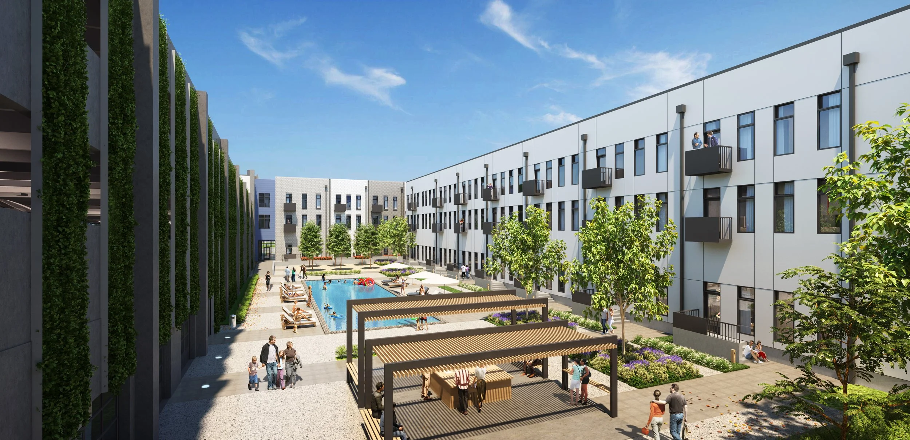
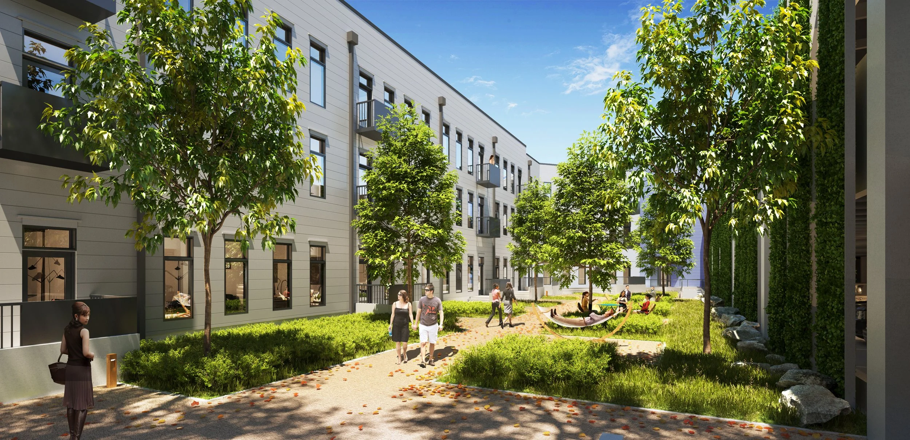
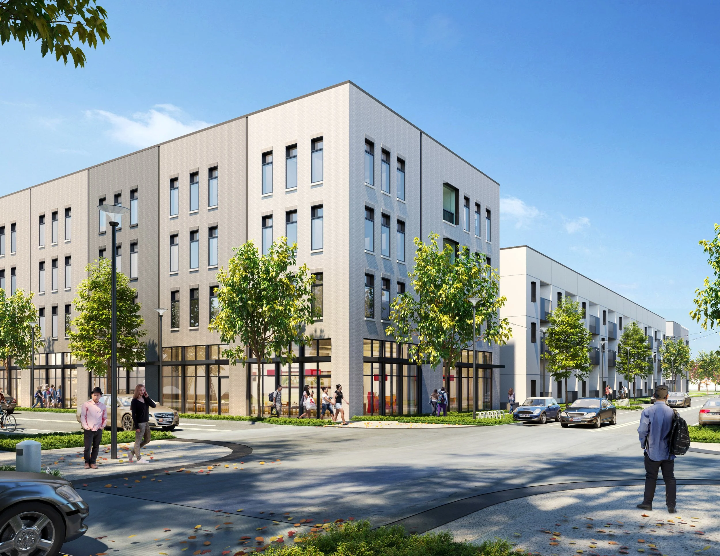
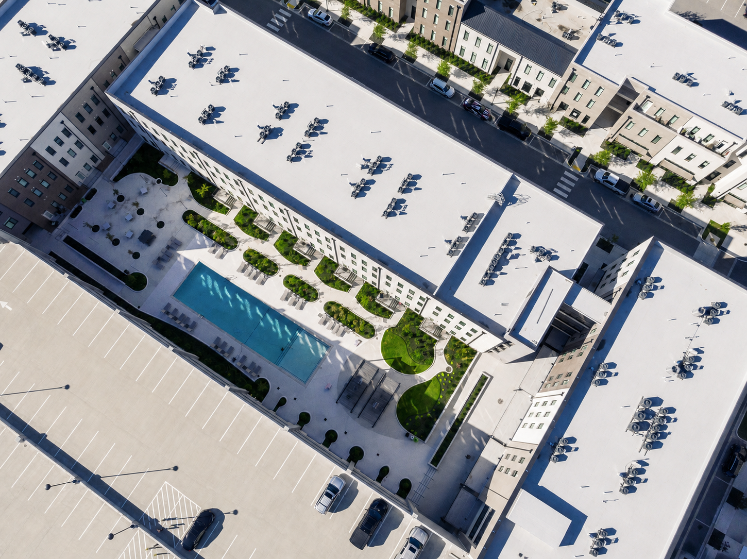
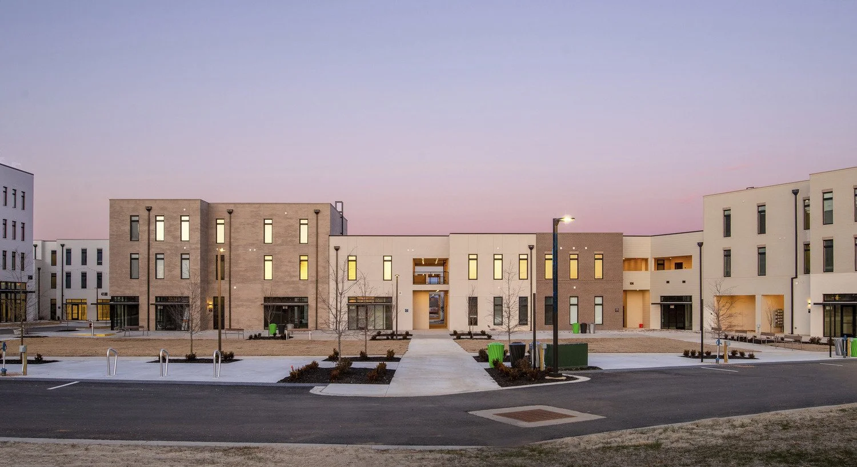
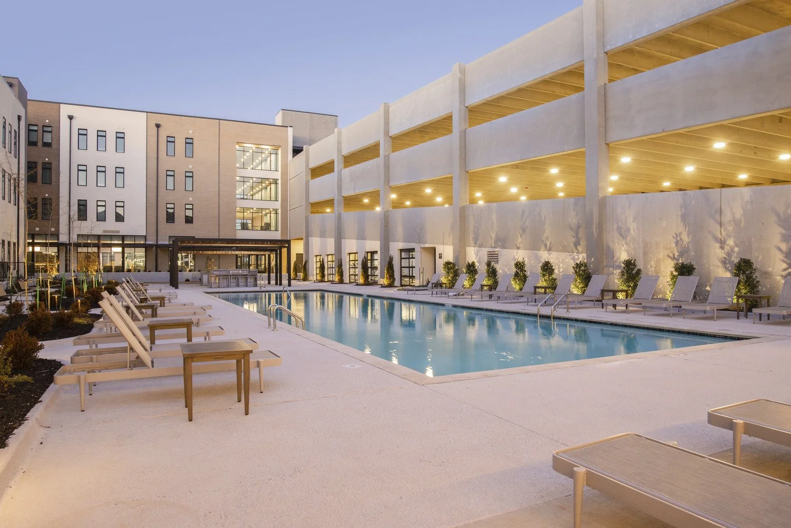
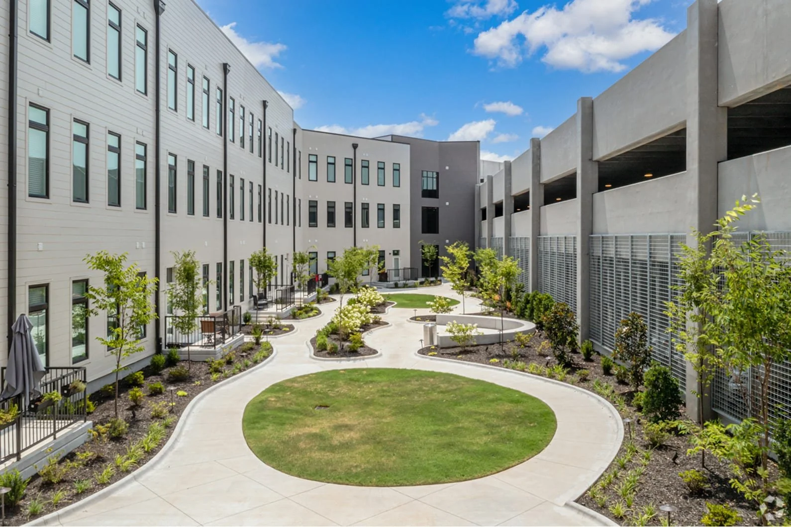
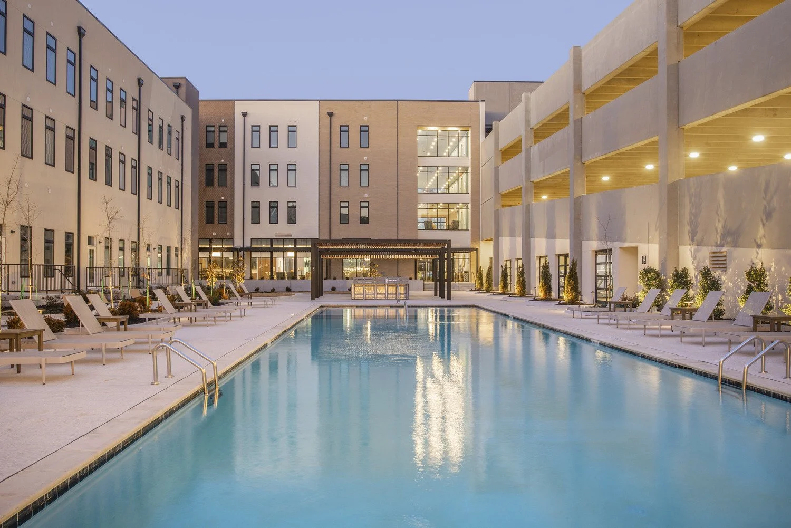
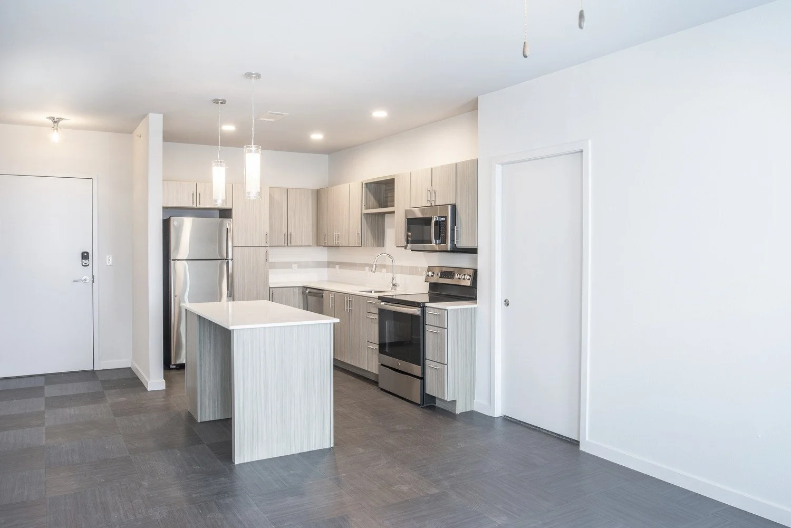
Row homes and townhomes form a missing-middle transition along the west and north sides, stepping between single-family homes and the larger apartment building. The first phase combines 296 residences with 30,000 square feet of retail, activated outdoor space, and connections to nearby entertainment, parks, and the Razorback Regional Greenway. The result is not one oversized object, but a collection of building types and public spaces designed to feel like a neighborhood.
Photography
PROCESS