Pioneer Building
Details
Meticulously renovating a historic building from neglected shell into Class A offices
PROJECT TYPE
Historic Rehabilitation / Commercial Office
LOCATION
Oklahoma City, OK
SIZE
50,000 SF
completed
2019
gardner team
Jeremy Gardner, Zack Woods, Dennis Hairston
Consultants
Johnson & Associates, ZFI Engineering, MPW Engineering
CONTRACTOR
Lingo Construction
CLIENT
Lingo Construction
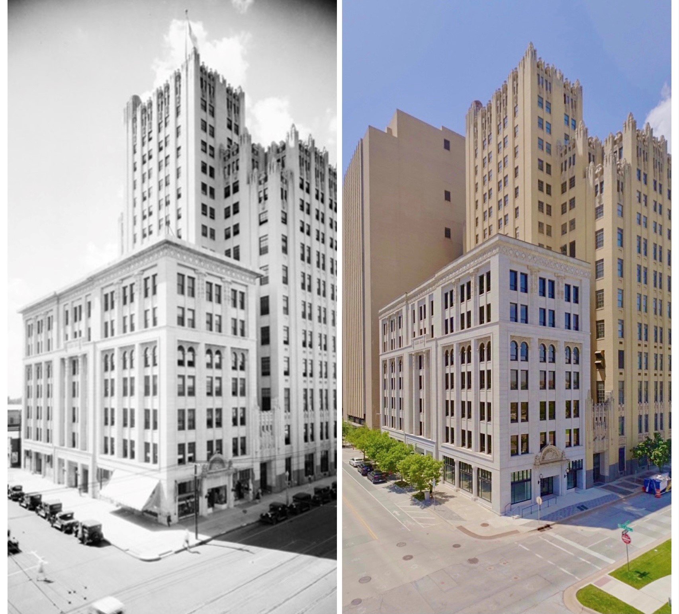
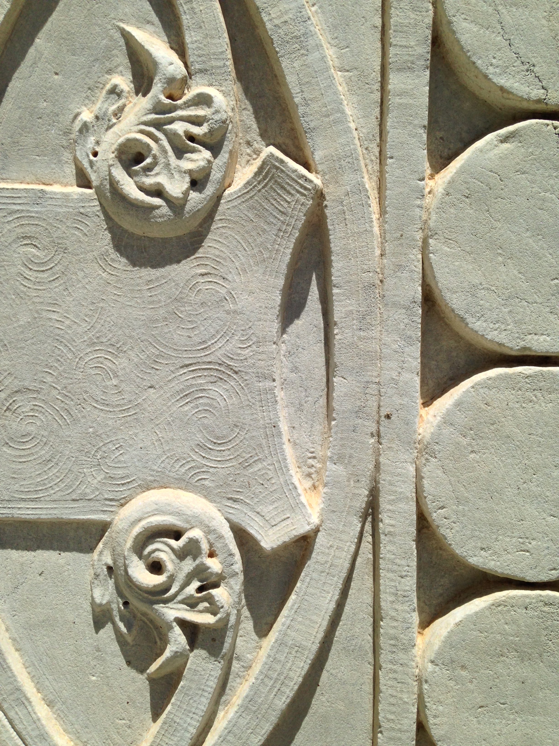
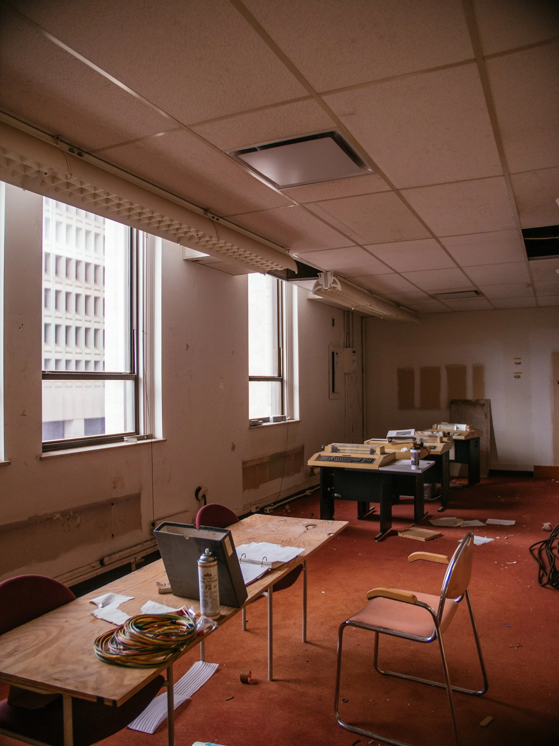
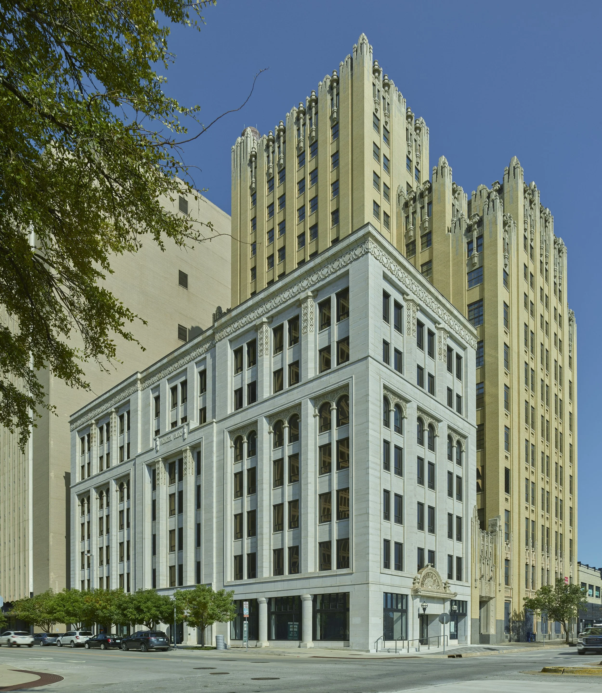
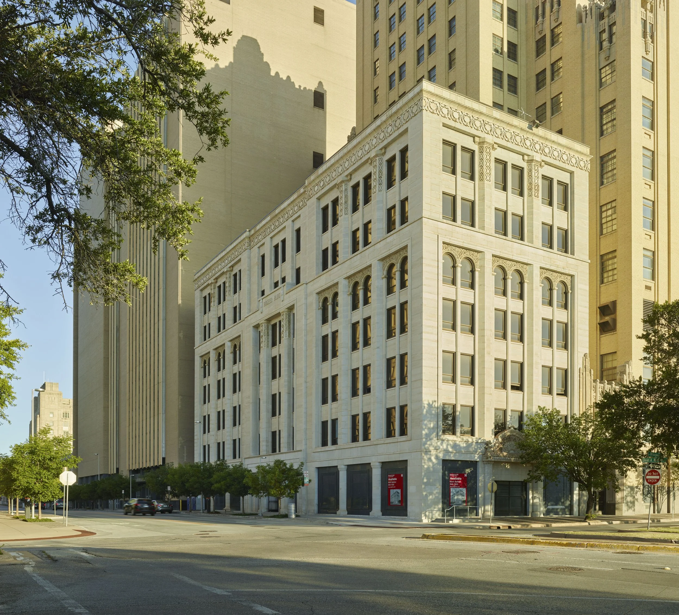
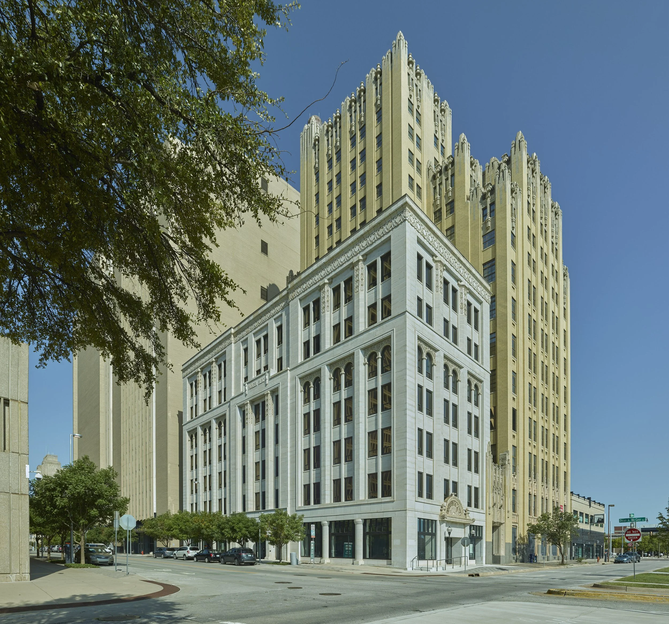
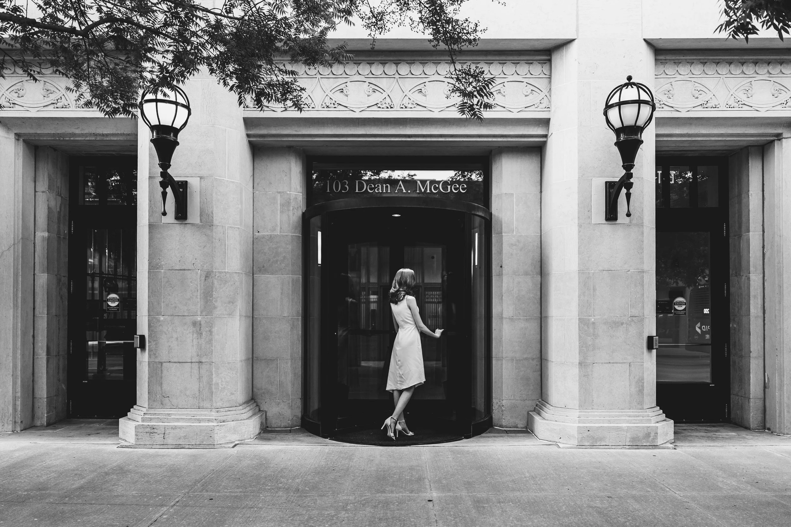
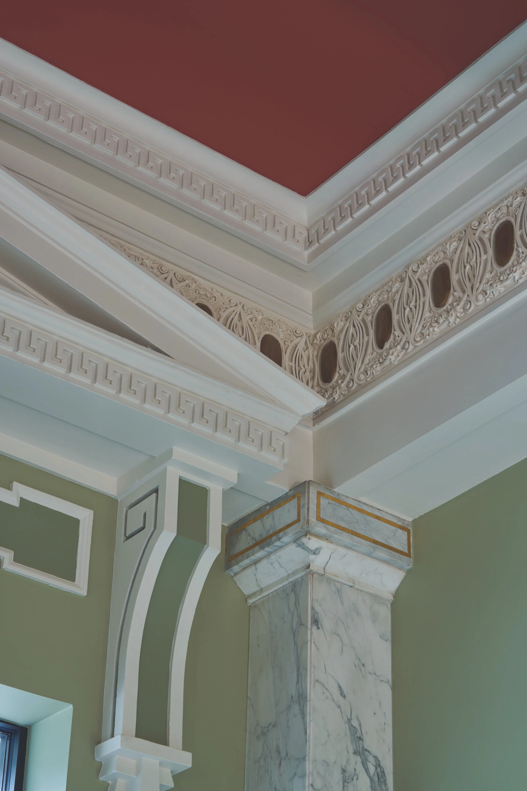
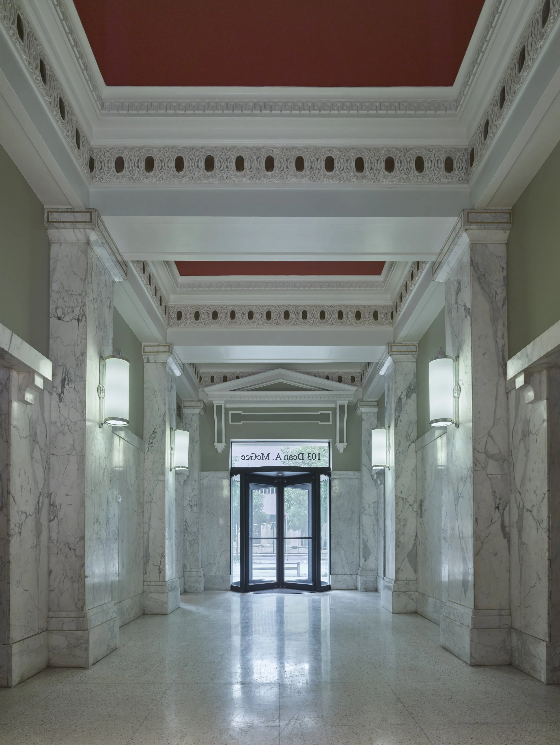
The seven-story Pioneer Building was completed in 1907 for the Pioneer Telephone Company and arrived at Gardner Studio after years of neglect. Its Sullivanesque facade, gray marble terra cotta, and hand-carved entries were still there, but the work required a careful mix of restoration, code strategy, and new building systems.
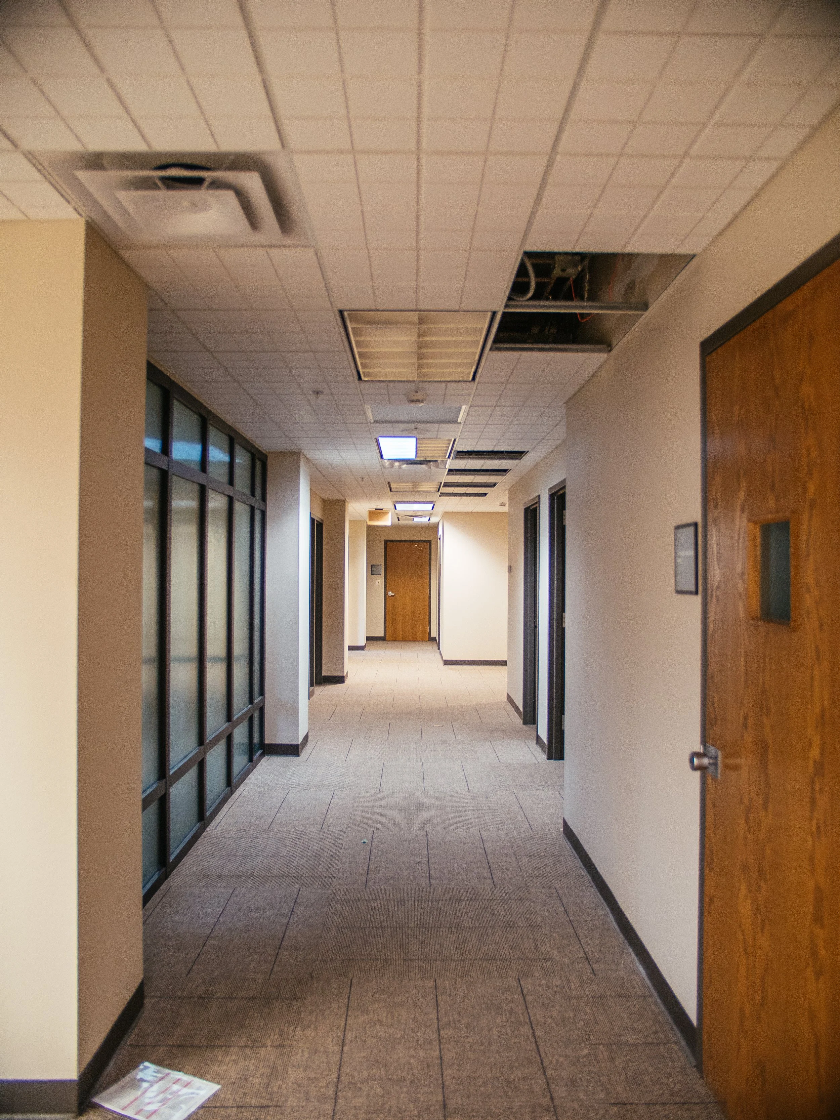
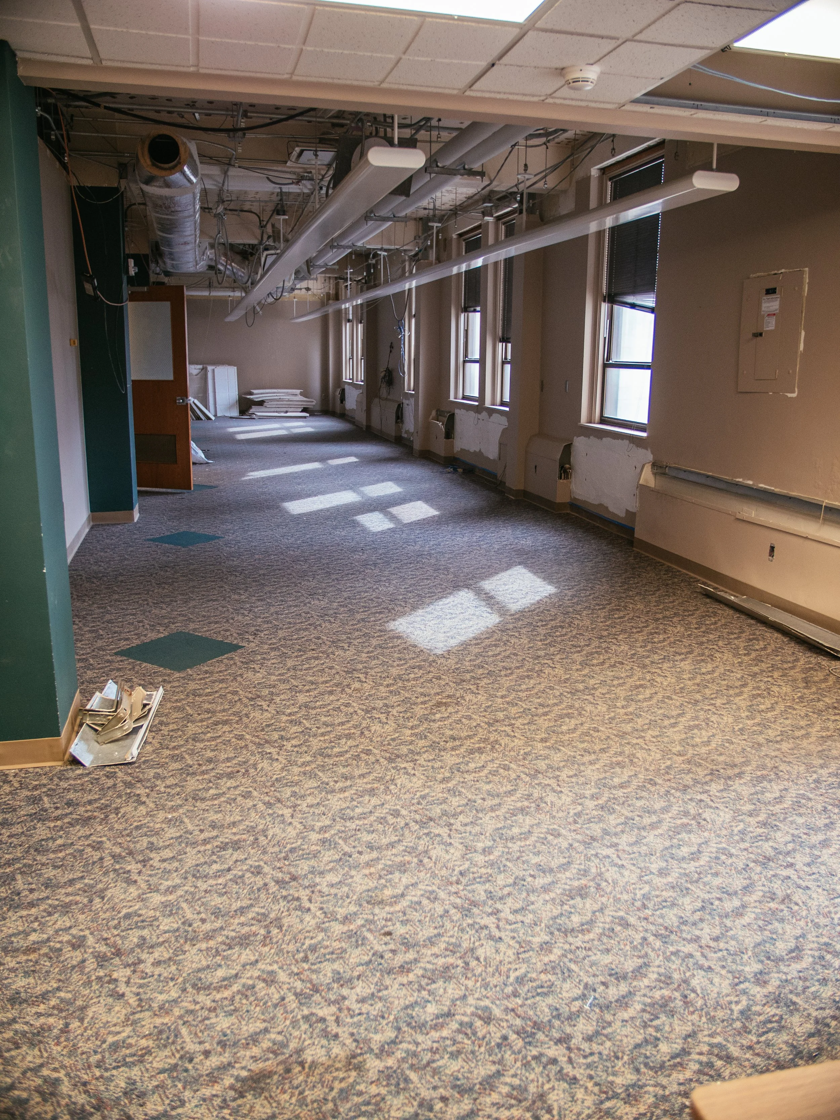
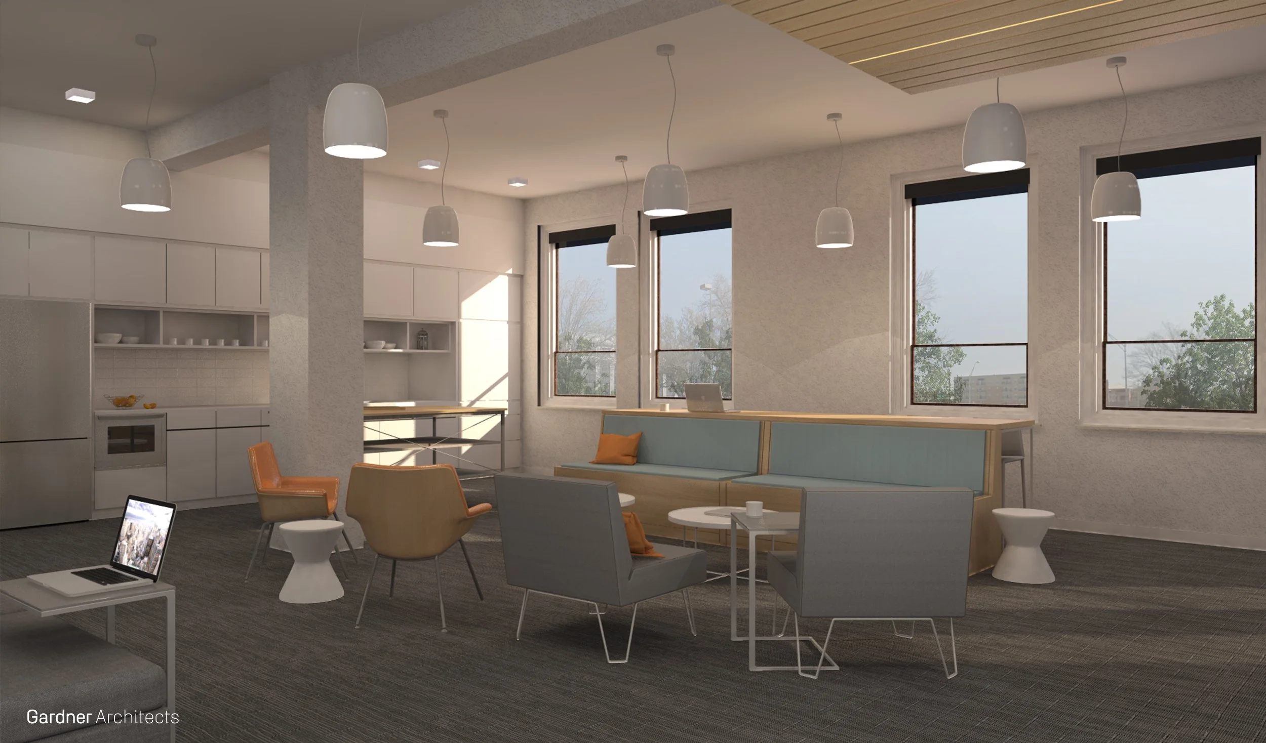
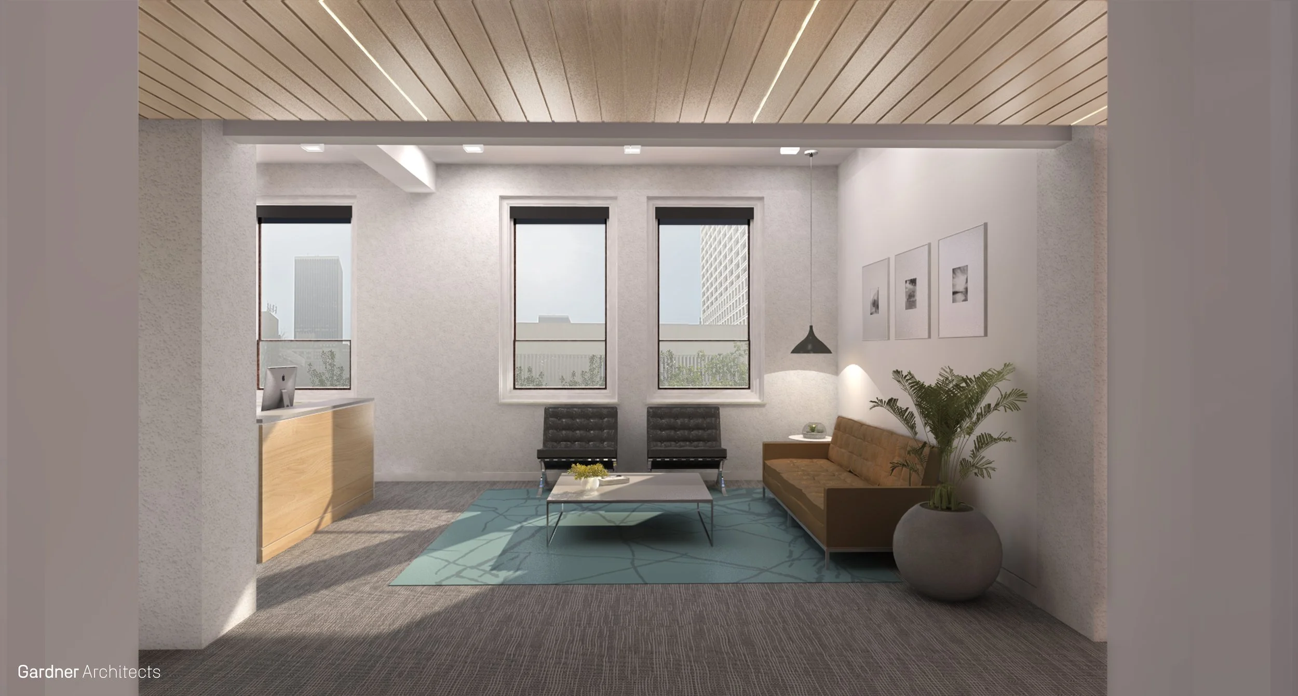
Gardner Studio led the historic tax-credit process and restored the shell, lobby, storefronts, marble, sidewalks, and missing elevator infrastructure, including the original elevator cages. Blue granite that had covered the ground-floor storefronts was removed, and three floors were adapted for contemporary offices. The goal throughout was simple to say and difficult to execute: make the building useful again without sanding away what made it worth saving.
PHOTOGRAPHY
PROCESS