The Muse APARTMENTS
Details
DENSE DOWNTOWN HOUSING SHAPED BY SHADE, MOVEMENT, AND THE SPACES BETWEEN.
PROJECT TYPE
Multifamily / Urban Infill
LOCATION
Oklahoma City, OK
SIZE
260,815 SF / 302 residences / 292-space garage
completed
2023
gardner team
Jennifer Woods, Dennis Hairston, Alyssa Holcomb, Julie Gudgel
Consultants
Johnson & Associates, CEC Corporation, LAUD Studio
CONTRACTOR
Willowbrook Construction Services
CLIENT
Colony Partners
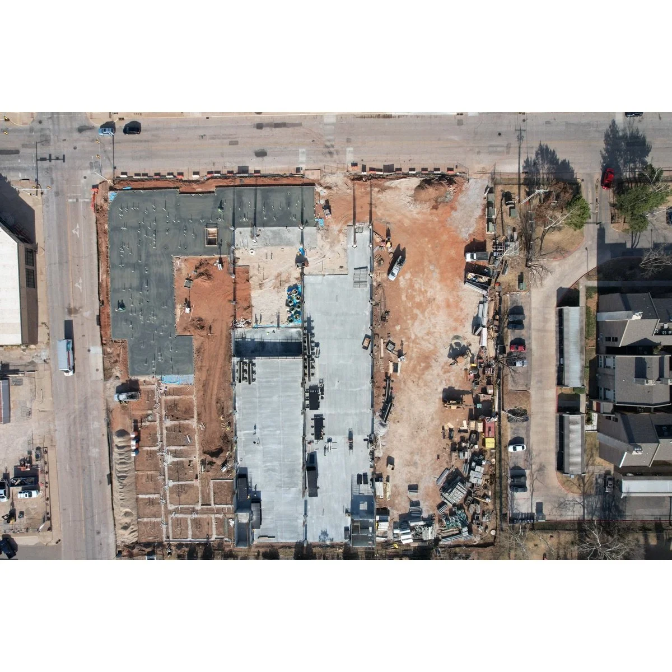
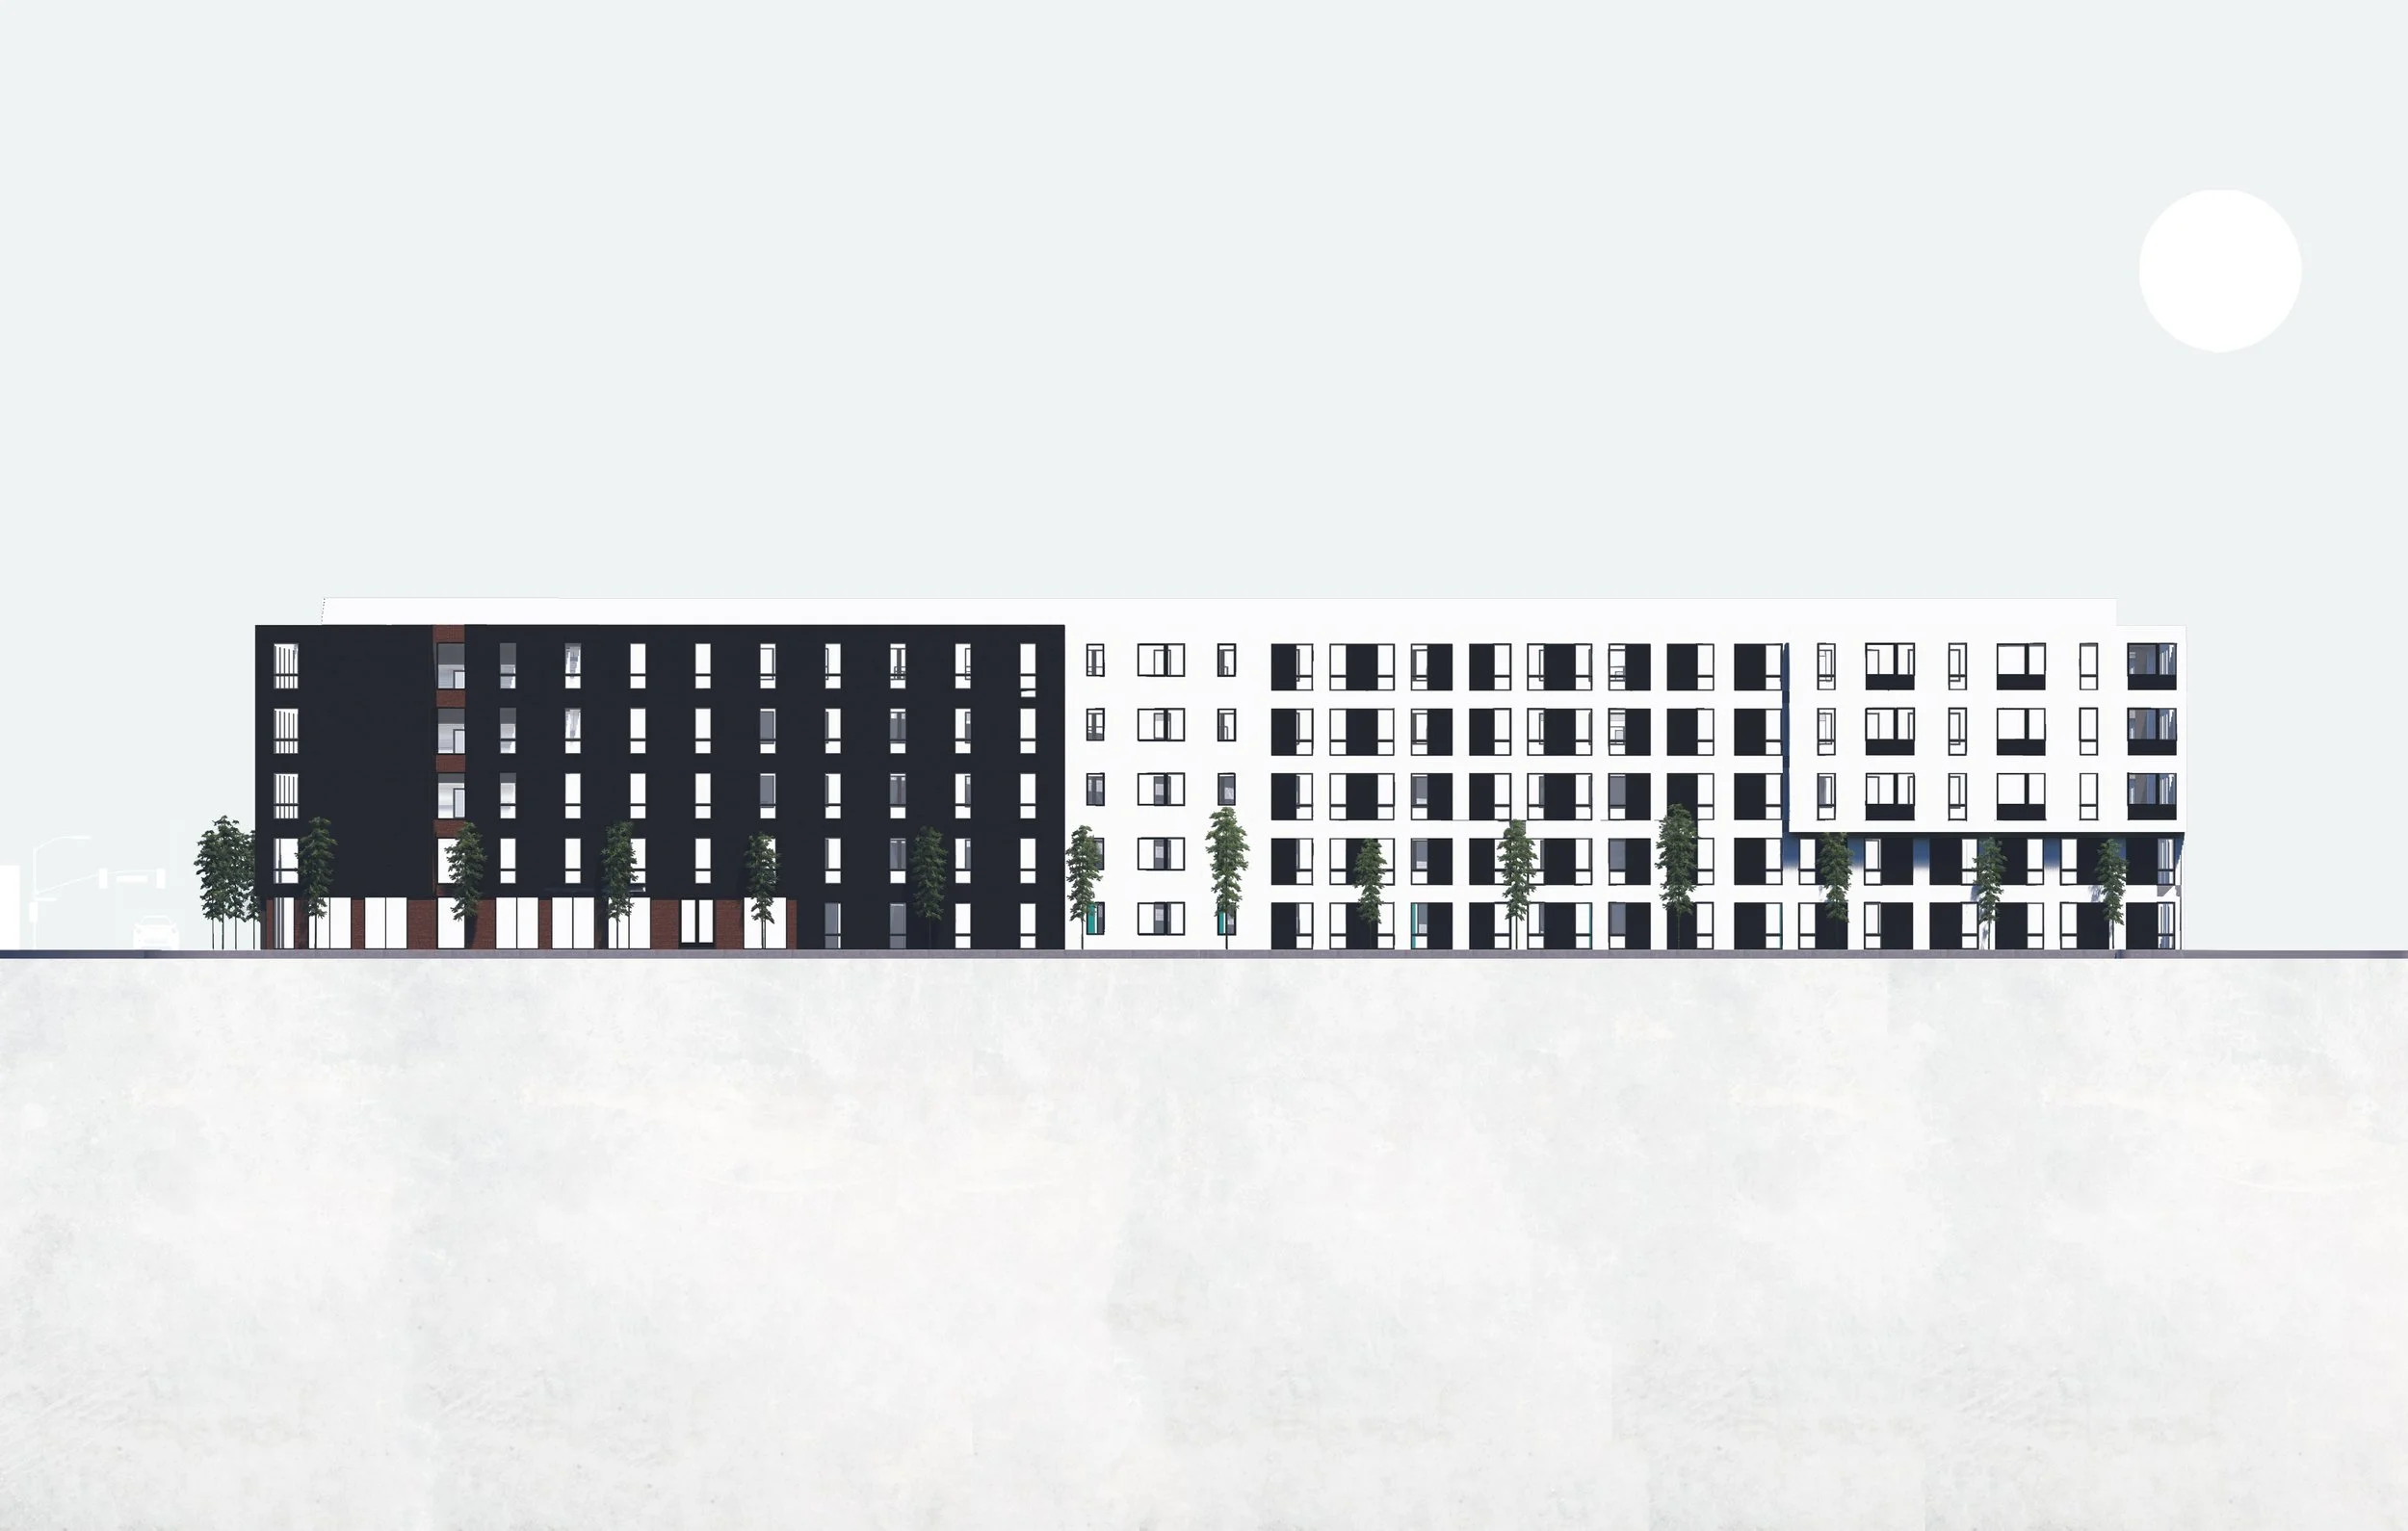
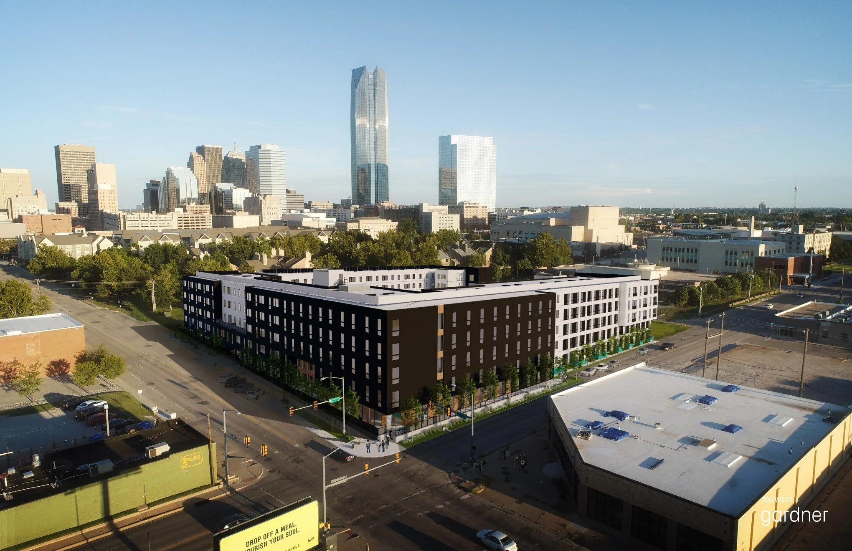
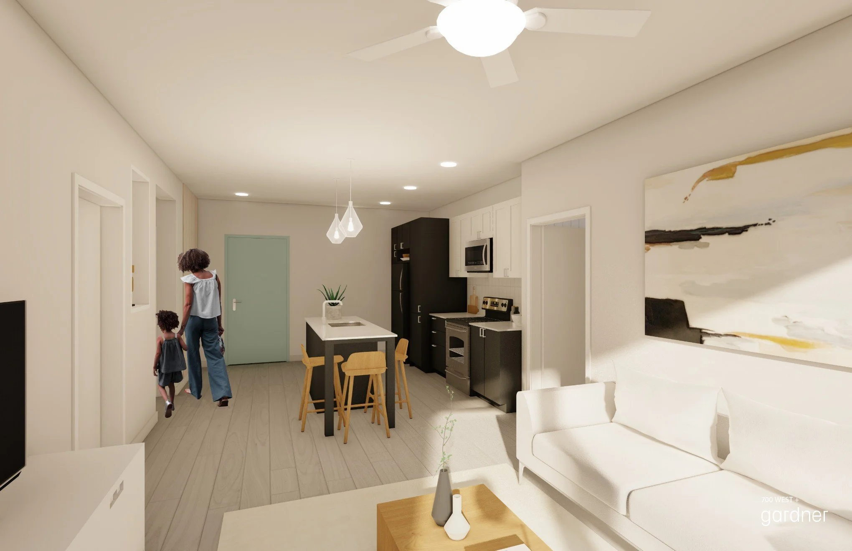
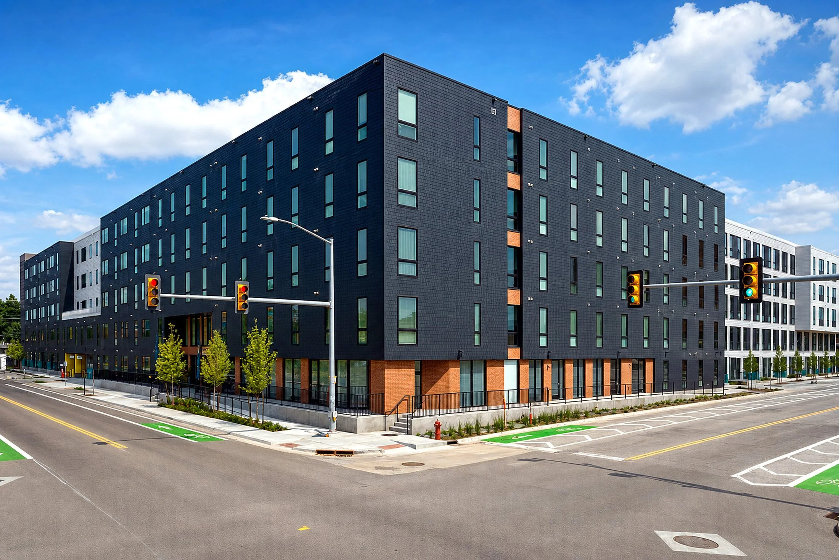
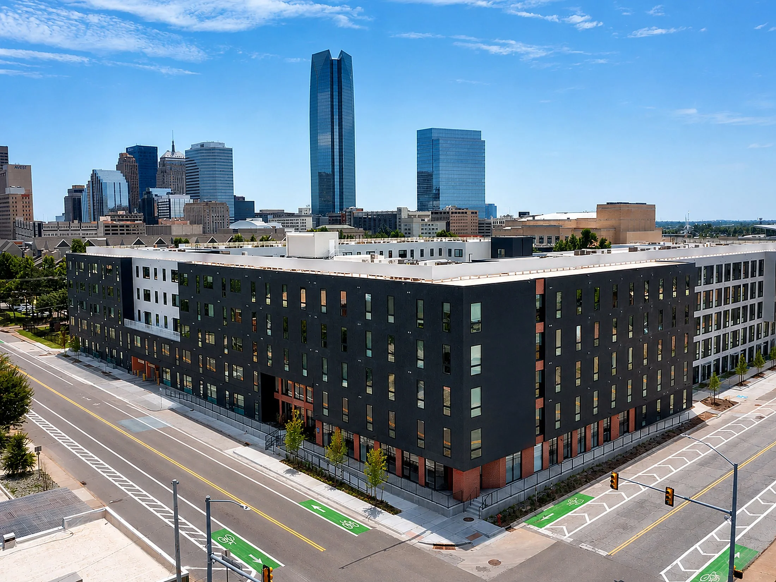
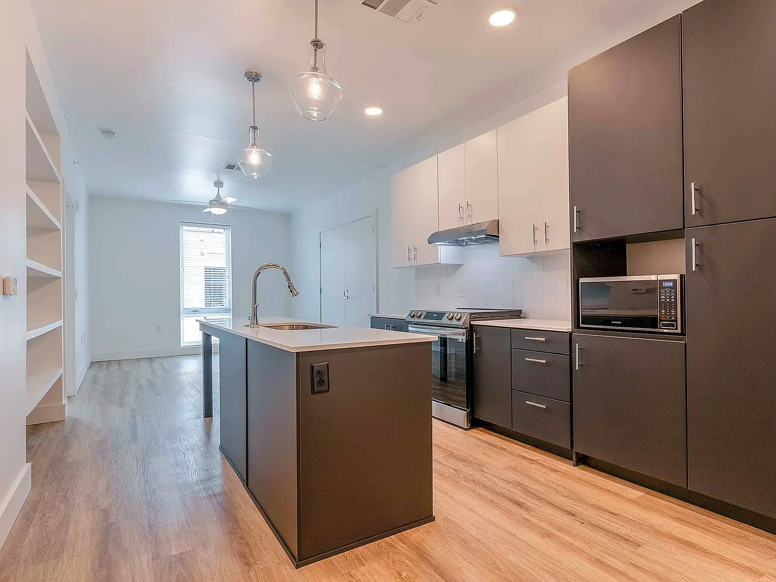
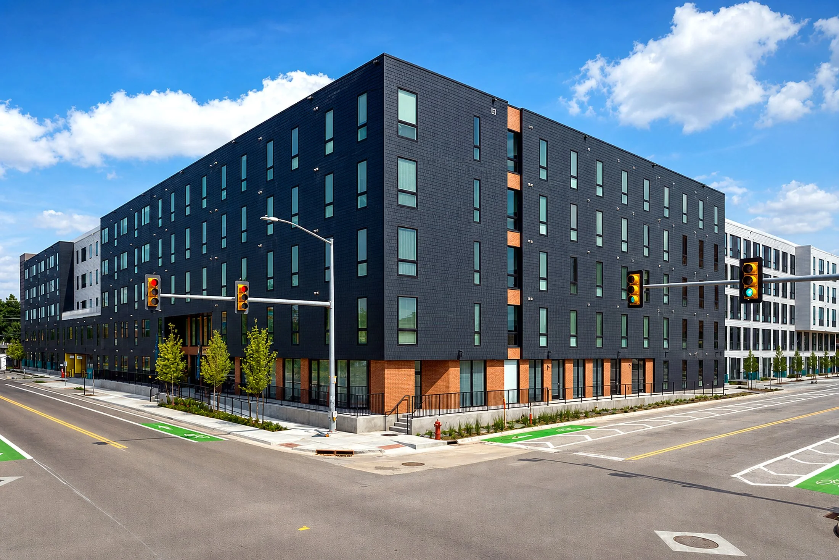
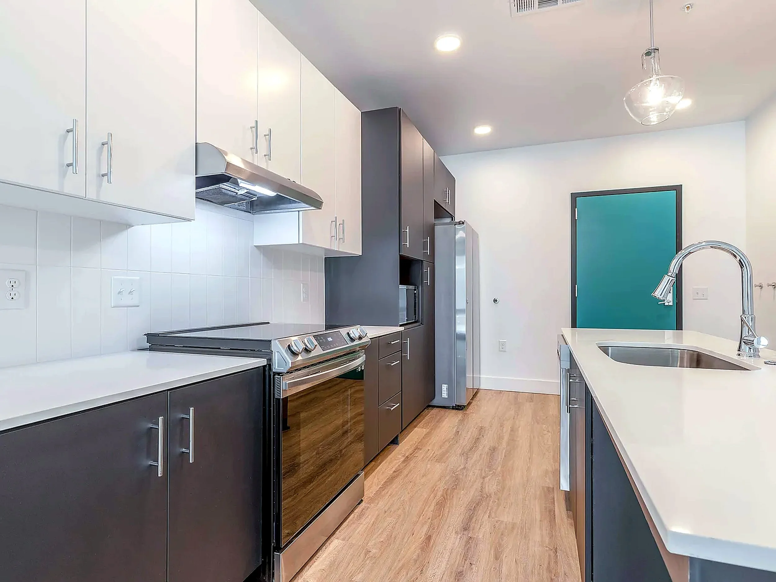
The Muse brings more than 300 homes to a key downtown infill site at NW Fourth and Shartel. Selected through an Oklahoma City Urban Renewal Authority process, the project was shaped around walkability, long-term durability, and a mix of market-rate and income-restricted housing rather than treating the site as an isolated apartment block.
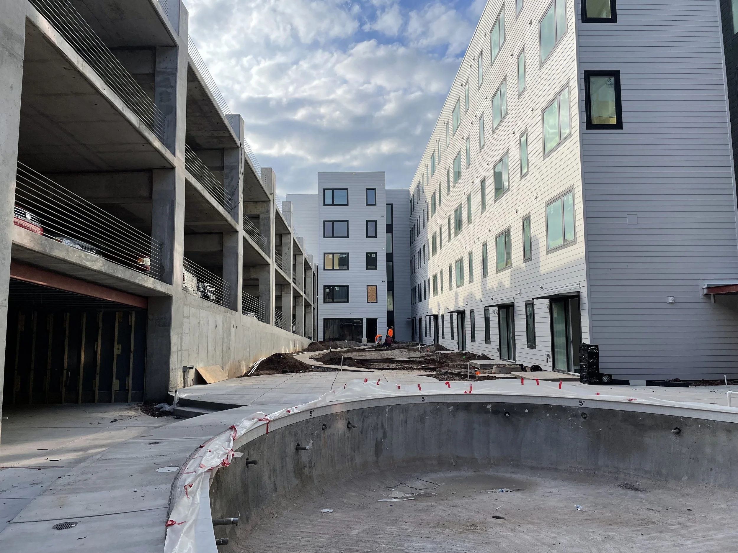
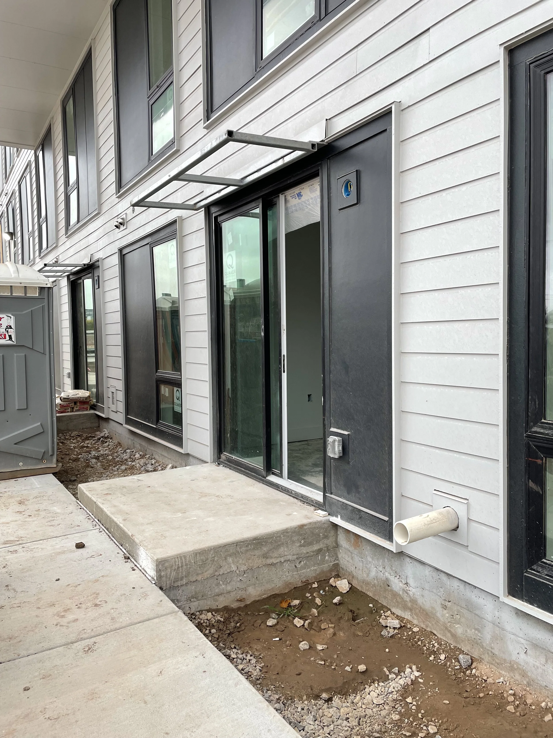
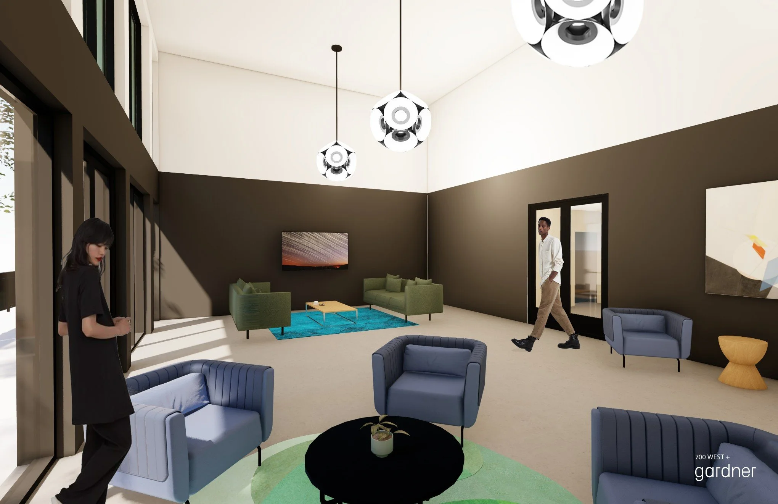
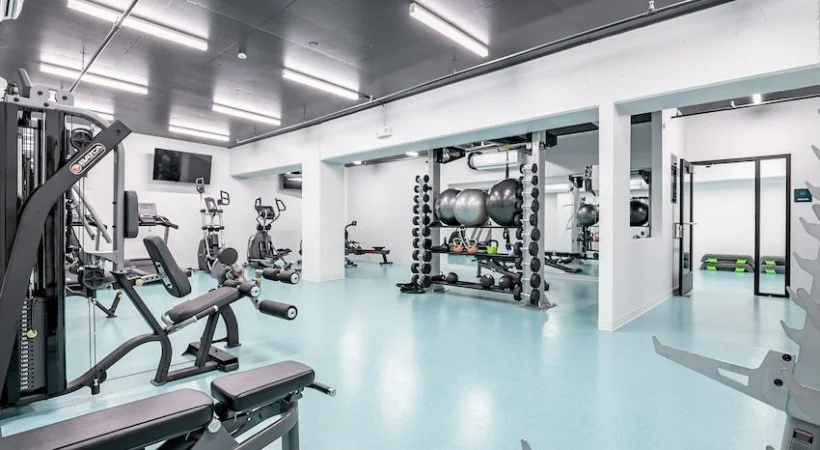
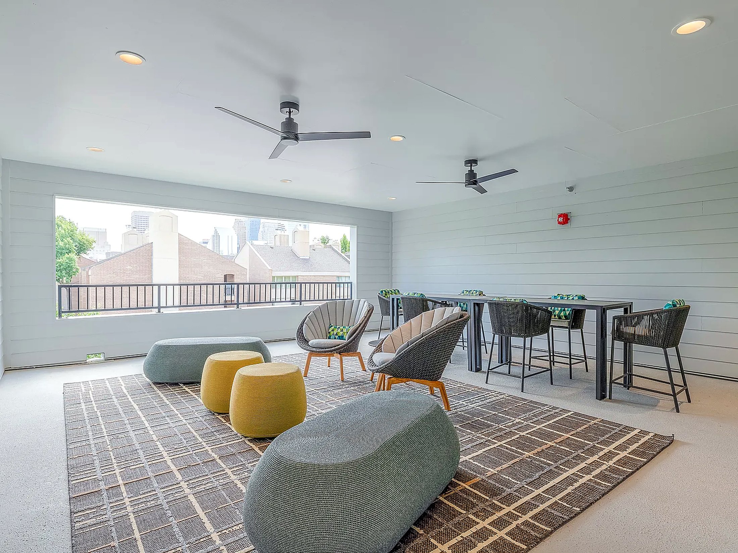
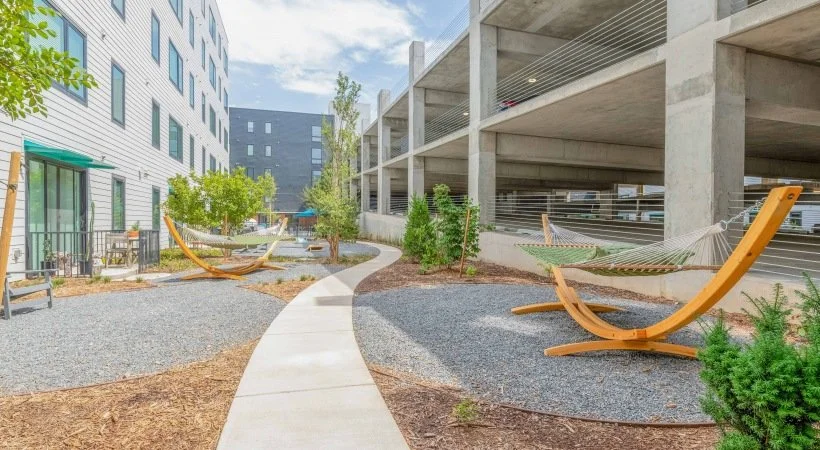
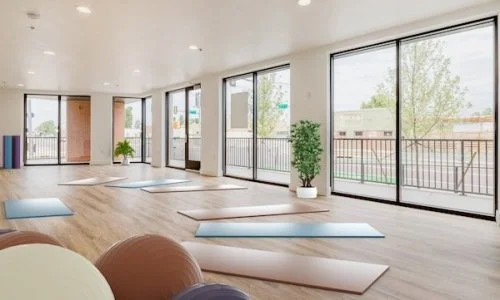
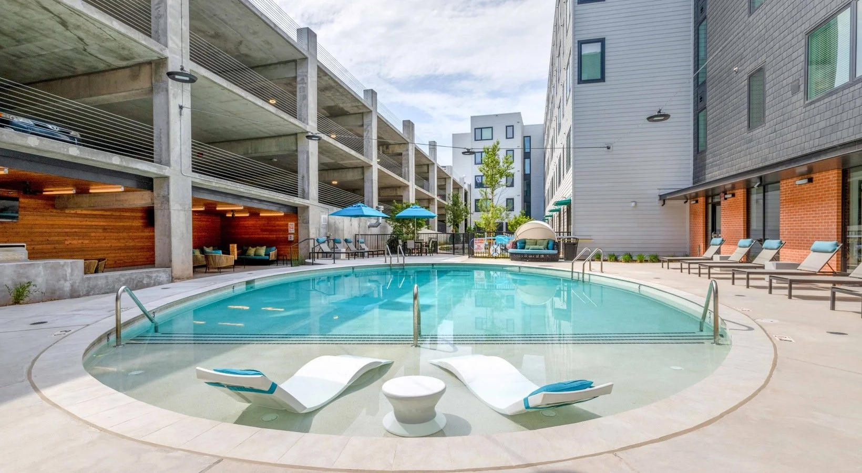
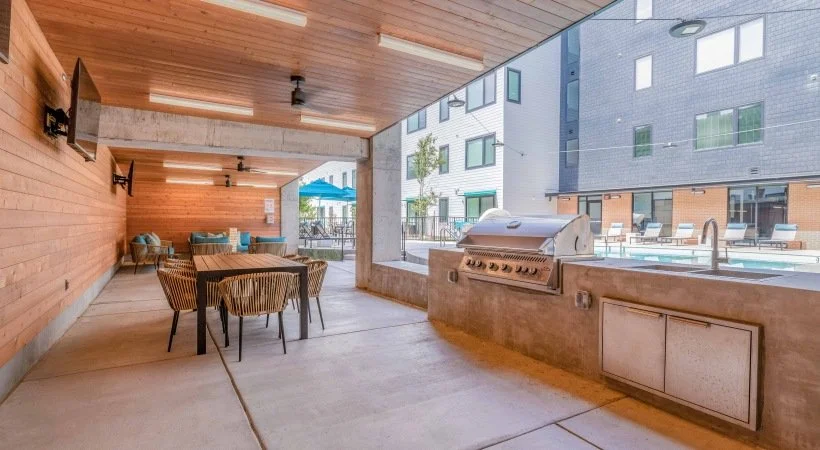
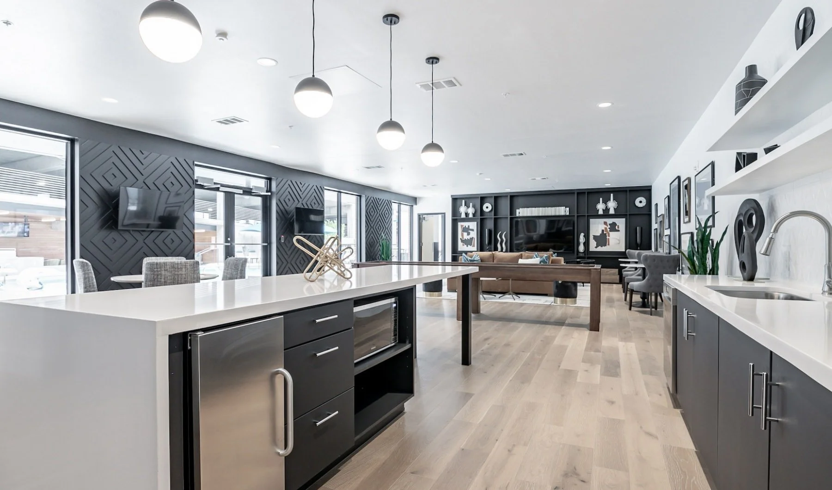
Five stories of housing frame shared amenities that include a pool, playground, and dog park. Solar orientation, prevailing wind, heat-island reduction, transit access, and durable insulated facades all informed the design. The result is dense urban housing that still pays attention to shade, movement, and the everyday spaces between a front door and the city.
Photography
PROCESS